Resource hub, Structural steel
Structural steel fabrication in Vancouver and Metro Vancouver
Jeff and Simon Ironworks fabricates and installs structural steel packages from our C.W.B. certified shop on Douglas Road in Burnaby for projects across Vancouver, the North Shore, Tri-Cities, and the Sea-to-Sky corridor. From complete commercial frames, canopies, and stair towers down to residential beam packages, every structural steel assembly we build is engineered for BC Building Code compliance, welded to CSA W47.1 standards, and installed by our own crews. Our structural work includes the steel frame for St. Herman of Alaska Orthodox Church in Langley, hospital stair scopes for Interior Health in Kamloops and Kelowna, and projects connected to BCIT, Simon Fraser University, and Guildford Town Centre.
This hub is the central reference for structural steel work across our service area. Whether you are a GC tendering a structural package, a developer pricing a steel scope, an architect specifying a canopy or exposed frame, or a homeowner replacing a load-bearing wall, the guides below cover the engineering, materials, connections, and process that shape every structural steel project we take on.
The short version: A structural steel fabricator should be C.W.B. certified, produce detailed shop drawings, coordinate directly with the structural engineer, and own its installation. Jeff and Simon meets all four. This hub explains the details behind each one.
What we fabricate, structural steel scope
Our Burnaby fabrication shop handles the full structural steel range:
- Beams and columns: W-shapes, HSS tubes, built-up plate sections for residential and commercial framing. Sized by the structural engineer, fabricated to shop drawing dimensions, installed with field connections.
- Steel frames: Complete structural frames for new buildings, additions, mezzanines, and canopies. From single-storey residential to multi-storey commercial.
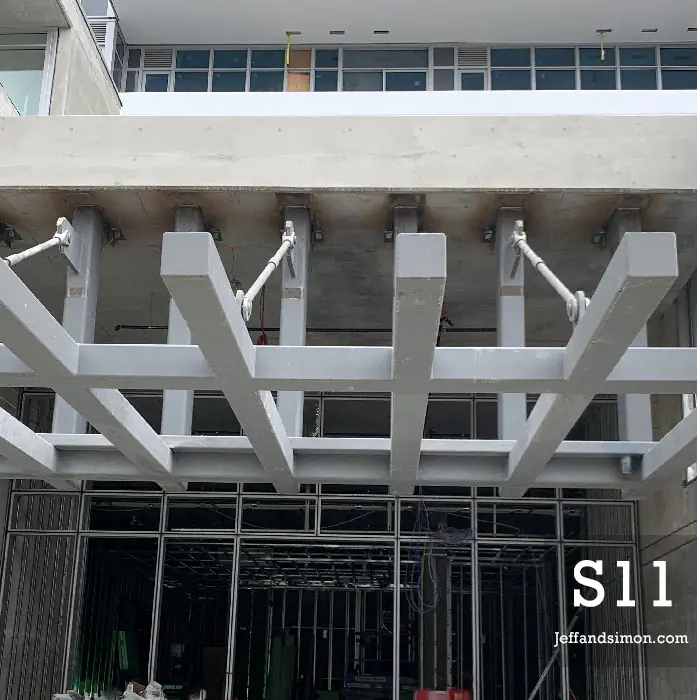
- Canopies and overhead structures: Entry canopies, porte-cochères, parkade trellises, and architectural overhead frames. Steel, steel-timber hybrid, and steel-glass composite systems. See our canopy structures guide.
- Miscellaneous steel: Lintels, angles, brackets, base plates, embed plates, bollards, and custom hardware that structural and architectural drawings call out but don't fit neatly into another scope.
- Connection hardware: Moment connections, shear tabs, gusset plates, base plates with anchor bolt layouts, all fabricated to the structural engineer's connection design. See our connections and seismic guide.
In-depth guides, structural steel
Each guide below covers a specific area of structural steel work in the detail that engineers, architects, and informed homeowners need:
Guide
Residential Structural Steel
Structural steel for Vancouver homes, beam-and-column packages for additions, laneway houses, seismic retrofits, and load-bearing wall removals.
Guide
Commercial Structural Steel
Commercial structural steel fabrication in Metro Vancouver, multi-storey frames, parking structures, institutional builds, and GC coordination.
Guide
Steel Canopy Structures
Custom steel canopy fabrication, entry canopies, porte-cochères, parkade trellises, and overhead structures for residential and commercial projects.
Guide
Connections & Seismic
Engineering reference for structural steel connections in BC, moment connections, shear connections, base plates, and seismic detailing for Vancouver's seismic zone.
Guide
Steel for General Contractors
How a structural steel package runs when it runs well: shop drawings, submittals, fabrication, sequencing, crane-set erection, and inspection documentation for GCs.
Guide
Commercial Canopy Cost Guide
The cost drivers behind commercial steel canopy structures in Metro Vancouver: span, engineering, roof material, coatings, connections, and site access.
Guide
Steel Package Tender Checklist
A practical checklist of the drawings, specs, and schedule information a steel fabricator needs to price a structural steel package accurately the first time.
Commercial and institutional structural steel
Our commercial structural steel work covers multi-storey frames, parking structures, canopies, and institutional builds across Metro Vancouver. We have supplied structural steel for projects connected to Guildford Town Centre, BCIT's Burnaby campus, Simon Fraser University, and Surrey Memorial Hospital. We fabricated the structural steel frame for St. Herman of Alaska Orthodox Church in Langley, delivered hospital stair scopes for Interior Health at Royal Inland Hospital and Kelowna General Hospital, and installed a custom steel stair tower at an Amazon warehouse in Delta. Our trade contractor work on the Naikoon PH1 project earned a VRCA 2021 Awards of Excellence Silver Award.
The coordination model on commercial structural steel is fundamentally different from residential. Shop drawings go through formal architect and engineer review. Material submittals need documented approval. Installation sequencing ties into the GC's master schedule. We handle that coordination workflow without slowing the schedule.
For the full commercial and institutional reference, see the commercial structural steel guide.
Residential structural steel in Vancouver
The most common residential structural steel work we do in Vancouver and Burnaby falls into four categories:
- Load-bearing wall removals: Replacing a structural wall with a steel beam-and-column system to open up a floor plan. This is the single most common residential structural steel scope in Metro Vancouver, driven by the open-concept renovation trend in older Vancouver Specials and mid-century bungalows.
- Home additions and second storeys: Steel beam-and-post systems that carry the new structure over existing openings. More common than wood framing on additions where the spans exceed what LVLs can handle economically.
- Laneway houses: The City of Vancouver's laneway housing program has generated steady demand for compact structural steel packages, short spans, tight tolerances, and coordination with small-lot constraints.
- Seismic retrofit: Older Vancouver homes (pre-1970) often need seismic upgrades when they're substantially renovated. Steel moment frames and steel braces are the go-to solution for adding lateral resistance without rebuilding the entire structure.
For a full breakdown of residential structural steel, see the residential structural steel guide.
Why structural steel instead of wood or concrete
Structural steel occupies a specific place in Vancouver's construction market. It's the right choice when:
- Spans exceed what wood framing can handle: Once you pass about 20 ft clear span, steel beams become more practical and often cheaper than the engineered wood alternative (multi-ply LVLs, glulam, or PSL).
- Seismic performance matters: Steel moment frames provide ductile lateral resistance that wood bracing can't match on larger structures. In Vancouver's seismic zone, this matters.
- Speed of erection: A steel frame goes up in days. Equivalent wood framing takes weeks. On commercial projects where the schedule is tight, the erection speed advantage of steel pays for the material premium.
- Fire resistance: With proper fireproofing (intumescent coating or spray-applied fireproofing), steel achieves the fire ratings that commercial and institutional occupancies require under BC Building Code Part 3.
- Design flexibility: Cantilevered sections, exposed steel as an architectural feature, mixed-use floor plates with different column grids, steel handles geometry that wood framing fights.
The structural steel process, from RFQ to installed frame
- RFQ and scope review: We review the structural engineer's drawings, identify the steel scope, and price against the specification. Residential quotes turn around in 2 to 5 business days. Commercial tenders are priced within the tender window.
- Shop drawings: Detailed 3D drawings of every member, connection, and piece of hardware. Engineer and architect review and approve before fabrication starts.
- Material procurement: Steel ordered from local service centres. Standard structural sections (W-shapes, HSS, plates) are stocked locally. Specialty sections or high-strength grades add lead time.
- Fabrication: Cutting, drilling, welding, and assembly in our Burnaby shop. C.W.B. certified throughout. Material traceability documented on structural work.
- Finishing: Shop primer is the baseline for steel that will be enclosed. Exposed structural steel gets powder coat, intumescent paint (for fire rating), or hot-dip galvanizing for exterior applications.
- Delivery and erection: Steel delivered to site and erected, crane picks for heavy members, hand-sets for lighter pieces. Field connections bolted and/or field-welded by our C.W.B.-qualified crews.
- Inspection and closeout: Final bolt tension checks, weld inspection (visual and/or ultrasonic per engineer spec), alignment verification. Commercial projects get a closeout package with as-built drawings, material certificates, and weld test reports.
C.W.B. certification on structural steel, why it matters
C.W.B. certification to CSA W47.1 is the independent verification that a fabrication shop's welding procedures, welder qualifications, and quality management system meet Canadian national standards. On structural steel work in BC, it is not optional:
- The structural engineer specifies C.W.B. certification on the structural drawings.
- The BC building inspector checks for it on structural scope.
- The GC's insurance often requires it as a condition of the subcontract.
Jeff and Simon has been C.W.B. certified since the early 2000s. The certification covers SMAW, GMAW, and FCAW welding processes on the structural grades we fabricate. For the full explanation, see our C.W.B. certified welding page.
Structural steel across Metro Vancouver
We fabricate structural steel for projects in every municipality we serve:
- Burnaby, our home city. BCIT campus, Metrotown development, Burnaby Hospital redevelopment, and steady residential work in Deer Lake, Capitol Hill, and Burnaby Heights.
- Vancouver, custom homes on the West Side, mixed-use towers in Mount Pleasant and Cambie, institutional work downtown, and commercial TI packages.
- North Vancouver and West Vancouver, luxury residential steel for custom homes on challenging hillside and waterfront sites.
- Coquitlam, Port Moody, New Westminster, residential additions and commercial development across the Tri-Cities.
- Squamish and Whistler, Sea-to-Sky structural steel for custom homes and commercial builds, designed for higher snow loads.
Recent blog posts on structural steel
- Guide to structural steel in BC
- Earthquake-resistant steel in BC
- Residential steel beams in Vancouver
- Steel structures for modern homes
- Load-bearing wall to steel beam in Vancouver
- Interior Health hospital stairs, Kamloops & Kelowna project
FAQs about structural steel fabrication
What structural steel services does Jeff and Simon provide?
We fabricate and install structural steel beams, columns, frames, canopies, mezzanines, miscellaneous steel packages, and connection hardware for residential, commercial, and institutional projects across Metro Vancouver. All structural welding is performed to <a href="https://www.csagroup.org">CSA W47.1</a> standards under our C.W.B. certification.
Do you handle both residential and commercial structural steel?
Yes. Residential work includes beam-and-column packages for additions, load-bearing wall removals, laneway house steel, carport structures, and seismic retrofits. Commercial work covers multi-storey frames, parking structures, institutional builds, tenant improvement steel, and miscellaneous metals packages. The same C.W.B. quality system covers both.
Where is your structural steel shop?
Our fabrication shop is at 2544 Douglas Rd #106, Burnaby, BC, in the Douglas Road industrial corridor near Gilmore SkyTrain. Most Metro Vancouver structural steel project sites are a 10 to 30 minute drive, which keeps mobilization practical and site visits easy to schedule.
What certifications do you hold for structural steel?
C.W.B. (Canadian Welding Bureau) certification to <a href="https://www.csagroup.org">CSA W47.1</a> for fusion welding of steel structures. This is the certification structural engineers specify on their drawings and the one BC building inspectors check. Our welders are individually qualified under the C.W.B. program, and our procedures are documented and annually audited.
How long does a structural steel project take?
Residential beam packages: 3 to 6 weeks from approved shop drawings to install. Full residential structural steel scopes (additions, laneway houses): 6 to 10 weeks. Commercial frames and institutional scopes: 10 to 20 weeks depending on tonnage, coordination, and engineer review cycles. Shop drawings start within a week of contract.
Do you provide shop drawings for structural steel?
Yes, every structural steel project runs through detailed 3D shop drawings before fabrication starts. On residential work, the client and engineer review and approve. On commercial projects, the full submittal package goes through architect and structural engineer review with formal approval tracking. We produce drawings in-house.
Can you handle seismic detailing for Vancouver projects?
Yes. BC sits in a significant seismic zone, and all structural steel connections we fabricate account for seismic loading per the <a href="https://www2.gov.bc.ca/gov/content/industry/construction-industry/building-codes-standards/bc-codes">BC Building Code</a> and <a href="https://www.csagroup.org">CSA S16</a>. That means properly sized base plates, moment connections where the engineer specifies them, and bolt and weld details that meet seismic ductility requirements. See our <a href="/steel-structure-projects/structural-connections-seismic/">connections and seismic guide</a> for technical detail.
What steel grades do you work with?
Standard structural grades: CSA G40.21 350W (the workhorse grade for beams and columns in Canada), ASTM A500 for HSS tubes, A36 for plates and angles, and A572-50 for higher-strength applications. Stainless 304 and 316 for architectural structural work. Material selection follows the structural engineer's specification, we source from local service centres with mill certificates for traceability.
Do you install the structural steel you fabricate?
Yes. We fabricate and install with our own crews on most residential and mid-scale commercial projects. For large commercial scopes requiring tower cranes or multi-day erection sequences, we coordinate with the GC's crane schedule and erection plan. Our install crews handle field connections, bolting, field welding, shimming, and plumbing, to the same C.W.B. standard as shop fabrication.
How do I get a quote for structural steel?
Send drawings (structural engineer's design, architectural sections, or even a sketch with dimensions) to our team via the <a href="/request-a-quote/">quote request form</a> or email. We turn around budgetary pricing in 2 to 5 business days for residential scopes. Commercial tenders are priced against the full bid package within the tender window.
Get in touch
Need a fabrication quote?
Send drawings, photos, or even a rough description. We will review what you have and follow up with a quote or a conversation about next steps.