
Code reference
BC Building Code, railings, guards, and handrails
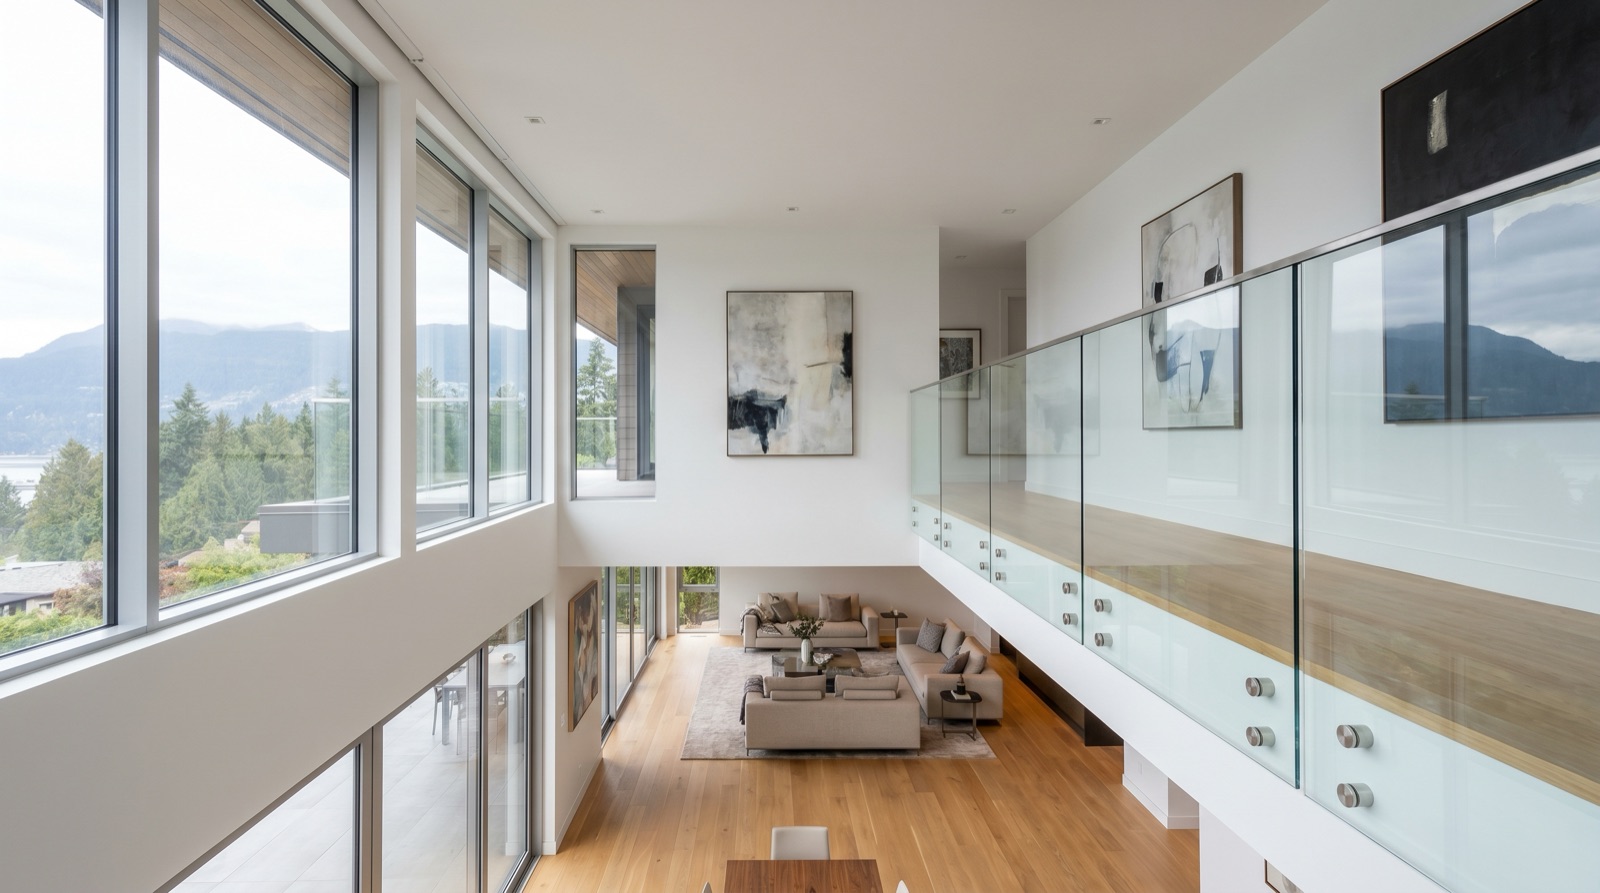
Every railing built in British Columbia has to meet the 2024 BC Building Code. The code is split between Part 9 (small residential, single family, duplex, and most townhouses) and Part 3 (everything else, multi-unit residential over 600 m², commercial, institutional, and assembly). The numbers below are the ones that matter for almost every custom railing project.
Authoritative source: The official BCBC text is published by the Building and Safety Standards Branch at bccodes.ca. This page summarizes the rules in working language, for any code interpretation that's load-bearing on a permit application, work from the published BCBC and your engineer's interpretation, not a summary.
When a guard is required (BCBC 9.8.8.1 and 3.4.6.5)
A guard is required at any open side of a walking surface, stair, ramp, mezzanine, balcony, deck, or floor opening, where the difference in elevation between the walking surface and the lower surface exceeds 600 mm. Below that, a guard is not code-required (although it may still be desirable). Above that, a code-compliant guard is mandatory.
Guard height
| Application | Minimum height | Code reference |
|---|---|---|
| Residential, fall less than 1800 mm | 900 mm | BCBC 9.8.8.3(1) |
| Residential, fall greater than 1800 mm | 1070 mm | BCBC 9.8.8.3(2) |
| Commercial / assembly (Part 3) | 1070 mm | BCBC 3.3.1.18 |
| Stair guard (residential, on stair flight) | 900 mm minimum, measured from nosing | BCBC 9.8.8.3(3) |
| Industrial / equipment platforms | 1070 mm | BCBC 3.4.6.5 |
Height is measured vertically from the walking surface (or, on a stair, from the line connecting tread nosings) to the top of the guard. On a stair, the guard typically slopes at the same pitch as the stair flight, with the height held constant relative to the nosings.
The 100 mm sphere rule
BCBC 9.8.8.5(1) and 3.4.6.6 require that a guard be detailed so that a 100 mm sphere cannot pass through any opening. This is the rule that drives:
- Picket spacing: ≈95 to 98 mm clear between adjacent pickets, snug under the 100 mm limit allowing for finish thickness and fabrication tolerance.
- Cable spacing: ≈85 to 90 mm clear between adjacent tensioned cables, accounting for cable deflection under the 0.5 kN test load.
- Glass panel joints: 6 mm or less between adjacent frameless glass panels, with continuous channel mount at the bottom.
- Bottom gap: The gap between the bottom of the guard infill and the walking surface must also be under 100 mm.
The sphere test is the single rule that produces the most failed inspections on railings that look fine to the naked eye. Inspectors carry an actual 100 mm sphere and they use it.
Top rail load, what the railing has to resist
BCBC 9.8.8.4 (residential) and 4.1.5.14 (commercial) specify the structural loads guards have to resist:
| Load type | Residential (Part 9) | Commercial / assembly (Part 3) |
|---|---|---|
| Horizontal distributed load on top rail | 0.5 kN/m | 0.7 kN/m (and up to 1.5 kN/m for assembly) |
| Concentrated load on top rail | 0.9 kN at any point | 0.9 kN at any point |
| Infill load (pickets, glass, cable) | 0.5 kN over 100 × 100 mm area | 0.5 kN over 100 × 100 mm area |
| Vertical downward load on top rail | 1.5 kN/m | 1.5 kN/m |
These loads are service loads, the structural engineer applies factors of safety to size the post, anchor, and infill connections. A residential picket railing with 4-foot post spacing has to be engineered such that, under a 0.5 kN/m service load, the post deflects within an acceptable range and the anchor connection has adequate capacity.
Climbability rule (residential)
BCBC 9.8.8.6 prohibits horizontal members between 100 mm and 900 mm above the walking surface that could be used as a climbing aid where children are likely to be present. This is most often invoked against horizontal cable railings in single-family homes with young children. The interpretation varies by municipality:
- Some inspectors accept horizontal cable railings under tension as not constituting a climbing aid (small children cannot grip a tensioned cable to support body weight).
- Some inspectors require either vertical cables or horizontal cables only on guards facing exterior decks (where the climbability concern is the falling side, not the climbing side).
- Multi-unit residential, commercial, and adult-only occupancies are not subject to the climbability restriction.
The safe approach: confirm horizontal cable acceptability with your local building department before finalizing the design. We help clients have that conversation early on a project.
Handrail requirements (BCBC 9.8.7 and 3.4.6.4)
A handrail is required on every stair with more than two risers, and on both sides of stairs wider than 1100 mm or any commercial stair. Handrail rules:
- Height: 865 to 965 mm measured vertically from the nosing of the tread.
- Graspable profile: Circular cross-section 30 to 43 mm diameter, or non-circular profile with perimeter 100 to 160 mm and largest cross-sectional dimension under 57 mm. Standard 1½" round steel pipe (≈42 mm) sits at the top of the circular range.
- Continuity: Handrails must be continuous along the full length of the stair flight without obstruction.
- Extensions: Handrails on commercial stairs must extend horizontally past the top and bottom risers (300 mm at top, one tread depth at bottom).
- Wall clearance: Minimum 38 mm clear between the back of the handrail and the wall behind it, so the hand can fully grip.
Inspection, what the building department actually checks
Building inspectors in Vancouver, Burnaby, and surrounding municipalities check the same handful of things on every railing inspection:
- Height: Tape measure from the walking surface to the top of the guard, at multiple locations along the run.
- Sphere test: Actual 100 mm sphere applied to picket gaps, the gap below the bottom rail, and any obvious openings.
- Anchorage: Visual check for proper post anchorage and any signs of inadequate connection. Inspectors will lean on the railing, that's a real test.
- Handrail profile and continuity: Hand on the top rail, walking the full flight, checking for graspability and obstructions.
- Documentation: For Part 3 work, the structural engineer's seal and the C.W.B. weld certifications are part of the file.
What our shop drawings include for code review
Every set of railing shop drawings we produce calls out the specific BCBC sections the design satisfies. This makes the architect's review fast and the building department review predictable. A typical shop drawing package includes:
- Plan and elevation of the railing run with overall dimensions
- Guard height callout from walking surface to top of guard
- Picket / cable / glass panel spacing with the 100 mm sphere check noted
- Post anchorage detail (substrate, fastener type, embedment depth) referenced to the engineer's calculations
- Material specifications including grade and finish
- Welding callouts referencing CSA W47.1 procedures
- Code reference notes citing the specific BCBC sections satisfied
Related reading
The glass railing guide, cable railing guide, and picket railing guide walk through how each system is detailed against these code requirements. For comprehensive blog coverage, see our BC Building Code blog post and Vancouver permits for railings, gates, and fences.
FAQs about BC Building Code for railings
Where is the BC Building Code published?
The current British Columbia Building Code is the 2024 BCBC, published by the BC Codes office. The official text and supporting bulletins are available at <a href="https://www2.gov.bc.ca/gov/content/industry/construction-industry/building-codes-standards/bc-codes" target="_blank" rel="noopener">bccodes.ca</a>. Provincial amendments to the National Building Code are noted in BC-specific revision marks throughout the document. Always work from the current published version, not a summary, when a code interpretation is at stake.
When is a guard required?
BCBC 9.8.8.1 (residential) and 3.4.6.5 (commercial) require a guard at any open side of a stair, ramp, mezzanine, balcony, or floor where the difference in elevation between the walking surface and the lower surface is more than 600 mm (about 24 inches). Below that threshold, a guard is not code-required, although designers often add one for usability or aesthetic reasons.
Is there a difference between a guard and a handrail in code?
Yes. A guard prevents falls; a handrail provides graspable support along stairs and ramps. They have separate code sections, separate height rules, and separate load requirements. On most stairs the top rail of the guard doubles as the handrail, but the geometry has to satisfy both, the top of guard at 900 to 1070 mm and the graspable handrail at 865 to 965 mm above the nosing, with a continuous graspable surface meeting the BCBC handrail profile rules.
What is the minimum stair handrail height in BC?
BCBC 9.8.7.4 requires handrails on stairs to be installed between 865 mm and 965 mm measured vertically from the nosing of the tread. The handrail must be graspable along its entire length and must extend horizontally past the top and bottom risers per the code diagram. Commercial handrails follow 3.4.6.4 with the same height range but stricter requirements on continuity and extensions at the top and bottom landings.
What is the loading on a guard in residential vs commercial?
Residential guards (Part 9 buildings) are designed for a horizontal load of 0.5 kN/m along the top rail per BCBC 9.8.8.4, plus a 0.9 kN concentrated load at any point. Commercial and assembly guards (Part 3 buildings) increase to 0.7 kN/m or higher under BCBC 4.1.5.14, the exact value depends on the use of the area the guard is protecting. Infill (pickets, glass panels, cables) must resist 0.5 kN over a 100 mm × 100 mm area regardless of building type.
Are horizontal cables permitted on residential stairs?
Horizontal cable infill is permitted but has to be detailed carefully on residences where children are likely to be present (BCBC 9.8.8.6). The "no climbing aid" rule prohibits any horizontal element between 100 mm and 900 mm above the walking surface that could be used to climb the guard. Cable systems pass this rule because individual tensioned cables are not generally considered foot-supportable under the code, but interpretations vary by municipality. Confirm with your local building department before specifying horizontal cables on a residential stair guard, especially in single-family homes with young children.
How does the 100 mm sphere test apply to glass railings?
For frameless glass and post-and-glass systems, the sphere test applies to any gap, including the gap below the bottom of the glass to the walking surface and the joint between adjacent glass panels. For frameless installations, a continuous channel mount at the floor and a maximum 6 mm joint between panels typically passes. For post-mounted glass, the panel-to-post gap and bottom gap need to be detailed to keep all openings under 100 mm.
What is the code for guards on exterior balconies?
Exterior balcony guards in residential occupancies follow BCBC 9.8.8 with the same height and load requirements as interior guards, 1070 mm minimum height where the fall is over 1800 mm, 0.5 kN/m residential top rail load, and the 100 mm sphere test on infill. Multi-unit residential and commercial balconies follow Part 3 and require 1070 mm minimum guards in nearly all cases. The exterior environment also drives material selection, see our <a href="/custom-railings/materials-finishes/">materials and finishes guide</a>.
Does code require a top rail on a frameless glass railing?
BCBC does not explicitly require a top rail on frameless glass guards, but it does require that the system as a whole resist the design loads and that the glass be appropriately rated for guard service. Frameless glass guards rely on either a structural top channel that ties the glass panels together, or a fully embedded laminated glass design where each panel acts independently and meets the structural requirements on its own. Most residential frameless installations include a slim top cap for both code load distribution and edge protection of the laminated glass.
Are there special rules for guards in places of public assembly?
Yes. BCBC 4.1.5.14 increases the design loads for guards in places of public assembly (theatres, sports venues, restaurants, schools) to account for crowd loading. The horizontal load on the top rail can rise to 1.5 kN/m or higher depending on occupancy. Guards on stadium-style seating, mezzanines in assembly occupancies, and similar areas need engineering review specifically for the higher load case.
Get in touch
Need a fabrication quote?
Send drawings, photos, or even a rough description. We will review what you have and follow up with a quote or a conversation about next steps.