
Resource hub, Metro Vancouver
Custom railings & guardrails in Metro Vancouver
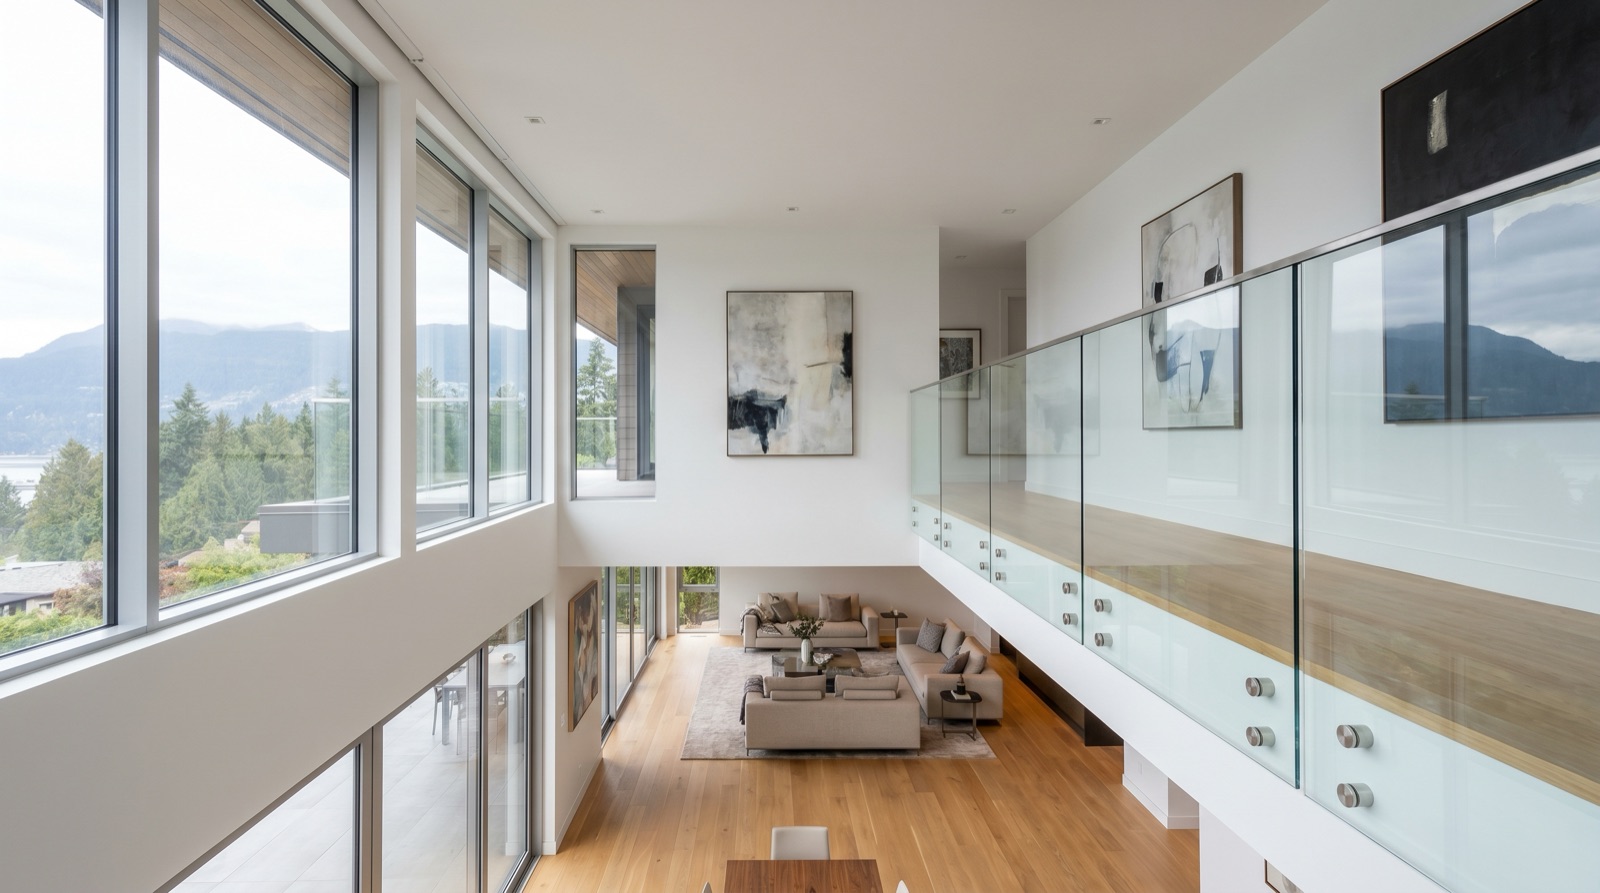
A railing is a life-safety element. It also happens to be one of the most visible pieces of metalwork in a finished building, the thing the homeowner, the architect's client, or the strata corporation looks at every day. Getting both of those right at once is the work. This hub covers everything that matters: code requirements, system types, materials, the strata and commercial side, and how the actual fabrication and installation works.
Why this matters: Most railing problems we see, failed anchors, sphere-test failures, corroded posts, glass panel cracks, trace back to decisions made before fabrication started. Reading this hub before you finalize the design or sign a replacement contract saves real money and real risk. Start with the BC Building Code reference if you are not sure what your project has to meet.
What types of custom railings are available for homes in BC?
Six broad categories cover almost every custom railing built in Metro Vancouver. Each has its own structural logic, finish considerations, and cost profile. The right choice depends on the architectural intent, the substrate the railing has to anchor into, and how the railing has to behave over time in this climate.
| Railing system | Best for | Common finish | Notes |
|---|---|---|---|
| Steel picket | Most homes, stairs, balconies | Powder coat in any RAL | Code default; widest design range |
| Frameless glass | High-end interiors, view balconies | Anodized or stainless hardware | Visually disappears; expensive |
| Cable (stainless) | Mountain-modern interiors and decks | Brushed 316 stainless | Engineered tensioning; horizontal |
| Stainless rod / horizontal | Modern minimalist look | Brushed or polished stainless | Premium hardware cost |
| Hot-dip galvanized exterior | Decks, fire escapes, exterior egress | Galvanized + optional powder | Best long-term outdoor durability |
| Aluminum | Lightweight exterior, multi-unit | Powder coat or anodized | Lower stiffness; UV stable |
Guide
BC Building Code for Railings
Plain-English reference for the 2024 BC Building Code rules that govern guards, handrails, and railings, heights, sphere test, loading, and where each rule applies in residential and commercial projects.
Guide
Glass Railings
Frameless, channel-mounted, and standoff glass railing systems for Vancouver homes and commercial projects. Glass thickness, lamination, hardware, and code-compliance details.
Guide
Cable Railings
Stainless cable railing systems engineered to the BC Building Code, post spacing, cable tensioning, deflection limits, and the structural requirements behind cable guards.
Guide
Steel Picket Railings
Custom steel picket railing fabrication, picket profiles, post spacing, top rail details, finish options, and code-compliant designs for stairs, balconies, and exterior decks.
Guide
Exterior Deck Railings
Hot-dip galvanized, stainless, and powder-coated exterior railing systems built for Pacific Northwest weather. Deck-edge mounting, fascia mounting, and rim-joist anchorage details.
Guide
Strata & Commercial
Multi-unit residential and commercial guardrail replacement, phased installation, depreciation report scope, BCBC commercial guard loading, and coordination with strata councils and property managers.
Guide
Railing Replacement Guide
When to replace a failing railing, what drives replacement scope, how to assess corrosion or code non-compliance, and the typical timeline for residential and strata replacements.
Guide
Materials & Finishes
Mild steel vs stainless 304/316 vs aluminum vs hot-dip galvanized, what each material costs to fabricate, how it behaves in the Vancouver climate, and when to specify each finish for railings.
What does the BC Building Code require for guardrails and handrails?
Every railing built in British Columbia has to meet the 2024 BC Building Code. The numbers below are the ones that come up most often on a custom fabrication job. The full code reference covers each requirement in plain language with the section number.
- Residential guard height: 900 mm minimum where the fall is less than 1800 mm; 1070 mm where the fall is greater (BCBC 9.8.8).
- Commercial guard height: 1070 mm minimum in almost all occupancies (BCBC 3.3.1.18).
- Sphere test: A 100 mm sphere cannot pass through any opening in a guard required for an area accessible to children.
- Top rail load: 0.7 kN/m horizontal applied along the top of the railing (residential); higher for commercial assembly occupancies.
- Concentrated load: 0.9 kN at any point on the top rail.
- Infill load: 0.5 kN over a 100 mm × 100 mm area applied to pickets, panels, or cables.
- Climbability: Guards in residences must not have horizontal members between 100 mm and 900 mm above the walking surface that could be used as climbing aids, which is why standard horizontal cable railings on residential stairs need careful detailing.
On every railing we fabricate, the shop drawings explicitly call out which code sections the design satisfies. That makes the architect's review faster and the building department review predictable. The official 2024 BC Building Code is the authoritative reference.
What materials work best for custom railings in Metro Vancouver's climate?
Material choice drives cost, lead time, finish options, and longevity. The decision is rarely just aesthetic. A detailed breakdown lives on our railing materials guide, but here's how it applies specifically to railings.
Mild steel (powder coated)
The default material for interior railings in Metro Vancouver. A36 structural steel for posts, hot-rolled flat bar and tube for top rails and pickets. Mild steel takes powder coat finish well, welds cleanly, and is the most cost-effective option for most residential and commercial interior work. The trade-off is that bare steel rusts, so exterior applications require galvanizing or a coating system designed for outdoor service.
Stainless steel (304 and 316)
Used where the look of stainless is the design intent or where corrosion resistance is critical. 304 grade for interior architectural applications, kitchens, lobbies, anywhere the brushed-metal finish is on display. 316 grade for waterfront and exterior applications where chloride exposure from salt air is a concern. Stainless costs more than mild steel and welding it requires specific procedures to avoid distortion and discoloration.
Hot-dip galvanized steel
The right answer for most exterior railings in this climate. Galvanizing to ASTM A123 gives a 50+ year service life on properly designed assemblies. The finish is industrial, visible spangle, slightly textured, which works for fire escapes and exterior egress railings. For projects where the architectural finish matters, galvanizing can be top-coated with a duplex powder coat system.
Aluminum
Lighter than steel, naturally corrosion-resistant, and a good fit for exterior multi-unit projects where weight on the deck slab matters. Trade-offs: aluminum is less stiff than steel for the same section size (so posts have to be larger or spaced closer), welds require specific filler and procedure, and powder coat over aluminum can chalk in direct UV exposure unless the coating is rated for outdoor architectural service.
Tempered laminated glass
Frameless and channel-mounted glass railings use tempered laminated glass, typically two layers of 6 or 8 mm tempered glass bonded with a SentryGlas or PVB interlayer. The lamination keeps the panel structurally sound even if one of the tempered layers fractures. Glass thickness, anchor detail, and post or standoff spacing are calculated against the BCBC infill load requirement.
How does the custom railing fabrication process work from quote to installation?
- Quote (week 0): Drawings, sketches, photos, or a site visit. We turn around budgetary pricing in 2 to 5 business days for most residential railing scopes.
- Shop drawings (weeks 1 to 2): Our team produces 3D shop drawings with structural details, post anchorage callouts, and code references. The architect, engineer, or homeowner reviews and approves.
- Engineering review (weeks 1 to 2, parallel): For commercial and strata work, structural engineering review and seal happens against the shop drawings.
- Material procurement (week 2): Steel, stainless, glass, hardware, and finish materials ordered. Most stock sections are local; specialty materials (specific anodized aluminum extrusions, custom RAL powder coat, structural glass) add 1 to 2 weeks of lead time.
- Fabrication (weeks 3 to 5): Cutting, welding, and assembly in our Burnaby shop. C.W.B. certified to CSA W47.1 throughout.
- Finishing (weeks 5 to 6): Powder coat, galvanizing, or paint. Galvanizing adds 5 to 7 days because it goes to a specialty facility.
- Installation (week 7 to 8): Site delivery, structural connection, glass or cable infill installation, and final inspection. We handle install in-house on most residential and commercial railing scopes.
What information do I need to request a custom railing quote?
The more information you bring into the first conversation, the more accurate the quote. Here's what helps:
- Linear feet of railing: The total run measured along the path the railing follows, including any returns or transitions.
- Stair or level: Whether the railing is on a stair (sloped), a level deck, or a combination.
- Substrate: What the posts are anchoring into, concrete slab, wood-framed deck with rim joist, structural steel, or stair stringer. Photos of the supporting structure are valuable.
- Infill preference: Pickets, glass, cable, or "not sure, help us decide." We'll walk through trade-offs.
- Finish colour: Matte black, custom RAL, brushed stainless, anodized aluminum, or galvanized. Affects cost and lead time.
- Indoor vs outdoor: Critical for material selection, a powder-coated mild steel railing is fine indoors and inadequate outdoors in this climate.
- Schedule: Target installation date. Tells us whether we can fit the project into our current queue or need to plan around longer lead times.
How do strata, commercial, and multi-unit railing replacements work?
Strata guardrail replacement is a different animal from a single-family residential job. The depreciation report drives scope, the railing has to meet commercial-occupancy code loads (0.7 kN/m or higher), and the installation has to be phased to keep buildings habitable through the work. Our strata and commercial guide walks through how these projects actually run, including coordination with property managers, balcony access logistics, and the documentation strata councils expect at closeout.
Why choose Jeff and Simon for custom railing fabrication in Metro Vancouver?
Three things matter when picking a railing fabricator: certification, process discipline, and field experience. We are C.W.B. certified to CSA W47.1, which is the standard structural engineers reference on their drawings. We have replaced railings on multi-unit residential buildings, hospitals, and public institutions across Metro Vancouver, including BCIT, Simon Fraser University, Surrey Memorial Hospital, and Guildford Town Centre. And we run fabrication and installation as one workflow from our Burnaby shop, which keeps quality control tight and accountability clear.
There's also the practical side. Our shop is on Douglas Road in Burnaby, which puts us within a 30-minute drive of most project sites in Metro Vancouver. Site visits, follow-up measurements, and warranty service calls are practical instead of expensive.
Railing services by city
City-specific pages for each of our most-requested railing systems across Metro Vancouver and the Sea-to-Sky corridor:
Related reading
- BC Building Code railing requirements, full breakdown
- Glass vs cable railing, choosing the right system
- Stainless 304 vs 316, which grade for which application
- Strata guardrail replacement, what to expect
- Balcony railing replacement, scope and cost drivers
- Hiring a commercial railing contractor
- Vancouver permits for railings, gates, and fences
Comparing railing fabricators in Metro Vancouver
Evaluating custom metalwork shops? Our comparison pages lay out the honest differences between Jeff & Simon Ironworks and other Metro Vancouver fabricators, certifications, project scope, lead times, and where each shop is strongest.
- Jeff & Simon vs Iron Age Manufacturing
- Jeff & Simon vs Avangard Steel
- Jeff & Simon vs Ice Blue Steel
FAQs
What is the difference between a guard and a handrail?
In the BC Building Code, a guard is the vertical barrier that prevents people from falling off an open edge, a balcony, mezzanine, deck, or open side of a stair. A handrail is the graspable element along a stair or ramp that you hold for support. They are governed by separate code sections, have different height requirements, and are loaded for different purposes. Most railings on a stair are doing both jobs at once: the top rail acts as a handrail and the assembly below acts as a guard.
What is the minimum height for a guardrail in BC?
Per the 2024 BC Building Code, residential guards must be at least 900 mm tall where the fall is less than 1800 mm and at least 1070 mm tall where the fall is greater. Commercial guards are 1070 mm minimum in almost all cases. The height is measured from the walking surface (or stair nosing) to the top of the guard. See <a href="/custom-railings/bc-building-code/">our BC Building Code reference</a> for the full breakdown.
What is the "100 mm sphere" rule?
The BC Building Code requires that a guard be designed so that a 100 mm (≈4 inch) sphere cannot pass through any opening. This applies to picket spacing, the gap below the bottom rail, the gap between glass panels in a frameless system, and the spacing between cables in a horizontal cable railing. The sphere test is what drives picket spacing of about 95 to 98 mm clear (snug under the 100 mm limit) and cable spacing of roughly 85 to 90 mm clear when tensioned.
How much does a custom railing cost in Metro Vancouver?
Railing pricing in Metro Vancouver depends on system type, material, post spacing, and site conditions. Steel picket railings are the entry tier; cable and glass systems are progressively more expensive because of hardware cost and engineering. Stainless and frameless glass are the premium tiers. Most projects are quoted per linear foot installed once we have drawings or photos. <a href="/request-a-quote/">Request a quote</a> with project details and we will turn around budgetary pricing in 2 to 5 business days.
Do I need a permit to replace an existing railing?
It depends on the scope. Replacing an existing railing of the same type and dimensions on residential property is often considered maintenance and may not require a permit in cities like Vancouver and Burnaby, confirm with your municipality. Changing the railing type (e.g. picket to glass), changing the structural attachment, or replacing a strata or commercial guardrail almost always triggers a permit. We help clients prepare the drawings and engineering documentation building departments expect to see.
How long does it take to fabricate and install a railing?
A standard residential railing replacement runs 4 to 6 weeks from approved shop drawings to installation. New-construction railings are typically scheduled around the GC's sequence, interior railings after drywall and before flooring, exterior railings after the deck or balcony substrate is complete. Commercial and strata projects run 10 to 16 weeks because of additional engineering review and the size of the assembly. Glass and stainless systems can add 1 to 2 weeks for material lead time on specialty hardware.
Do you work with strata councils on building-wide railing replacements?
Yes. Strata railing replacement is a recurring project type for our shop. We handle the full process, depreciation report scope review, shop drawings, engineering, phased installation by floor or by stack, traffic and balcony access coordination, and progress documentation for the strata council. <a href="/custom-railings/strata-commercial-railings/">Our strata and commercial guide</a> walks through how these projects actually run.
What materials work best for exterior railings in this climate?
For exterior balcony and deck railings in Metro Vancouver, three options dominate: hot-dip galvanized steel (50+ year service life per the <a href="https://www.galvanizeit.org/" target="_blank" rel="noopener">American Galvanizers Association</a>), 316 stainless (used where chloride exposure from salt air is a concern, particularly on waterfront properties), and powder-coated aluminum (lighter and naturally corrosion-resistant, but lower stiffness and more sensitive to UV chalking). Bare mild steel with a paint finish is a poor exterior choice in this climate, paint is a coating, not a barrier, and the substrate corrodes underneath.
Are you certified to fabricate structural railings?
Yes. Jeff and Simon Ironworks is C.W.B. (Canadian Welding Bureau) certified to <a href="https://www.cwbgroup.org/services/certification/company-certification/csa-w471-fusion-welding-of-steel" target="_blank" rel="noopener">CSA W47.1</a>, the same standard structural engineers reference on their drawings for stair stringers, beam connections, and guard posts. For commercial guardrails where the railing is a code-required life-safety element, this certification is what makes the engineer's seal possible and what building inspectors expect to see.
What is the loading a guardrail has to resist?
The 2024 BC Building Code requires guardrails to resist a horizontal load of 0.7 kN/m (≈48 lb/ft) along the top rail for residential applications, and 0.7 kN/m or more for commercial depending on occupancy. Top rails must also resist a 0.9 kN concentrated load applied at any point. Pickets and infill have their own loading: 0.5 kN concentrated load on a 100 mm × 100 mm area, and infill must resist a 0.5 kN/m² distributed load. For guards on assembly occupancies (places of public assembly), the loads are higher. Engineers calculate post sizing, anchor capacity, and infill connections against these loads.
Can a railing be added to an existing concrete balcony or wood deck?
Yes, most of our exterior railing replacements are exactly this. The structural challenge is making sure the substrate can take the railing post anchorage. On concrete, we core-drill or epoxy-set anchors sized for the calculated guard load. On wood-framed decks, the post anchor connection has to engage the joist or rim joist directly; lag-bolting into a top-of-deck plate is not adequate for code loading. We field-verify substrate condition during quoting and call out any framing issues before fabrication starts.
Do you service areas outside of Metro Vancouver?
Our primary service area is Metro Vancouver and the Sea-to-Sky corridor, Burnaby, Vancouver, Coquitlam, New Westminster, North Vancouver, West Vancouver, Port Moody, Squamish, and Whistler. We have taken on select railing projects outside this area when the scope justifies the additional travel and logistics. Call or email with project details and we can tell you whether it makes sense.
Get in touch
Need a fabrication quote?
Send drawings, photos, or even a rough description. We will review what you have and follow up with a quote or a conversation about next steps.