A strata guardrail replacement is a capital project, not a maintenance repair. The distinction matters because capital projects need planning that starts 18 to 24 months before the work begins, funding approval that may require an owner vote, engineering that produces sealed drawings, and project management that coordinates fabrication, installation, and 40+ households simultaneously.
Strata councils that approach guardrail replacement as a quick contractor call, get quotes, pick the lowest, start work, almost always run into problems midway through. Structural repairs surface during demolition with no contingency budget. The schedule slips because the fabrication lead time was not accounted for. Residents complain because they were not given adequate notice. The project that was quoted on one scope ends up well over budget, and the council has to go back to owners for additional funding.
At our Burnaby shop we have worked through this process on strata buildings across Metro Vancouver, Metrotown high-rises, Brentwood mid-rises, Coquitlam townhouse complexes, West End towers, and North Shore condos. This is the planning guide we wish every strata council had before they started the process.
Step 1: Recognize the trigger
Guardrail replacements happen for specific reasons. Knowing which trigger applies to your building helps frame the scope, timeline, and urgency.
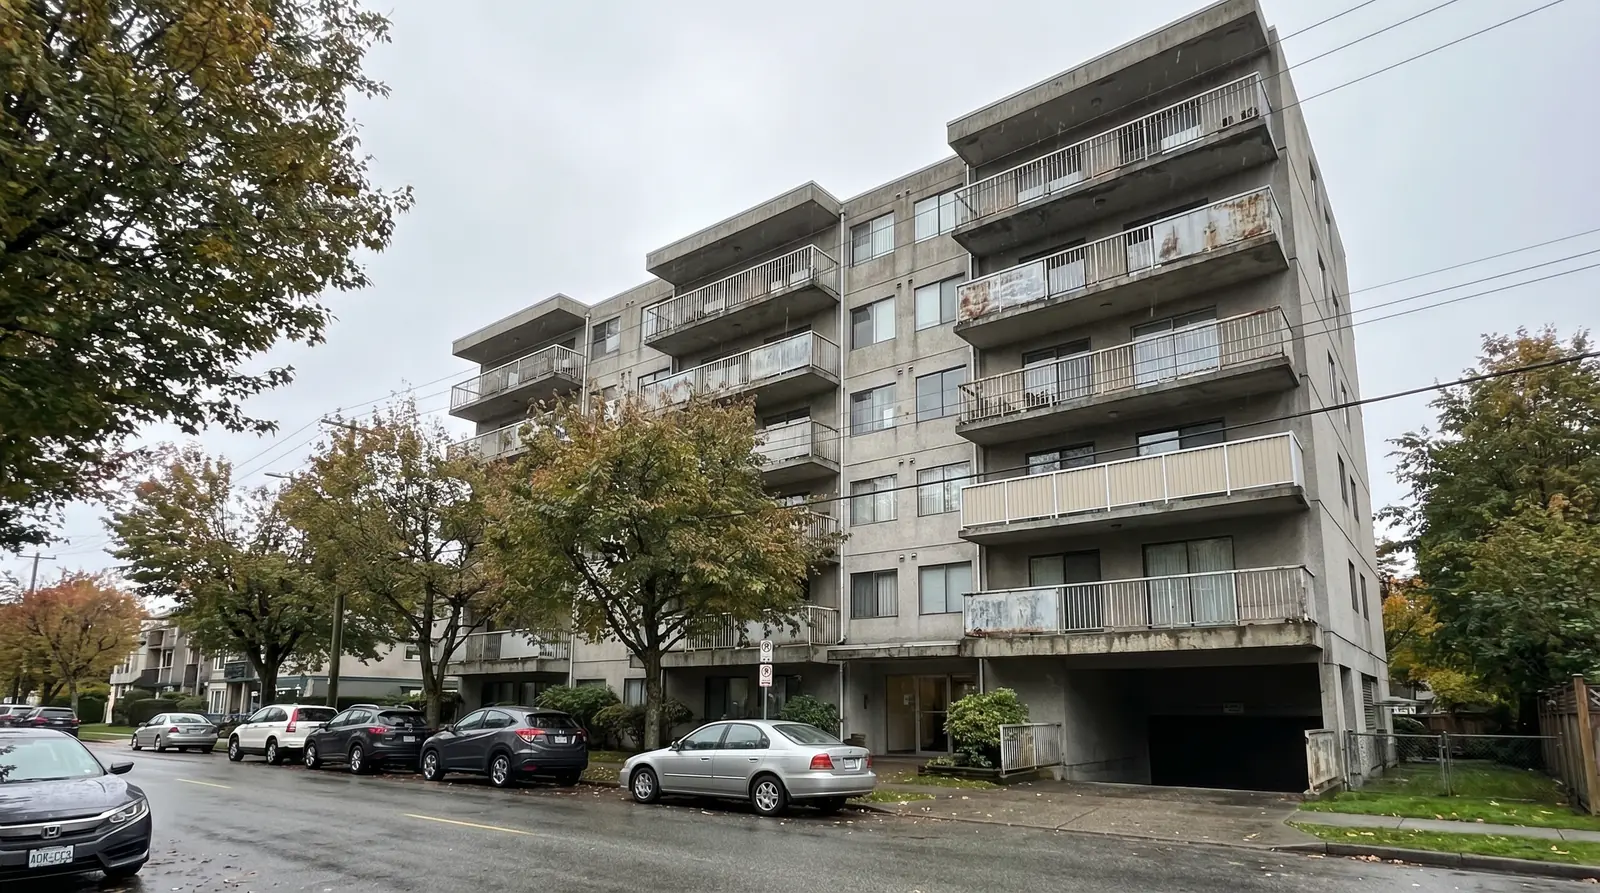
Age-related corrosion. Most strata guardrail replacements in Metro Vancouver in 2026 are on buildings from the 1980s and 1990s that are now 30 to 40 years old. The original aluminum guard systems on these buildings, aluminum extrusion posts with glass or picket infill, are reaching the end of their service life. The failure mode is almost always galvanic corrosion at the fastener connections where aluminum meets steel hardware. You can see the rust staining running down the concrete from every bolt on older buildings along Kingsway in Burnaby and Lougheed Highway in Coquitlam.
Building envelope report findings. If the building has had a building envelope assessment (many older Metro Vancouver buildings have, particularly those affected by the leaky condo issues of the late 1990s and 2000s), the report may have identified the guardrails as a component approaching end of life. The depreciation report, required for all BC strata corporations, should also include the guardrail lifecycle with a replacement timeline.
Insurance requirements. Metro Vancouver strata insurance has tightened over the past several years. Some underwriters now ask specifically about the condition of life-safety systems including guardrails during renewal. Buildings with documented but unaddressed guardrail deterioration may face coverage conditions or premium increases.
Code compliance concerns. Railings installed before the 2006 BC Building Code revisions may not meet current guard height or opening size requirements. These are grandfathered and legal until replacement, but the liability exposure on a guard that would not be legal to install today creates motivation for proactive replacement.
Incident or complaint. Sometimes the trigger is a specific event, a guardrail panel loosening, a resident reporting a railing that moves under pressure, or a building inspector flagging a deficiency during a routine visit. These situations compress the timeline and may require emergency interim measures while the full replacement is planned.
Step 2: Engage the right professionals
Before getting fabrication quotes, the council needs two professional opinions.
A structural engineer (P.Eng.). The engineer assesses the existing guardrail condition, determines whether the mounting structure is sound, designs the replacement system, and produces the sealed drawings required for the project. Engineering fees are set by the engineer based on building size and complexity, and are prorated across all units in the building.
What the engineer delivers: a condition assessment report on the existing guards, a replacement design with sealed drawings and specifications, connection details for the new guards to the existing building structure, temporary shoring or safety requirements during the work, and field review visits during installation to confirm the work matches the drawings.
A building envelope consultant (optional but recommended on buildings over 25 years old). The building envelope consultant evaluates the interface between the guardrail and the balcony waterproofing, the membrane, flashing, and drainage details that prevent water from entering the building at the guard base. On many older Metro Vancouver buildings, the guardrail base is the single most common point of water entry, and a replacement that does not address the membrane condition is an incomplete project.
The building envelope consultant is a separate professional fee, set by the consultant based on the scope of their involvement.
Step 3: Develop the scope and get quotes
With engineering in hand, the council can develop a defined scope document and go to market for fabrication and installation quotes.
The scope document should include: engineering drawings and specifications, material and finish requirements, building access information (swing stage needed? what floors?), number of units and linear footage per unit, phasing requirements and resident communication expectations, structural repair contingency allocation, and timeline expectations.
Getting comparable quotes. The most common mistake strata councils make is getting quotes without a defined scope. Fabricator A includes structural repairs, fabricator B excludes them, and fabricator C includes them but caps the contingency at a specific per-unit amount. The quotes look wildly different because they are actually quoting different scopes. A defined scope document, ideally with the engineering drawings attached, produces comparable numbers.
We recommend getting 3 to 4 quotes from C.W.B. certified fabricators with documented strata experience. Price is one factor. The others: project management capability, reference checks from similar-sized buildings, insurance coverage, and demonstrated understanding of the phased installation process that strata projects require.
Step 4: Fund the project
Guardrail replacement is a significant capital expenditure for most strata corporations. The funding approach depends on the building’s reserve fund position and the project cost.
Contingency reserve fund. If the building’s reserve fund has accumulated sufficient funds, which it should have if the depreciation report properly accounted for guardrail lifecycle replacement, the council can authorize the expenditure from reserves. In BC, the council can spend from the contingency reserve fund (CRF) on common property maintenance and repair without a special resolution, as long as the spending is consistent with the depreciation report’s plan.
Special levy. If the CRF does not have sufficient funds, a special levy requires a 3/4 vote of strata owners. The special levy allocates the project cost across units based on unit entitlement (the formula in the strata plan that determines each owner’s share of common expenses). The per-unit levy amount depends on the total project cost, the number of units, and the entitlement ratios in the strata plan.
Combination approach. Many projects use a combination of CRF funds and a smaller special levy. This reduces the per-owner levy amount while still covering the full project cost. Some strata corporations also use bridge financing from a lender while the special levy is collected over time.
Strata financing. Several BC credit unions and specialty lenders offer strata corporation financing for capital projects. The strata borrows the project cost and repays over 5 to 15 years through a strata fee increase. This spreads the impact across time but adds financing costs.
The funding structure should be finalized before the fabrication contract is signed. A project that runs out of money mid-installation is worse than a project that has not started yet.
Step 5: Approve and contract
With quotes evaluated and funding arranged, the council moves to approval and contracting.
Council resolution or owner vote. Depending on the funding structure and the strata’s bylaws, the project may require a simple council resolution (for CRF-funded work within the depreciation plan) or a special resolution with 3/4 owner approval (for special levies or projects that alter common property appearance). Check the strata’s bylaws and the Strata Property Act requirements for your specific situation.
Contract structure. The contract with the fabricator should include a fixed-price total with itemized line items (so the council can see what drives the cost), a structural repair contingency with a defined approval process for change orders, a detailed installation schedule with specific dates for each phase, resident communication requirements (who sends notices, how far in advance), insurance requirements (the fabricator’s general liability, workers’ compensation, and course-of-construction coverage), warranty terms (typically 5 to 10 years on fabrication, 1 to 2 years on installation workmanship), and a payment schedule tied to milestones rather than time.
Step 6: Fabrication and installation
Once the contract is signed and the project is funded, fabrication begins at the shop while the contractor prepares the site.
Fabrication timeline. For a mid-sized strata building (30 to 60 units), fabrication typically runs 8 to 16 weeks. Glass fabrication is the long-lead item, tempered-laminated glass panels have a 4 to 6 week production schedule at the glass supplier. Metal posts, base channels, and hardware fabricate in parallel at the metal shop.
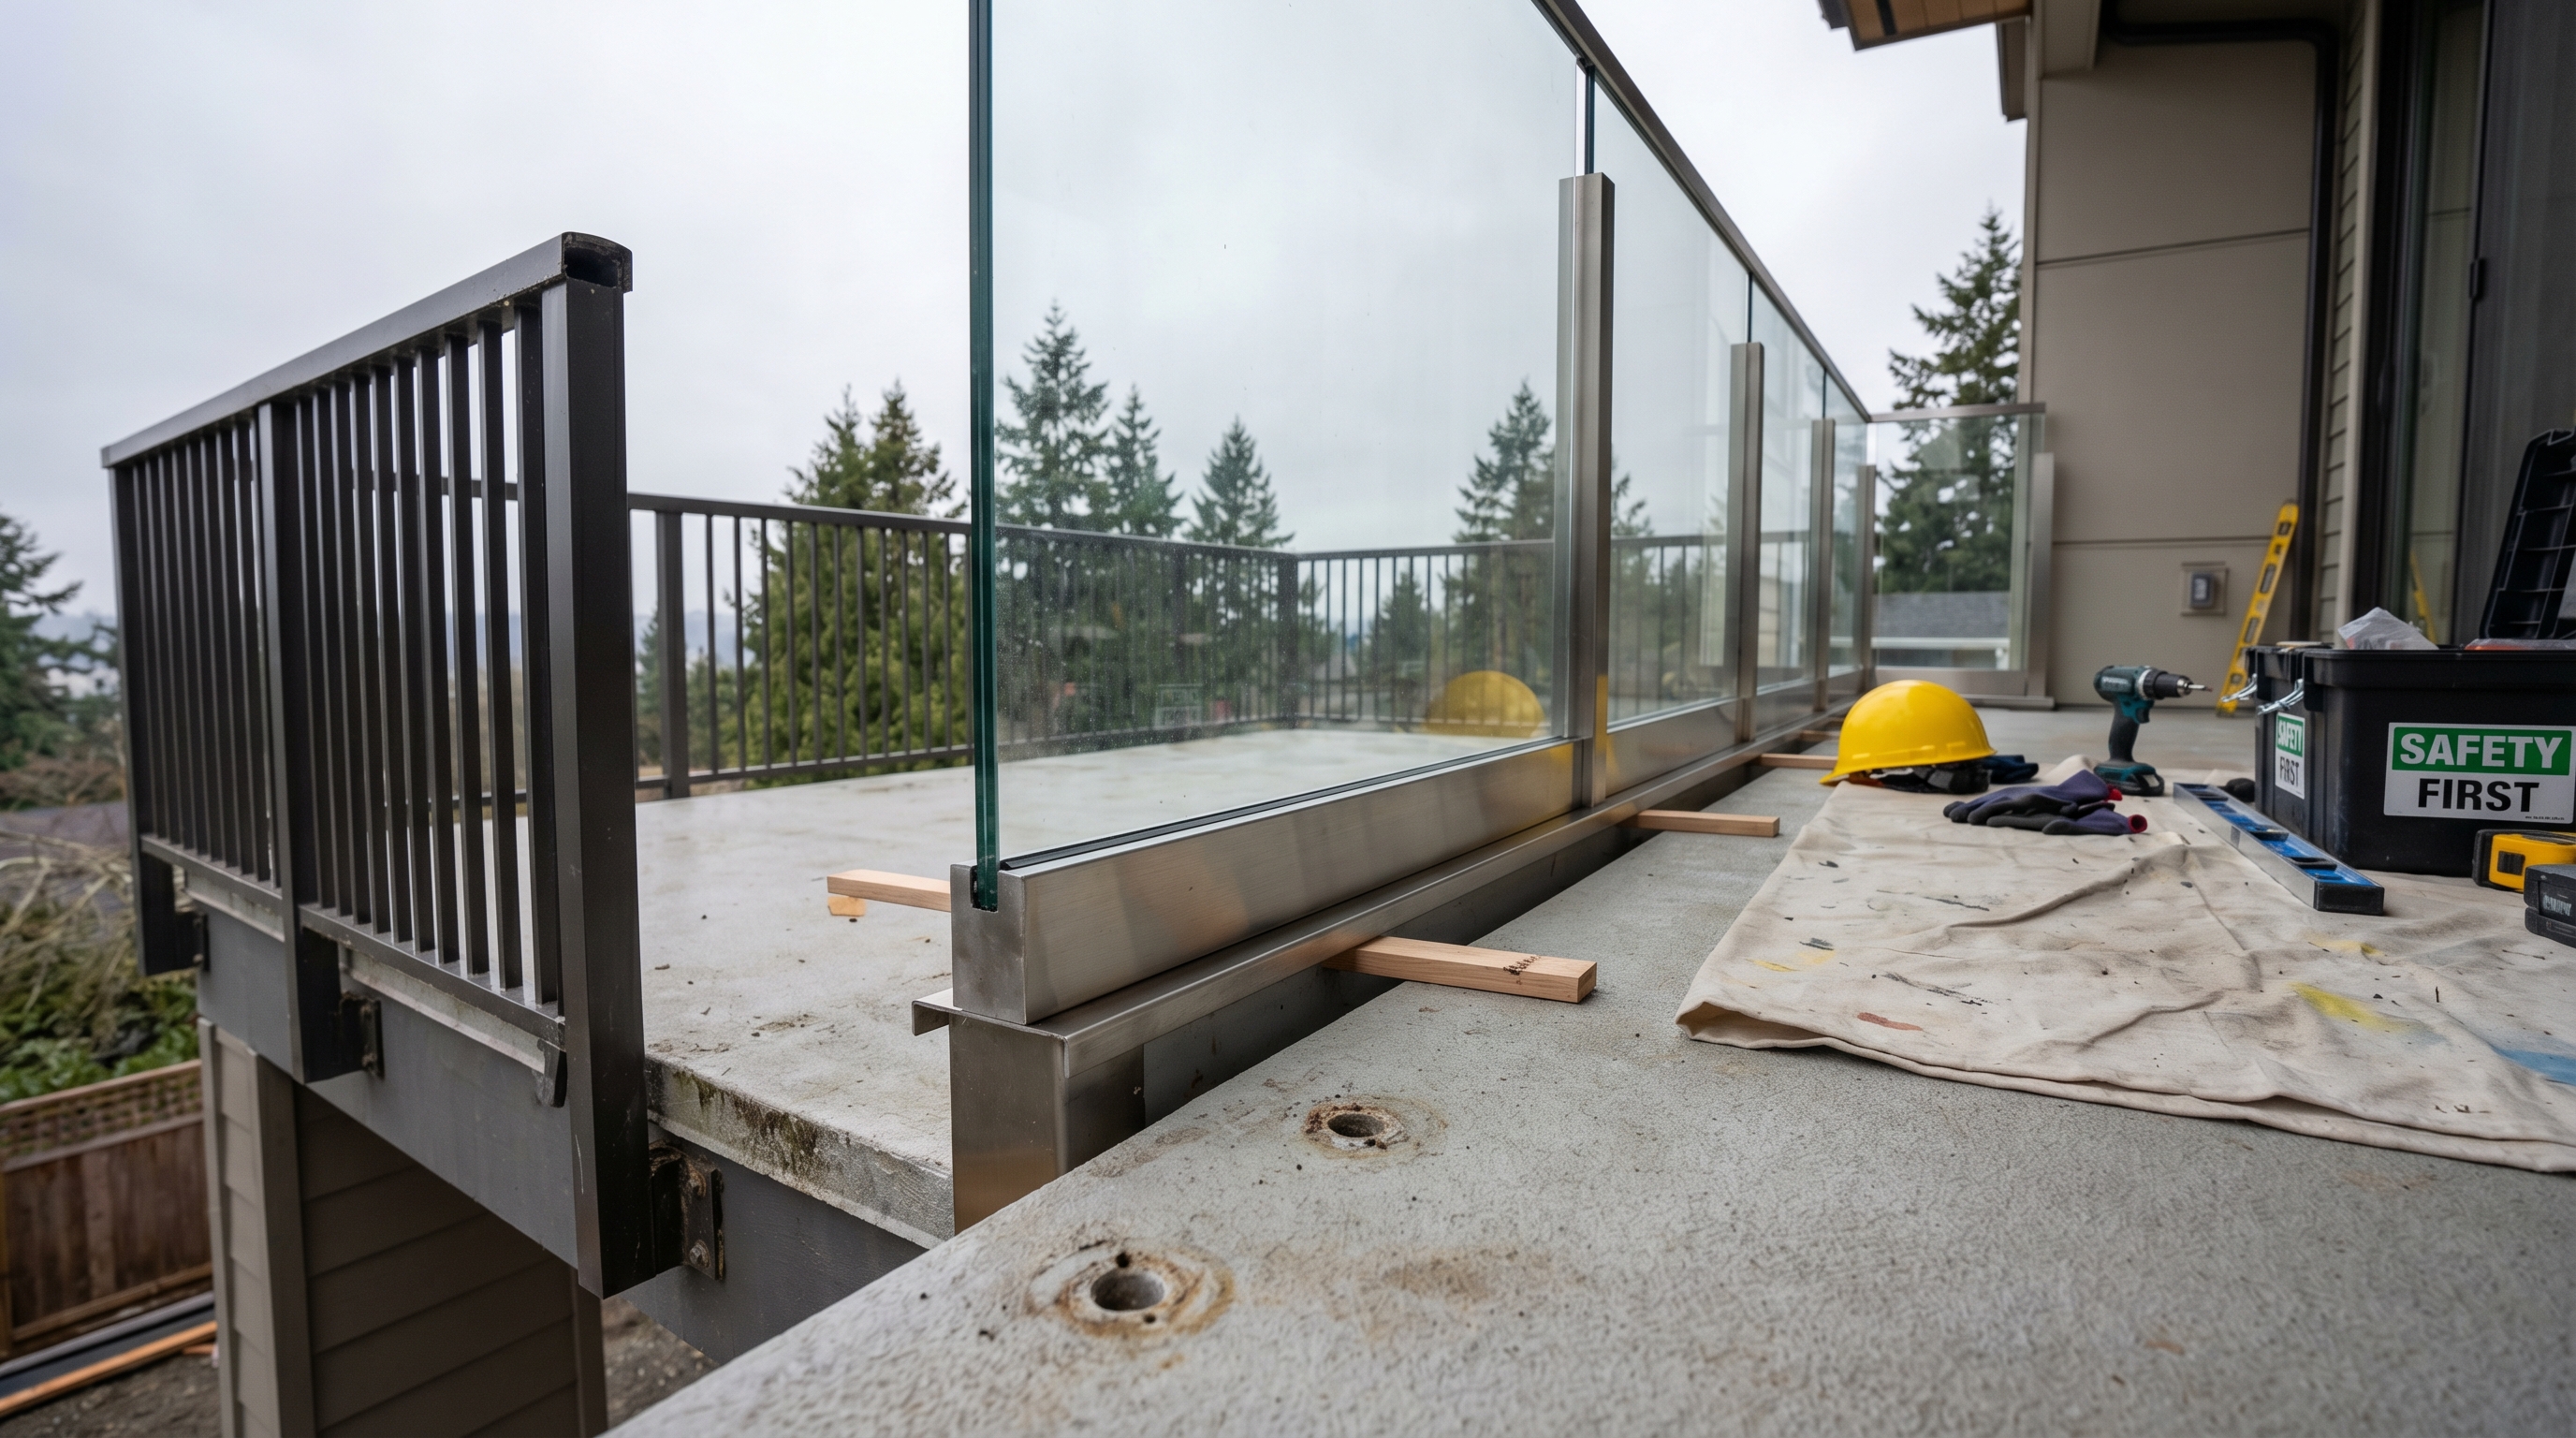
Installation phasing. Installation proceeds in blocks, typically 4 to 8 units per week. Each unit follows the same sequence: resident notification (2+ weeks in advance), old railing removal and disposal, structural inspection and repair of the mounting surface, new railing installation, quality check and adjustment, and cleanup.
The structural repair wildcard. When the old railing comes off, the real condition of the anchor points is revealed. On buildings over 25 years old, roughly 60 to 80% of units need some level of repair, corroded embed plates, cracked concrete, deteriorated membrane, or water damage behind the original mounting. This is why the contingency budget is not optional. Without contingency, the project stops every time a repair is discovered and the council has to authorize additional spending unit by unit.
Step 7: Close-out and documentation
A properly closed-out project includes documentation that protects the strata corporation for the life of the new guardrails.
Project documentation package. The fabricator should deliver: as-built drawings (showing the installed configuration), material certificates (mill test reports for steel and stainless components, glass certificates for tempered-laminated panels), warranty documents, maintenance instructions for the new system, and a final inspection report from the engineer confirming the installation matches the sealed drawings.
Depreciation report update. After the project, the strata’s depreciation report should be updated to reflect the new guardrail lifecycle. A new glass-and-metal guard system typically has a 35 to 50 year expected life, which resets the replacement timeline and may allow the strata to reduce its annual reserve fund contribution for that line item.
Insurance notification. Notify the strata’s insurer that the guardrail replacement is complete and provide the engineering and warranty documentation. This can positively affect the building’s risk profile for premium assessment.
What a realistic project timeline looks like
For a 50-unit mid-rise concrete building in Burnaby or Coquitlam with glass-and-metal guardrail replacement:
| Phase | Duration | Cumulative |
|---|---|---|
| Council decision to engage engineer | Month 1 | Month 1 |
| Engineering assessment and design | Months 2 to 4 | Month 4 |
| Scope development and contractor bidding | Months 5 to 6 | Month 6 |
| Owner approval and funding (special levy if needed) | Months 7 to 10 | Month 10 |
| Contract execution | Month 11 | Month 11 |
| Fabrication | Months 12 to 15 | Month 15 |
| On-site installation (phased) | Months 15 to 20 | Month 20 |
| Close-out and documentation | Month 21 | Month 21 |
Total: roughly 21 months from the council’s decision to start planning to the final close-out documentation. Some projects move faster, particularly those where the reserve fund is already sufficient and no owner vote is needed. Others take longer, particularly high-rise towers with complex access requirements or buildings where the owner vote process is contentious.
Getting started
If your strata council is facing a guardrail replacement and you are not sure where to begin, the first step is engaging a structural engineer for a condition assessment. That assessment will tell you how urgent the work is, what system options are appropriate for your building, and what the realistic budget range looks like.
From there, you can develop a scope document and go to market for quotes from qualified fabricators. At our Burnaby shop, we handle strata guardrail replacements for buildings up to roughly 80 units as the prime contractor, and we partner with restoration GCs for larger towers.
For an initial conversation about your building’s guardrail situation, contact the shop with the building address, approximate unit count, and the current railing type. We can recommend next steps, whether that is an engineering referral, a site visit, or a formal quote. For related context, see our balcony railing replacement guide and the strata railing replacement product page.
For the full multi-page reference covering BC code, glass and cable systems, materials, and the replacement decision tree, see our custom railings hub, and specifically the strata and commercial railings guide and railing replacement guide.