
Railing system guide
Glass railings, frameless, channel, and standoff systems
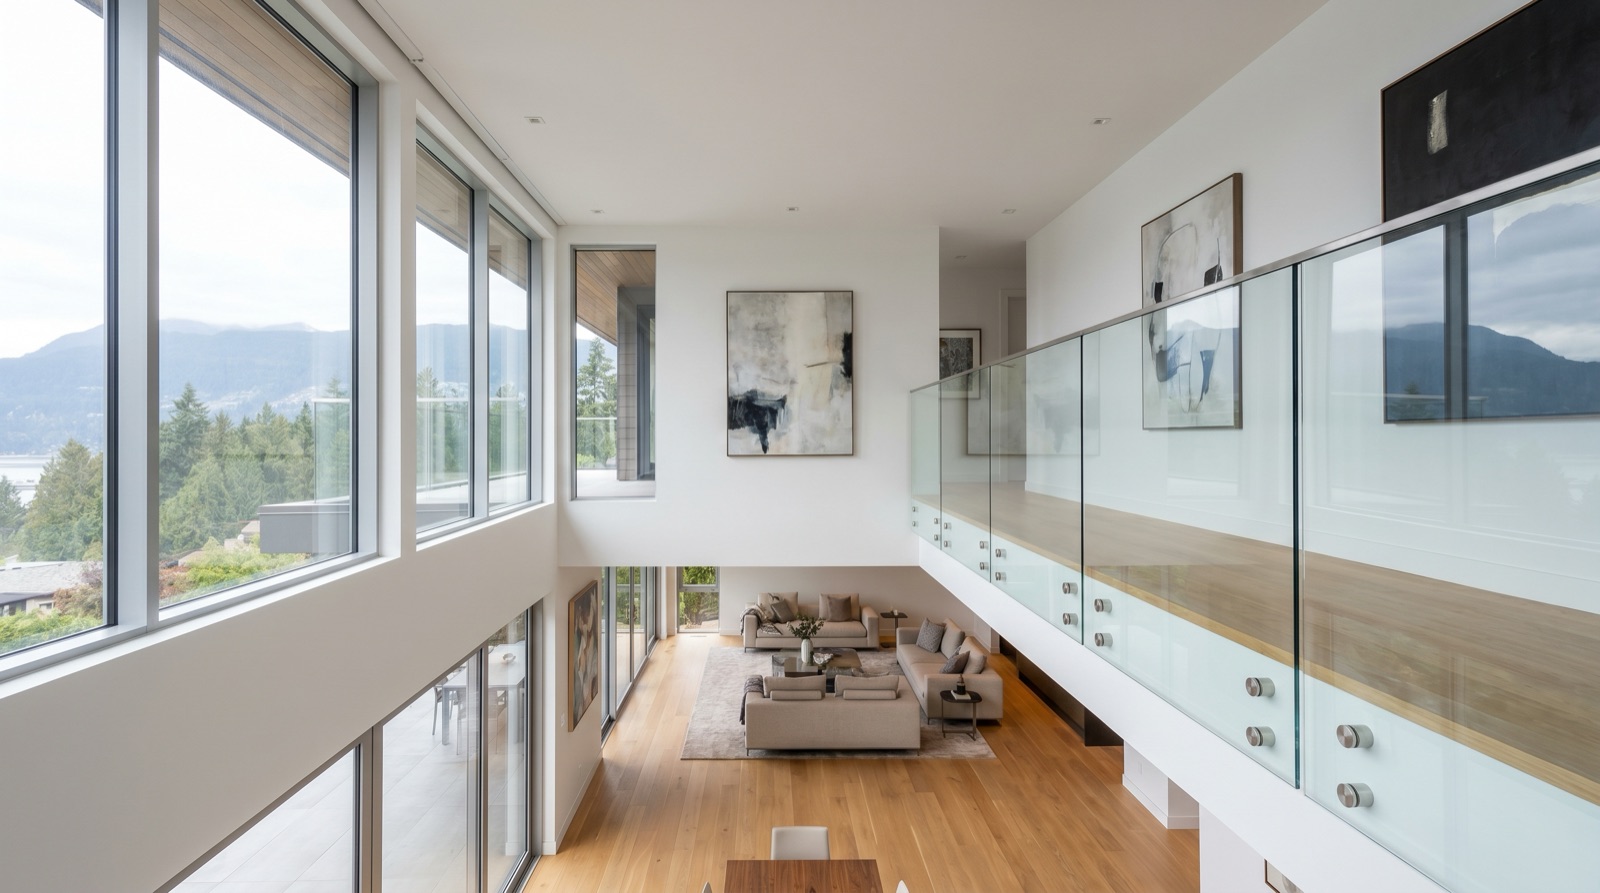
Glass is the railing system that disappears. Done well, it puts nothing visible between the room and the view, which is exactly the architectural intent on most modern Vancouver homes. Done poorly, it cracks at the corner mounts within a year, gets hairline scratches across the laminated interlayer, and makes the homeowner regret the upgrade. The difference is in the engineering, the hardware specification, and the substrate prep that nobody ever sees.
Glass railing system types
| System type | Key feature | Notes |
|---|---|---|
| Frameless (channel mount) | Continuous structural channel at floor | Cleanest look; highest cost; demands flat substrate |
| Frameless (standoff) | Stainless point fixings into face of slab or fascia | Used on balconies; no top track required |
| Post-and-glass | Steel or stainless posts with glass infill | Mid-tier cost; flexible for stairs and irregular runs |
| Top-rail glass | Glass infill captured top and bottom in metal channels | Lowest glass cost tier; familiar look |
Glass specification, what we actually use
Modern code-compliant glass guards in Metro Vancouver use tempered laminated glass, typically two layers of 6 mm tempered glass bonded with a 1.52 mm SentryGlas or PVB interlayer. The lamination is what makes the system safe after a tempered ply fractures: the interlayer holds the pieces in place until the panel can be replaced.
- 12 mm laminated (6+6): Standard for residential interior and most exterior balconies up to ~1.1 m clear height.
- 13.52 mm laminated (6+1.52+6): Slightly higher capacity, used where engineering shows the standard 12 mm needs more headroom.
- 17.52 mm laminated (8+1.52+8): Commercial and assembly applications, oversized panels, or any installation where the engineer's calculation pushes glass thickness up.
- Low-iron upgrade: ~$20% premium, removes the slight green tint of standard float glass for a clearer, more colour-neutral panel. Worth the upgrade on premium installations where visual transparency matters.
Hardware, the part that fails first
Hardware quality drives long-term performance more than the glass itself. Specifications we use across all glass railing projects:
- Standoffs: 316 stainless steel for any exterior installation. 304 stainless acceptable for interior. Commercial-grade structural standoffs only, not architectural decorative standoffs that are sometimes substituted.
- Base shoe / channel: Aluminum extruded base shoe with internal taper-lock wedges, or continuous welded stainless channel. The channel must be installed level, variation more than 3 mm over a 6 m run produces panels that don't seat correctly.
- Top cap: Stainless or aluminum extrusion sized to slide over the laminated edge. Not strictly required by code on most residential frameless installations but recommended for edge protection and visual finish.
- Sealants: Structural silicone where glass meets metal channels (not standard household silicone). Properly applied, this lasts 20+ years; improperly applied, it lets water into the connection and freezes the wedge mechanism.
Substrate requirements
The single biggest reason glass railing projects go sideways is substrate. Frameless and channel-mount systems concentrate load at specific points and require a flat, level, structurally adequate base. What we look for during the site visit:
- Concrete balconies: Slab edge that's level within 3 mm over the channel run; sufficient edge distance for through-anchored fixings (typically 75 mm minimum); intact reinforcement near the embedment zone.
- Wood decks: Structural blocking at every standoff or post location, never anchoring to a single rim joist or top plate. A continuous steel angle at the deck edge often makes the most sense for frameless installations on wood-framed structures.
- Stair stringers: For stair guards, a structural top edge of the stringer that can take the channel mount, with finish thickness coordinated against the channel height.
Code compliance, sphere test, top rail, infill
Glass railings have to pass the same code rules as any other guard. The differences are in how the rules apply to a continuous panel rather than discrete pickets:
- 100 mm sphere: Maximum 6 mm joint between adjacent frameless panels; bottom gap to walking surface less than 100 mm; no openings around hardware.
- Top rail load: Either the laminated panel itself or the top channel must transfer 0.5 kN/m horizontal residential or 0.7 kN/m commercial back to the supporting structure.
- Infill load: Each glass panel must resist 0.5 kN over a 100 × 100 mm area. The engineer's calculation sizes the glass thickness against this requirement.
- Concentrated load: 0.9 kN at any point on the top rail or top edge of the panel.
All four loads have to be satisfied simultaneously by the system as a whole. See our BC Building Code reference for the full code breakdown.
Installation sequence
- Substrate prep: Verify concrete tolerances or install structural blocking on wood-framed decks. Any out-of-tolerance condition gets corrected before glass arrives on site.
- Hardware installation: Channel, base shoe, or standoff hardware installed and confirmed level/plumb. This is the field-verifiable benchmark before glass is ordered.
- Field measurement: After hardware is in, we field-measure each glass panel against the actual installed condition. This avoids the most expensive failure mode, panels arriving from the glass supplier sized to the original drawings rather than the as-built condition.
- Glass fabrication: Tempered laminated glass goes to the supplier with field-verified dimensions. Standard lead time is 4 to 6 weeks; specialty glass runs longer.
- Glass installation: Panels arrive on site, are inspected for chips and laminated interlayer integrity, and are set into the hardware. Final torque of clamping wedges and structural silicone application complete the install.
- Final inspection: Building department inspection covers height, sphere test, anchorage, and (for commercial) the engineer's seal.
When glass is the right answer (and when it's not)
Good fits: View balconies and mezzanines where the design intent is visual transparency. Mountain-modern interiors with floating staircases. Premium commercial interiors (lobbies, restaurants). Waterfront properties where the view is the asset.
Poor fits: Tight budgets, glass costs more than picket or cable for the same linear footage. High-traffic commercial corridors where impact damage is likely. Industrial environments where the cleaning required to keep glass looking good is impractical. Properties with young children where the glass surface getting smudged daily is going to be a daily annoyance.
Related reading
For comparison against other railing systems, see our cable railing guide, picket railing guide, and glass vs cable railing comparison. For city-specific service, see our Vancouver glass railings page and Langley glass railings post. For the underlying code, start at BC Building Code for railings.
FAQs about glass railings
What thickness of glass is used in railings?
Most residential frameless and post-and-glass railings use 12 mm tempered laminated glass, typically two layers of 6 mm tempered glass bonded with a structural interlayer. Commercial and assembly applications often step up to 13.52 mm or 17.52 mm laminated. Top-rail-captured systems can use single-pane 10 or 12 mm tempered glass because the metal frame catches the panel if the tempered layer fractures.
What is the difference between tempered and laminated glass?
Tempered glass is heat-treated to be roughly four times stronger than annealed glass and to fracture into small, blunt cubes rather than sharp shards when broken. Laminated glass is two or more layers of glass bonded with a polymer interlayer (PVB or SentryGlas) so that even when the glass fractures, the interlayer holds the pieces in place. Modern code-compliant frameless glass railings use both, tempered for strength, laminated for post-fracture stability. A frameless railing using only single-pane tempered glass without a top channel is a falling hazard if a panel ever breaks.
What is "spontaneous breakage" in tempered glass?
Tempered glass can occasionally fracture without external impact, usually due to nickel sulfide inclusions in the glass that expand over time and cause internal stress to exceed the glass strength. It is rare, modern heat-soak testing (per <a href="https://store.astm.org/c1048-12.html" target="_blank" rel="noopener">ASTM C1048</a>) reduces the risk to about 1 in 10,000 panels, but it is the reason laminated glass with a structural interlayer is now the standard for guards. Even if one tempered ply fractures, the SentryGlas or PVB interlayer holds everything in place until the panel can be replaced.
What hardware is used to mount frameless glass railings?
Frameless glass uses one of three approaches: a continuous structural channel (typically aluminum or stainless) embedded at the floor that grips the bottom edge of each panel; standoff hardware (stainless steel "spider" fixings) that bolt through the glass into the face of a balcony slab or fascia; or a base shoe with internal taper-lock wedges that mechanically clamp the glass. Each approach has its own substrate requirements and engineering. The right choice depends on the project, channel mount needs a flat continuous substrate, standoffs work on a fascia edge, and shoes work where you can pour or anchor a continuous base.
Can glass railings be used outdoors in the Vancouver climate?
Yes. Tempered laminated glass is fully weather-rated and a good choice for exterior balconies and decks. The hardware around it (post, base channel, standoff) drives long-term performance. Use 316 stainless for hardware on exterior installations to handle salt air and rain. Aluminum hardware is acceptable but specify a marine-grade alloy and a powder coat or anodized finish. Avoid mild steel hardware in any exterior glass railing, corrosion at the glass clamping point is a guaranteed long-term failure mode.
How much does a frameless glass railing cost?
Frameless glass is the most expensive railing system because the glass itself, the laminated structural interlayer, the precision tolerance on the substrate, and the engineered hardware all stack into the price. Standoff systems and post-and-glass systems are progressively less expensive, but still more than a steel picket railing of the same length. The largest cost driver is the substrate, getting a continuous channel mount installed level on a long balcony often requires masonry tolerance work that wasn't budgeted on the original construction. <a href="/request-a-quote/">Request a quote</a> for project-specific pricing.
Do frameless glass railings need a top rail?
BCBC does not strictly require a top rail on frameless glass. The structural integrity has to be in either the glass itself (laminated, structurally sized for the design loads) or in a top channel that ties the panels together. Most residential frameless installations include a slim top cap (often a stainless or aluminum extrusion) for both code load distribution and for protecting the laminated edge from impact damage. A few high-end installations omit the top cap entirely and rely on an oversized laminated panel, that detail requires an engineer's specific approval.
Do glass railings shatter into dangerous shards?
Properly specified guard glass, tempered laminated, does not. Tempered glass fractures into small, blunt cubes that don't cause penetrating injuries, and the laminated interlayer holds the fractured pieces in place so the panel does not collapse. The dangerous failure mode is single-pane tempered glass without lamination breaking on a high balcony, fractured pieces fall and the gap is left open until repair. Modern code requires laminated for guards on this exact basis.
Can the glass be tinted or frosted?
Yes. Glass for railings can be specified with frit (a fired-on ceramic pattern), acid-etched (uniformly frosted), digital ceramic print (custom patterns or images), or low-iron clear (for the most colour-neutral, transparent look). Coloured laminated interlayers are also possible for specific design intents. Cost increases for any non-clear specification, and lead time stretches because specialty glass goes through additional processing.
What is the lead time for glass railings?
Standard tempered laminated clear glass for residential applications runs 4 to 6 weeks from order to fabrication-ready. Specialty glass (low-iron, custom frit, oversize panels, decorative interlayers) runs 8 to 12 weeks. We sequence the metal fabrication first so the field measurements for glass panels happen against actual installed posts or channels, this avoids the most expensive failure mode in glass projects, which is panels arriving from the supplier in the wrong size.
Can a glass railing be installed on a wood deck?
Yes, with proper structural anchorage. The challenge is that frameless and standoff systems generate concentrated point loads at the connection, and a residential deck rim joist is typically not adequately stiff for those loads. Solutions: post-and-glass system where engineered steel posts spread the load to multiple framing members; structural blocking and steel reinforcement at each connection point; or a continuous steel angle at the deck edge that takes the channel mount loads. We work through the framing detail with the structural engineer during shop drawings.
How do you keep glass railings clean?
Standard glass cleaner and a microfiber cloth handle ordinary household soiling. For exterior installations in Vancouver, plan on a quarterly cleaning to address rain spots and seasonal pollen. For waterfront or salt-exposed installations, a monthly fresh-water rinse minimizes mineral deposit buildup on the glass and stainless hardware. Avoid abrasive pads, ammonia-based cleaners on tinted glass, and acidic cleaners on stainless hardware.
Get in touch
Need a fabrication quote?
Send drawings, photos, or even a rough description. We will review what you have and follow up with a quote or a conversation about next steps.