A glass railing on a Langley backyard deck is one of the easiest “before” and “after” transformations in residential renovation. The picket railing that came with the home, wood spindles, fat newels, peeling paint, gets pulled, the glass goes in, and suddenly the deck reads as part of the backyard rather than a fenced-in box. The view to the lawn, the trees, the kids playing, all of it opens up.
This post walks through the glass railing systems that work on Langley properties, the BC Building Code requirements that apply, and the installation choices that affect both the look and the long-term performance. Glass railings are not all the same, three primary systems compete in the market, and the right choice depends on the deck, the budget, and the visual standard.
For the broader comparison of railing infill types, our glass vs cable railing comparison is the better starting point. This post is for the Langley project where glass is on the table and you need the practical detail to decide between systems.
Three glass railing systems
The custom glass railing market in Metro Vancouver is dominated by three system types.
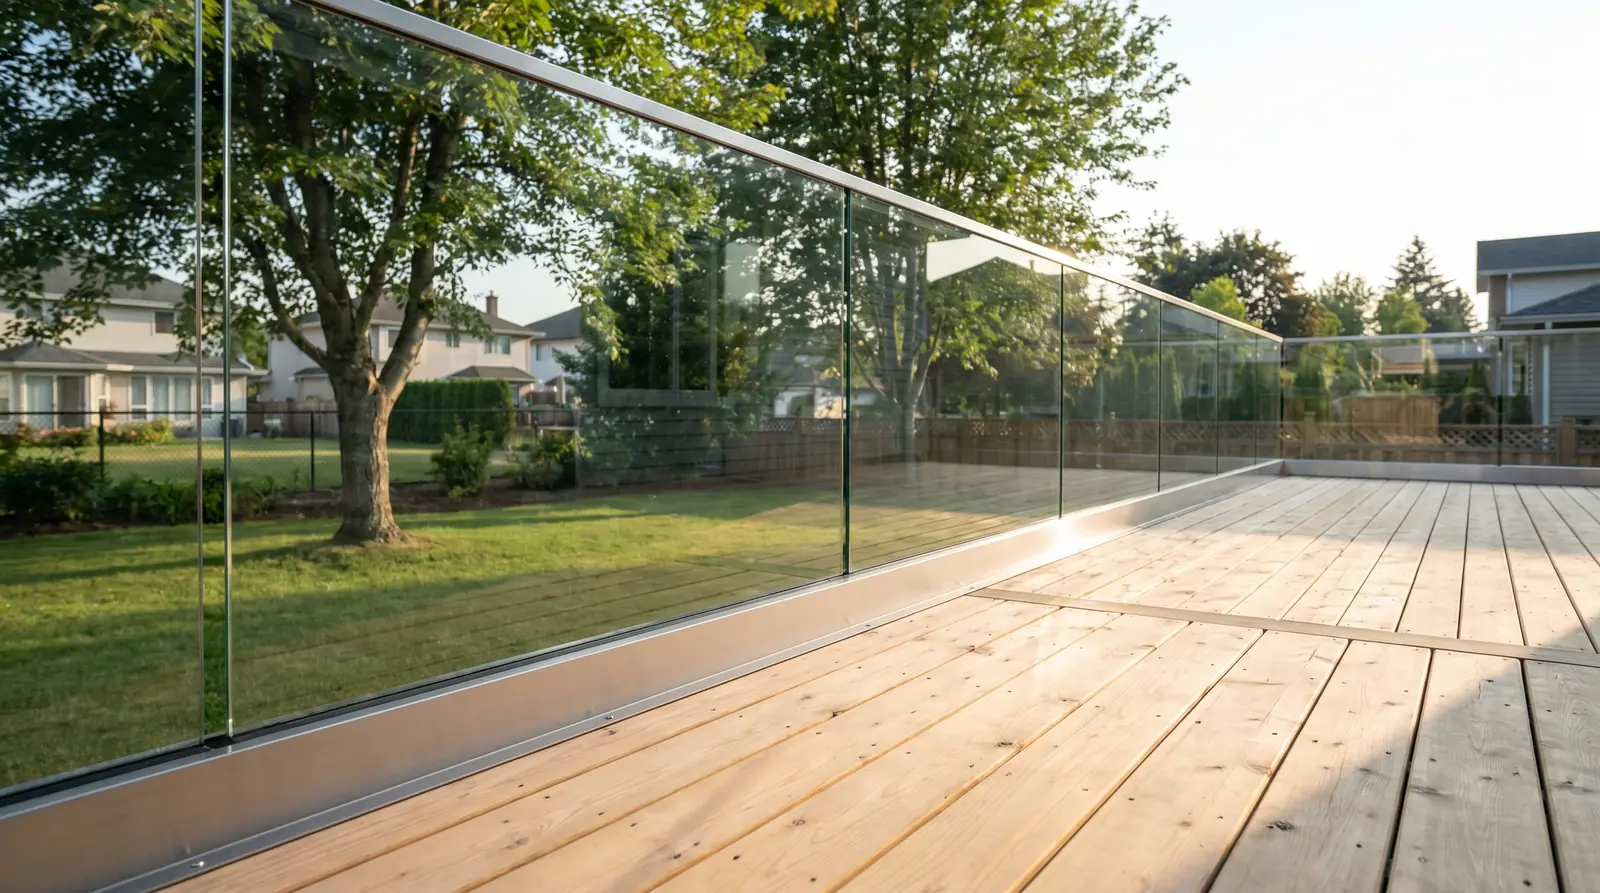
Frameless (base-shoe) glass railings. A continuous aluminum or stainless-steel base channel is anchored to the deck rim or the top of a parapet. Tempered glass panels seat into the channel, held by structural gaskets or wedges, with a continuous top cap above. No vertical posts visible. The cleanest look, the highest material cost, and the most demanding installation. Best on contemporary architecture where the design wants the glass to disappear into the railing line.
Post-mounted glass railings. Vertical steel or aluminum posts stand at standard spacing (typically 1,200 to 1,500 mm) and tempered glass panels fit between them, held by glass clamps or channel mounts. The posts are visible, but the glass between them is clean. Lower cost than frameless, faster to install, easier to handle on long deck runs, and more forgiving of deck rim irregularities.
Standoff-mounted (point-fixed) glass railings. Stainless-steel point fixings hold tempered glass panels at four corners, with the panels appearing to float against the structure behind. Used in commercial and high-end residential installations where the design language calls for it. Less common on residential decks because the cost is high and the visual is often too industrial for backyard use.
For most Langley residential deck applications, post-mounted glass is the practical default, it delivers the visual benefit at a cost most homeowners are willing to commit. Frameless is the upgrade when the budget supports it and the deck is in a contemporary architectural setting.
Glass spec, tempered vs laminated
Two glass types satisfy code for residential railings, with different applications.
Tempered safety glass is heat-treated to develop high surface compression strength. It breaks into small, dice-like pieces when fractured, eliminating sharp shards. For most Langley residential deck applications, 12 mm tempered glass is the standard. It handles the typical 1,200 mm panel widths in post-mounted systems and works for most frameless base-shoe installations on residential decks under 1,800 mm above grade.
Laminated glass has a plastic interlayer (typically PVB, polyvinyl butyral) bonded between two glass plies. When broken, the panel stays in place because the interlayer holds the pieces together. Laminated glass is required by code on certain commercial applications and on overhead installations where falling glass would be a hazard. For Langley residential, laminated glass is sometimes specified on multi-storey decks (more than 1,800 mm above grade) for an extra margin of safety, even where tempered would meet code.
A laminated panel is roughly 50% more expensive than a tempered panel of equivalent area. Most Langley single-storey deck installations use tempered; multi-storey or commercial typically use laminated.
Code requirements specific to glass
The 2024 BC Building Code covers glass railings under the broader guard requirements:
- Guard height: 1,070 mm minimum on residential decks more than 1,800 mm above adjacent grade. 900 mm minimum on interior stair guards.
- Glass spec: Tempered or laminated safety glass for any guard application. Annealed (untreated) glass is not permitted.
- Structural load: 0.75 kN/m horizontal load applied at the top edge for residential, increasing for commercial occupancies. The glass and its supporting framework have to resist this load with appropriate factor of safety.
- Fixation: Glass must be securely fixed such that it cannot become dislodged in normal use or under code-prescribed loads. The base-shoe systems and clamp systems both have to demonstrate compliance with this.
For frameless base-shoe systems on multi-storey decks, the engineering review is more involved because the glass cantilevers from the base shoe rather than being supported between posts. A registered P.Eng. typically seals the structural design on these installations.
Installation considerations on Langley decks
Two specific things on Langley properties affect glass railing install.
Existing deck condition. Many Langley deck retrofits involve a 15- to 25-year-old wood deck where the railing is being upgraded as part of a broader refresh. The new glass system’s load path goes through the deck rim joist or top of the deck framing. If that framing is sound, no rot, no deflection, properly supported, the glass system installs without modification. If the rim is rotted or the deck has flex, deck framing repair becomes part of the glass railing scope.
Deck slope and irregularities. Older decks rarely have perfectly level rims. A frameless base-shoe system requires a level rim or the base channel needs shimmed in place, which adds time and cost. Post-mounted systems handle small irregularities at each post location independently. On a deck with significant settling or known levelness issues, post-mounted glass is the more forgiving choice.
The third Langley-specific consideration is glass cleaning frequency. Rural and acreage properties see more dust, pollen, and farm-related particulate than suburban backyards. Glass railings on these properties need cleaning more often to maintain the look that justified the upgrade, typically weekly during pollen seasons and after farm equipment has been working nearby. On suburban decks in Walnut Grove or Willoughby Heights, monthly cleaning is usually enough.
Stainless steel hardware spec
Glass railing hardware, base channels, top caps, clamps, point fixings, fasteners, should be stainless steel for any exterior installation. Two grades cover the work:
304 stainless is the standard residential and commercial spec for inland Metro Vancouver applications, including Langley. Excellent corrosion resistance for the typical exposure conditions.
316 stainless is the marine-grade upgrade, used on properties within sight of salt water. Not relevant for most Langley work because the area is well inland from the coast, but worth knowing about for the rare project where coastal exposure matters.
Hardware grade is one of the few places we see installer cost-cutting that matters long-term. Aluminum base channels in glass railings are fine; aluminum clamp hardware on glass railings is fine. Plain or zinc-plated steel hardware is not, it will rust within a few years and stain the glass and the deck.
Installation timeline
A typical Langley glass railing project runs 4 to 6 weeks from initial measurement to finished install:
- Week 1: Site measurement, shop drawings, glass order placed
- Weeks 2 to 3: Tempered glass produced at the glass tempering facility
- Week 4: Steel or aluminum framing fabricated in our Burnaby shop (parallel to glass production)
- Week 5: Installation crew arrives, sets framing, places glass, completes install (typically 2 to 3 days for a standard residential deck)
Frameless base-shoe systems on a long, level deck can install slightly faster. Multi-storey or stair installations take longer because of the access and the more careful handling of the panels.
For a quote on a specific Langley glass railing project, request a quote, system choice, glass spec, deck condition, and run length all affect the project; a site visit confirms the right system and produces a meaningful price.