A commercial railing scope looks straightforward on paper, a few hundred linear feet of guardrail, a material spec, a finish callout. But the difference between a railing subcontract that delivers on schedule and one that holds up the GC’s completion date usually comes down to three things the GC does not see on the line item: whether the fabricator can handle the submittal cycle without handholding, whether the shop can actually produce the specified system to architectural tolerances, and whether the installation crew knows how to work on an active commercial site without creating coordination problems.
At our Burnaby shop we handle commercial railing scopes for GCs across Metro Vancouver, office buildings, retail, multi-family common areas, institutional, and mixed-use projects. The scope ranges from straightforward steel pipe rail in stairwells to architect-specified glass-and-stainless mezzanine systems that need to look perfect from the day they go in. This is the practical guide to what a commercial railing subcontract involves, what it should cost, and how GCs can evaluate whether a railing contractor will deliver or create problems.
What makes commercial railing different from residential
The technical answer is load requirements. BC Building Code specifies higher lateral loads on commercial guards than residential ones, 1.5 kN/m distributed horizontal load at the top of the guard in most commercial applications, plus 1.5 kN concentrated loads, and additional requirements for crowd-loaded assembly occupancies. Those higher loads mean heavier post sections, larger base plates, stronger bolted connections, and, on glass systems, thicker glass panels.
But the practical difference that matters more to GCs is the process overhead. A residential railing goes from quote to shop to site with minimal paperwork. A commercial railing goes through shop drawing production, architect and engineer review, revision, finish sample approval, and coordinated installation within the GC’s construction sequence. That process adds 4 to 8 weeks to the timeline and a meaningful premium to the cost compared to fabrication alone.
The GCs who manage railing subcontracts well understand that the railing scope is not a simple buy, it is a coordination-intensive trade that intersects with concrete, structural steel, glazing, flooring, and painting. The ones who treat it as a commodity line item are the ones calling us at week 16 asking why the railings are not on site yet.
What a commercial railing subcontract should include
A well-scoped commercial railing subcontract in Metro Vancouver covers more than material and labour. Here is what should be in the scope, and what to watch for when it is missing from a quote.
Shop drawings. The fabricator produces detailed drawings from the architect’s design. These are not optional on commercial work, the architect needs to verify the fabricated design matches the intent, and the engineer needs to confirm the structural adequacy. Shop drawing production is a meaningful line item in the subcontract. If a quote does not include shop drawings, the fabricator is either planning to skip them (which means the architect has no review opportunity) or planning to charge for them as an extra later.
Architect and engineer review coordination. The fabricator submits shop drawings through the GC’s document management process. This seems simple but creates delays when the fabricator does not follow the GC’s submission format, does not respond to review comments promptly, or does not understand the standard review notations (approved, approved as noted, revise and resubmit). Experienced commercial fabricators handle this process routinely. Shops that primarily do residential work often struggle with it.
Material and finish specification. The spec should match the architect’s design documents exactly, steel grade, stainless grade (304 or 316), aluminum alloy, glass type and thickness, hardware finish, and powder coat colour. Any substitutions or deviations need to be flagged as part of the submittal and approved by the architect before fabrication.
Engineering. Commercial guard systems require structural engineering verification. The fabricator either coordinates with the project’s structural engineer or provides their own engineering through a sub-consultant. Engineering fees are set by the engineer based on system complexity, number of unique conditions, and whether they are a sub-consultant or part of the project’s structural engineering contract.
Installation. Commercial railing installation is not the same as residential. The crew needs to work within the GC’s safety program, coordinate with other trades on the active site, and install to tighter tolerances than residential work. Installation should include alignment verification, post-install inspection, and touch-up of any finish damage during installation.
Warranty. Fabrication warranty (5 to 10 years), finish warranty (2 to 5 years), and installation workmanship warranty (1 to 2 years) should all be specified in the subcontract.
What drives commercial railing cost in Metro Vancouver
Commercial railing pricing runs higher than residential for the same visual system because of heavier structural requirements, submittal overhead, and coordinated installation. The relative cost of common systems, from most economical to most premium:
| System | Typical application |
|---|---|
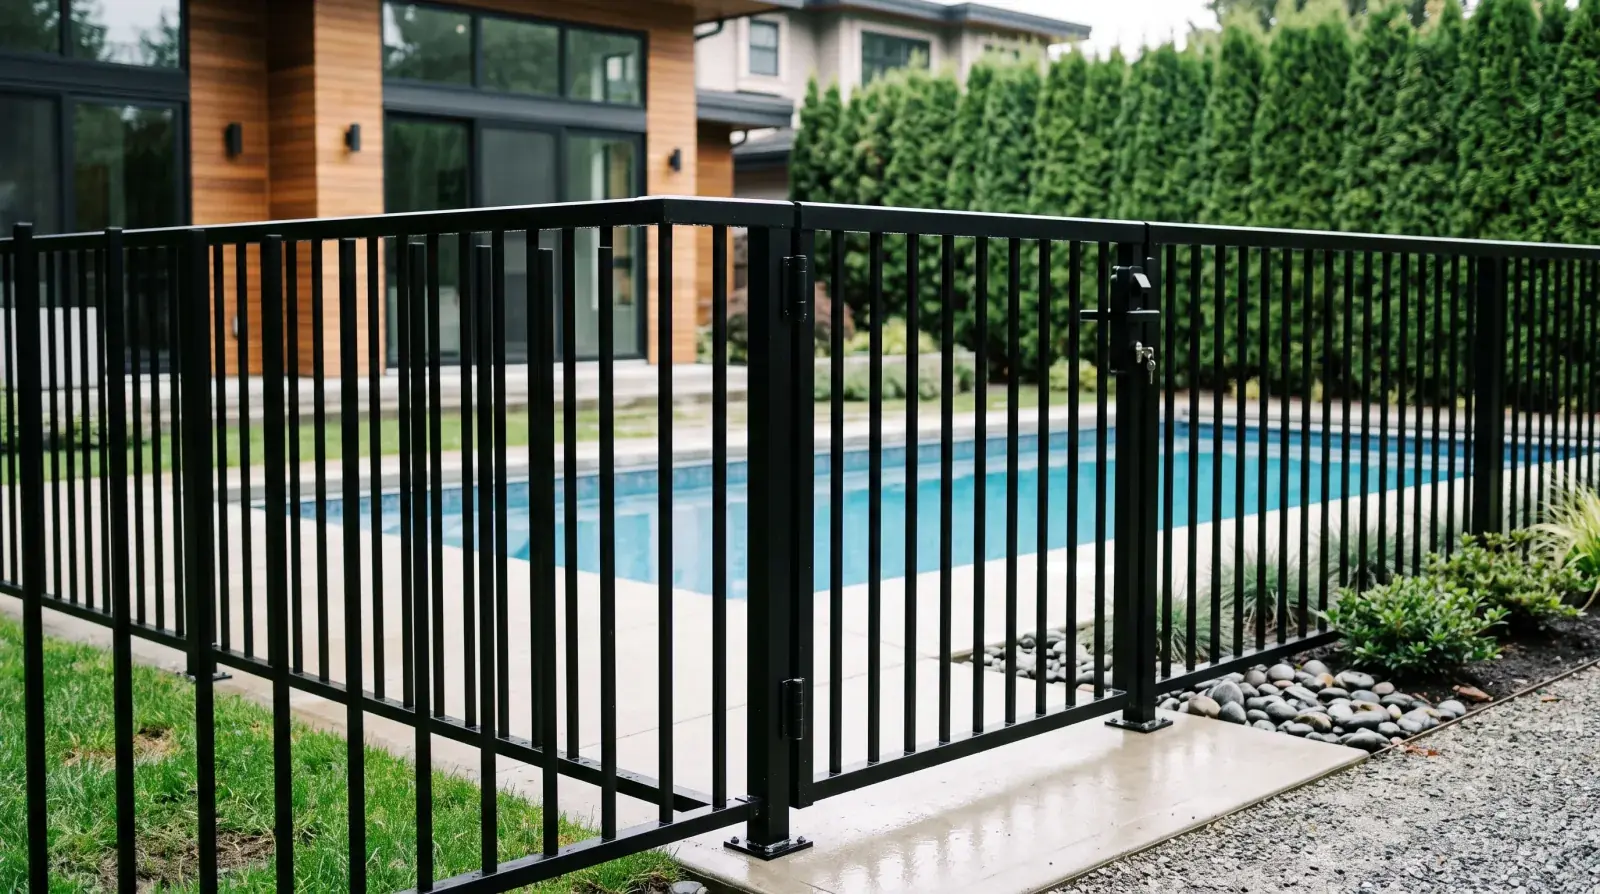
| Steel pipe rail with picket infill | Stairwells, service corridors, loading docks |
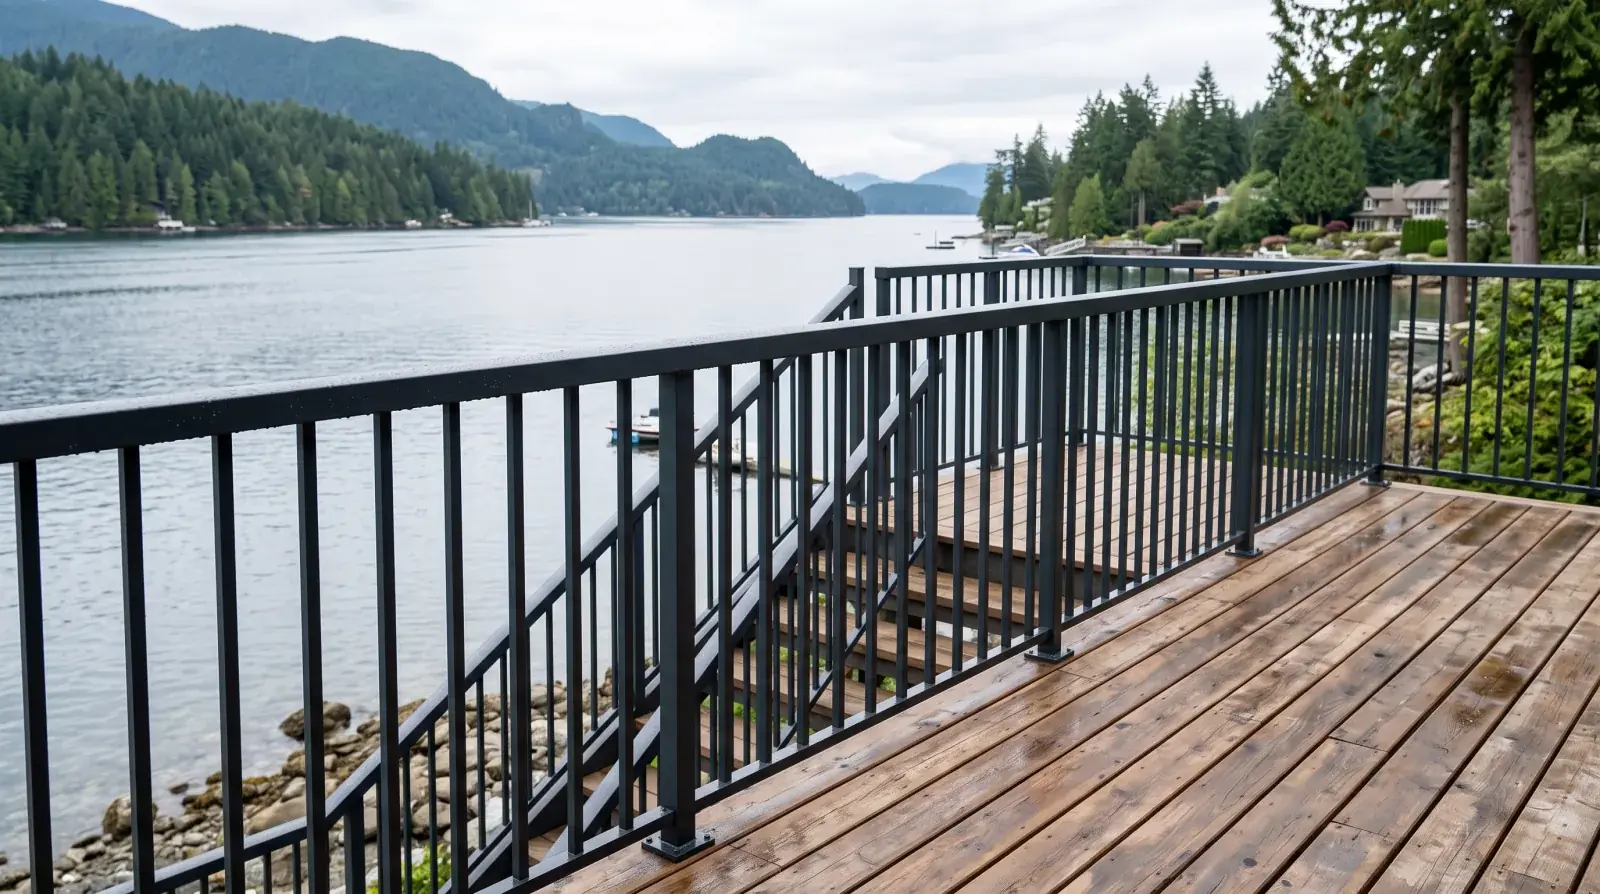
| Aluminum-framed glass system | Strata balconies, exterior commercial |
| Stainless steel cable system | Commercial balconies, rooftop terraces |
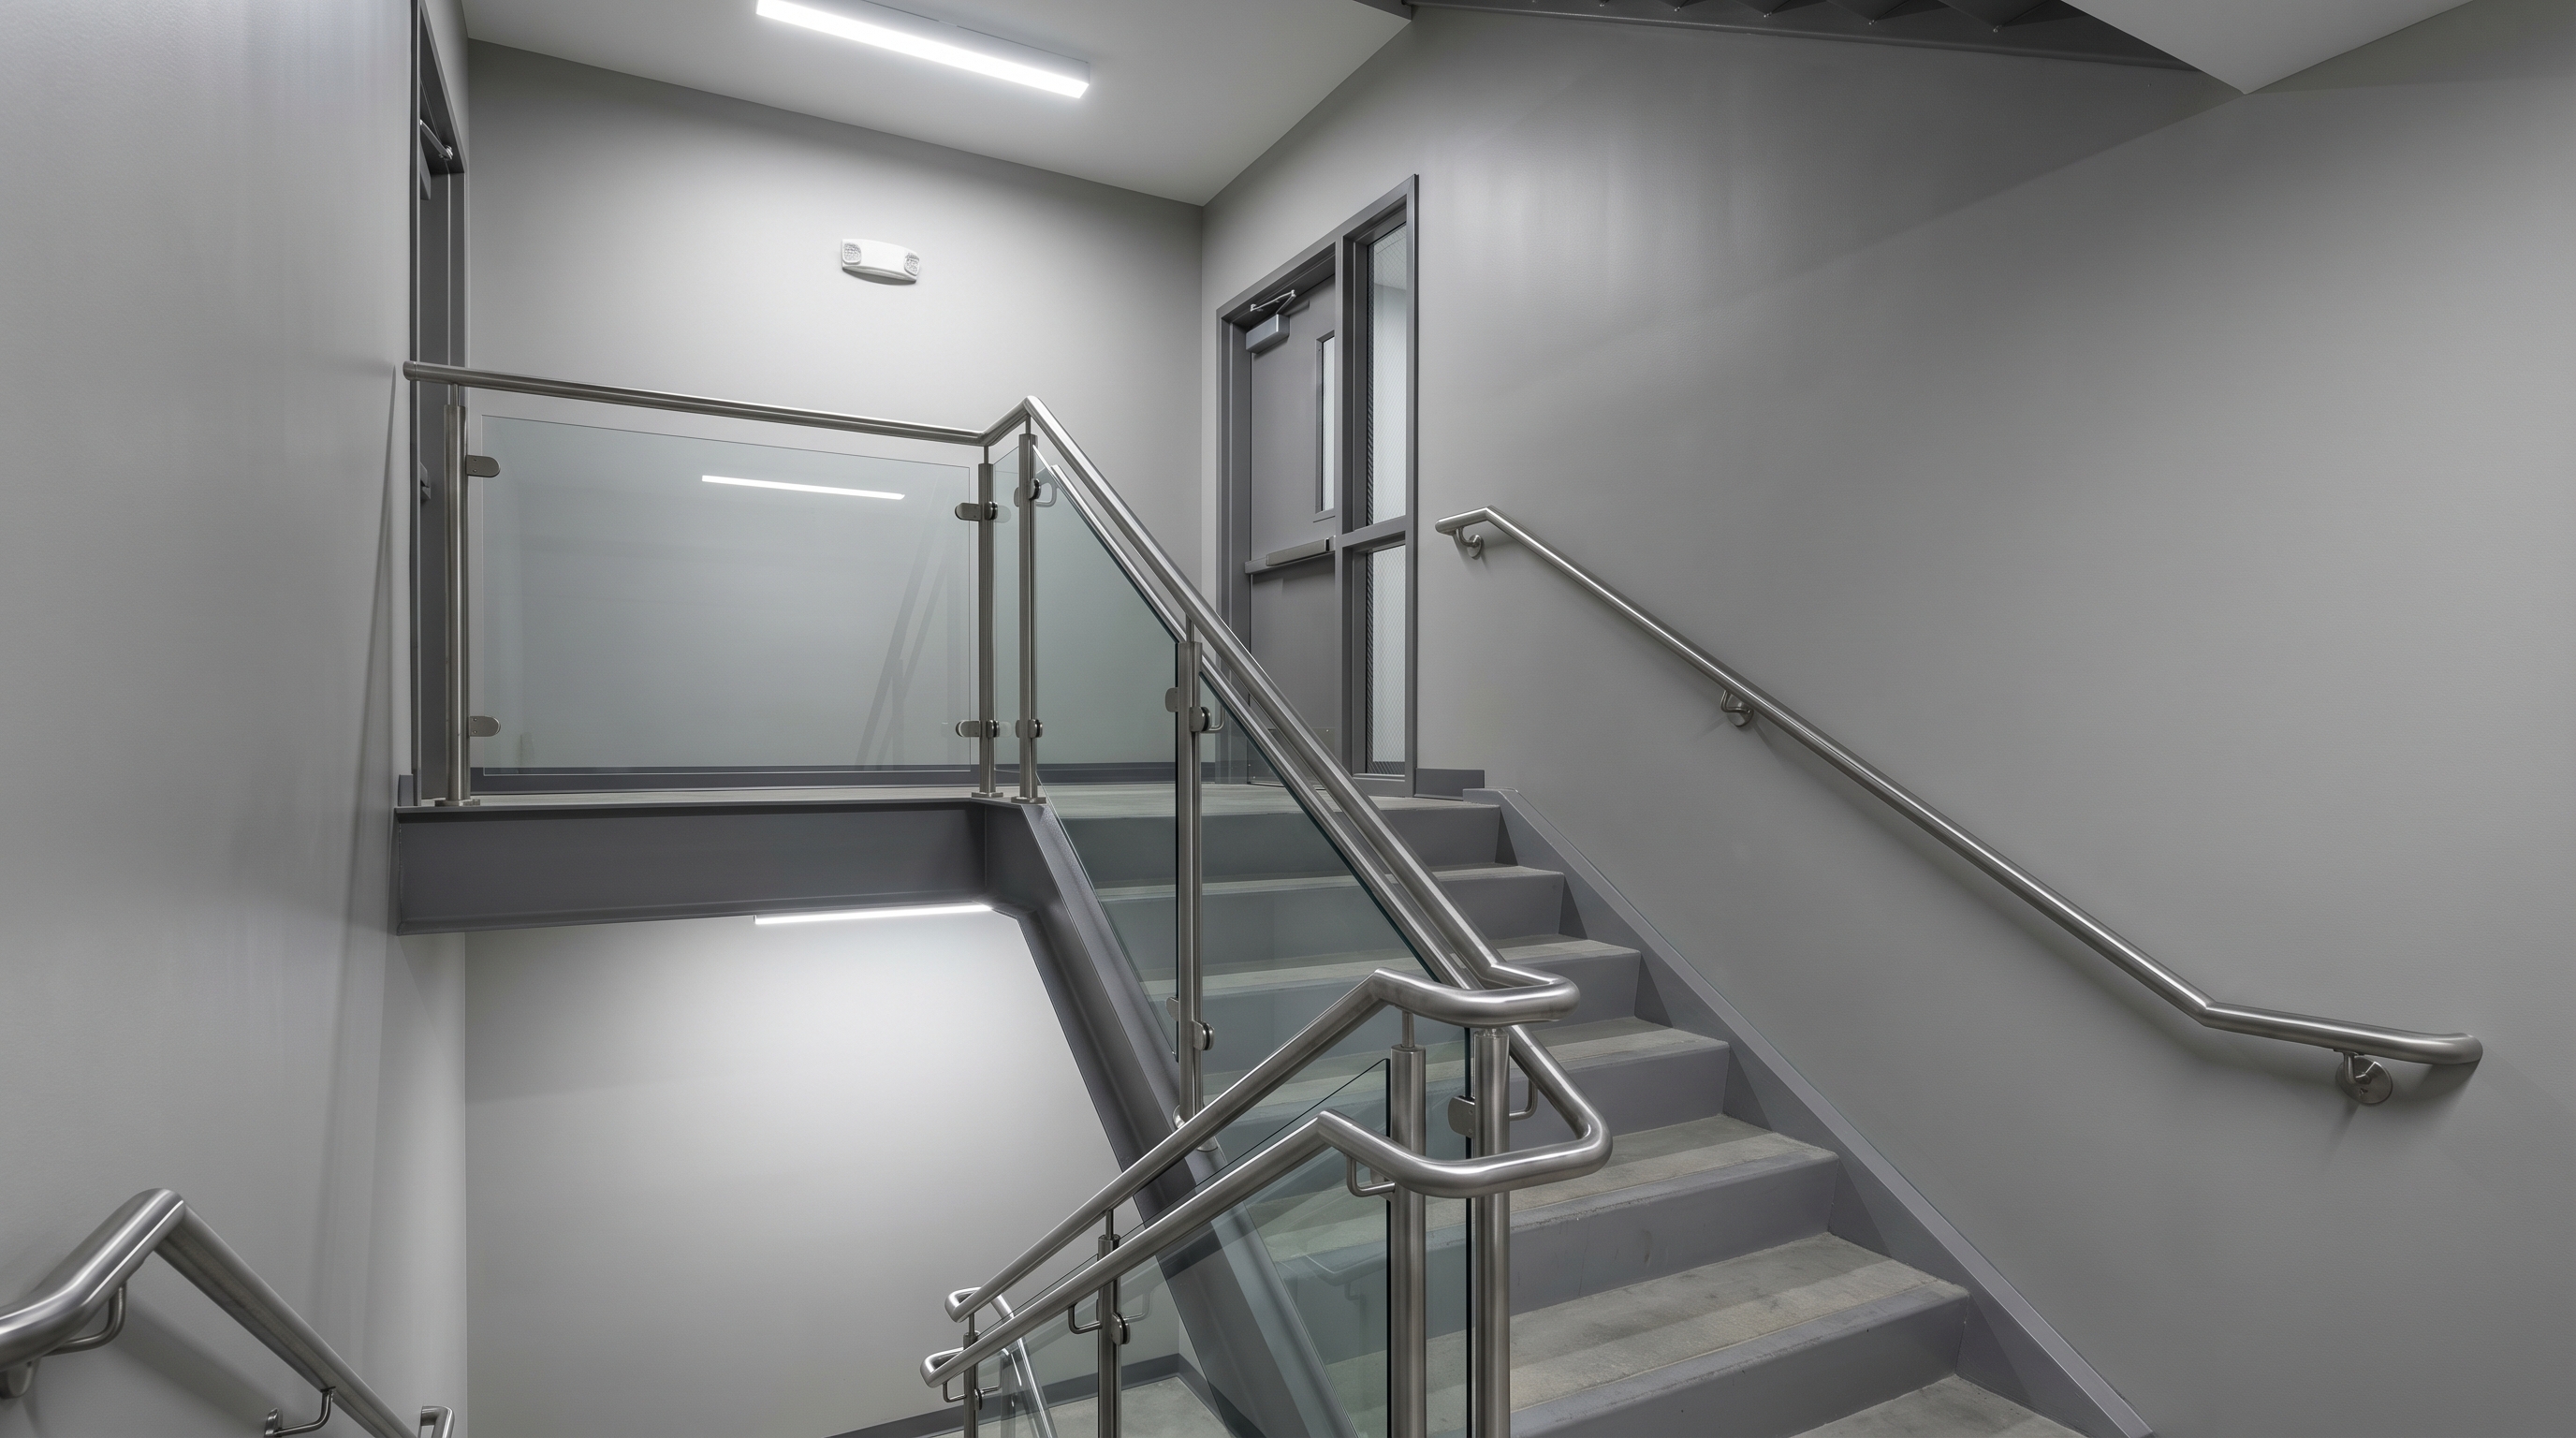
| Steel pipe rail with glass infill | Common-area stairs, lobby mezzanines |
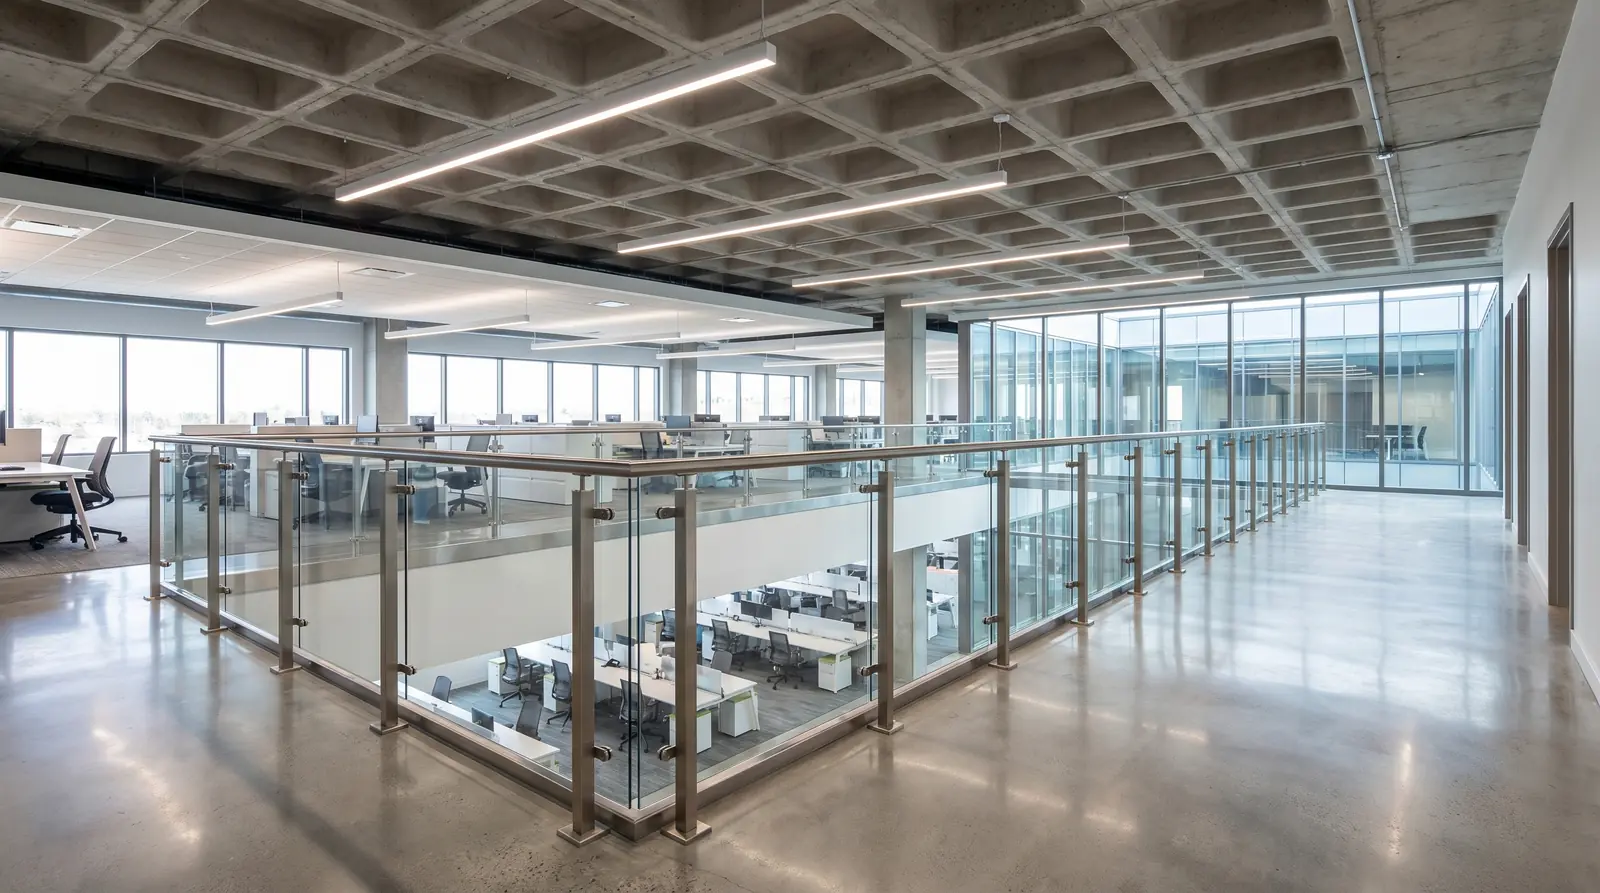
| Glass-and-metal guardrail, semi-frameless | Mezzanine guards, balcony guards, atriums |
| Glass-and-metal guardrail, frameless | High-end lobbies, hotel public spaces |
Institutional projects with higher documentation requirements and architect review cycles sit at the upper end of the complexity spectrum. For a quote on a specific commercial project, send the architectural drawings and railing sections through our contact page and we’ll return a scoped number.
How to evaluate a commercial railing subcontractor
Five things worth verifying before awarding a commercial railing subcontract in Metro Vancouver:
1. C.W.B. certification. Any welded guard or railing system on a commercial building in BC should come from a C.W.B. certified shop. Ask for the certification number and verify it covers the specific welding processes the project requires (typically SMAW, GMAW, or FCAW on mild steel and stainless). Our Burnaby shop holds C.W.B. certification to CSA W47.1, the standard that structural engineers specify on commercial drawings.
2. Submittal experience. Ask the fabricator how many commercial submittal cycles they have handled in the past year. A shop that does 3 to 5 commercial projects per year understands the review process. A shop that does primarily residential work and takes on one commercial project occasionally will struggle with the documentation expectations. Request a sample shop drawing from a previous project to evaluate the drawing quality.
3. Finish capability. Commercial railing finishes need to be consistent across all installed elements, same colour, same sheen, same texture on every post and rail. Ask whether the fabricator uses an in-house finishing process or subcontracts to a finisher. Either approach works, but the fabricator should be able to produce a finish sample that matches the architect’s specification before full production begins.
4. Installation crew experience. Ask whether the fabricator uses their own installation crew or subcontracts installation. In-house crews are generally preferred for commercial work because they are familiar with the fabricated components and can handle field fit-up issues without waiting for shop direction. Ask for references from GCs on recent commercial installations, call them and ask specifically about schedule reliability and site coordination.
5. Insurance and bonding. Commercial railing subcontracts on larger projects may require performance bonding. At minimum, verify general liability insurance coverage appropriate for the project value and workers’ compensation coverage for the installation crew. Request certificates of insurance before the subcontract is executed.
The coordination points that matter
Railing installation intersects with several other trades on a commercial construction project. The GC’s construction sequence should account for these intersections:
Concrete. If the railing posts mount to embed plates set in the concrete pour, those plates need to be in position, correctly located, at the correct elevation, with the correct bolt pattern, before the pour. This means the railing fabricator needs to provide embed plate drawings early in the project, often before the railing shop drawings are fully developed. Missing this coordination point means post-pour drilling and anchoring, which is more expensive and sometimes structurally problematic.
Structural steel. On steel-framed buildings, railing posts may attach to the structural steel frame rather than to concrete. Connection details need to be coordinated between the railing fabricator and the structural steel erector, field welds, bolt connections, and bracket configurations. Ideally this coordination happens during the shop drawing phase so both fabricators are working from the same connection details.
Glazing. On glass railing systems, the glass panels are typically supplied by a glass fabricator (not the railing fabricator) and installed by the railing crew. The glass lead time, 4 to 6 weeks for tempered-laminated panels, is often the critical path item. If the glass is ordered late or the glass dimensions change during the review cycle, the installation date moves.
Flooring. Base-mounted railing posts need to be installed before the finished floor is applied (if the posts sit on the structural slab) or after the floor is in place (if the posts mount to the finished surface). The sequencing depends on the post base detail and should be coordinated with the flooring trade to avoid conflicts.
Painting and finishing. Any touch-up of wall or ceiling finishes damaged during railing installation should be coordinated with the painting trade. On some projects, the railing installation is scheduled before the final paint coat so that touch-ups are included in the painting scope rather than being separate extras.
Common problems and how to avoid them
The three most common problems we see on commercial railing subcontracts in Metro Vancouver, and how GCs can prevent them:
Problem: review cycle delays. The railing fabricator submits shop drawings, the architect takes 4 weeks to review, comments require revisions, the second review takes another 3 weeks, and suddenly the railing is 7 weeks behind schedule. Prevention: include specific review turnaround expectations in the project schedule and communicate them to the architect at project kickoff. A 10-business-day maximum review period is standard on most Metro Vancouver commercial projects.
Problem: late fabricator engagement. The GC awards the railing subcontract after the structural frame is up, the embed plates were placed by the structural steel contractor based on preliminary drawings, and the railing fabricator discovers the embed locations do not match the railing post spacing. Prevention: engage the railing fabricator during design development and require embed plate drawings before the concrete or structural steel goes in.
Problem: installation sequence conflicts. The railing crew arrives on site and the flooring is already in, the ceiling is closed, or another trade is occupying the work area. The railing installation gets pushed back a week, then another week, and the GC is holding retainage on a subcontract that cannot close. Prevention: include the railing installation in the three-week lookahead schedule and coordinate access with the site superintendent before mobilization.
Our commercial railing capability
At our Burnaby shop we handle commercial railing scopes across Metro Vancouver, from 200 linear feet of stairwell pipe rail to 1,000+ linear feet of architect-specified glass-and-stainless mezzanine systems. Our capability includes:
- C.W.B. certified fabrication to CSA W47.1
- In-house drafting team for shop drawings and submittals
- Powder coating coordination with Metro Vancouver finishing shops
- In-house stainless steel polishing for brushed and satin finishes
- Dedicated installation crew experienced with commercial construction sites
- Project management for submittal tracking, schedule coordination, and site logistics
We have supplied commercial railings for projects connected to institutional clients including BCIT, SFU, Surrey Memorial Hospital, and Queen Mary School. Our project history includes multi-family common areas, office lobbies, retail spaces, and mixed-use buildings across Burnaby, Vancouver, Coquitlam, and the North Shore.
For a commercial railing quote, send us the architectural drawings, specification sections, and project schedule. We will review the scope, confirm the spec, and provide a fixed-price proposal with a realistic fabrication and installation timeline. Request a quote or contact the shop to start the conversation. For related reading, see our architect and contractor guide or our misc metals guide if the railing scope is part of a broader metalwork package.