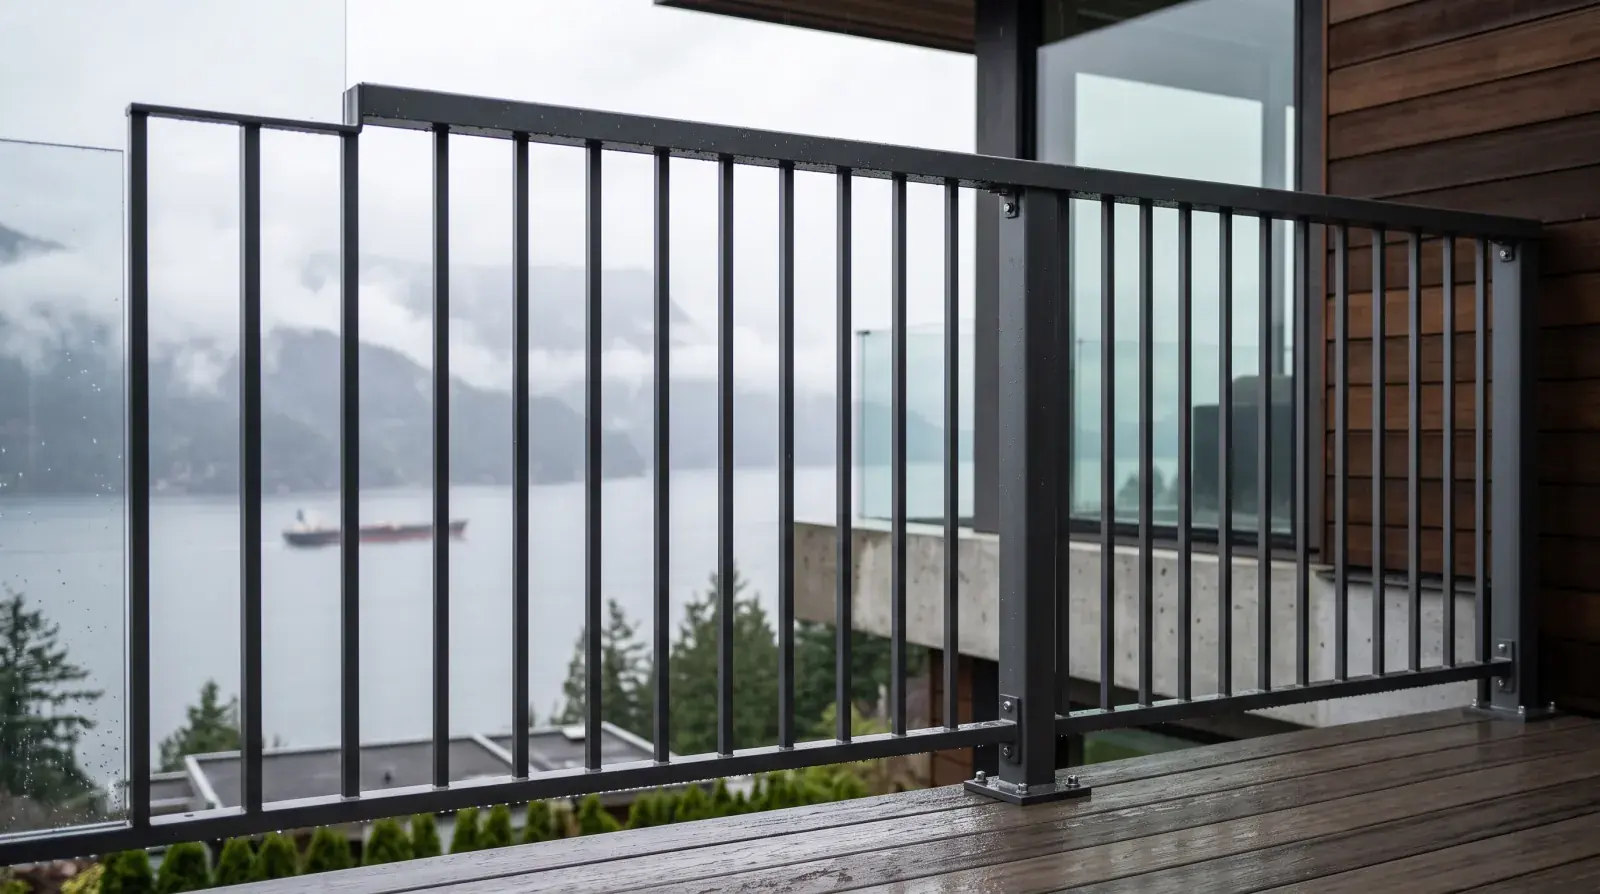
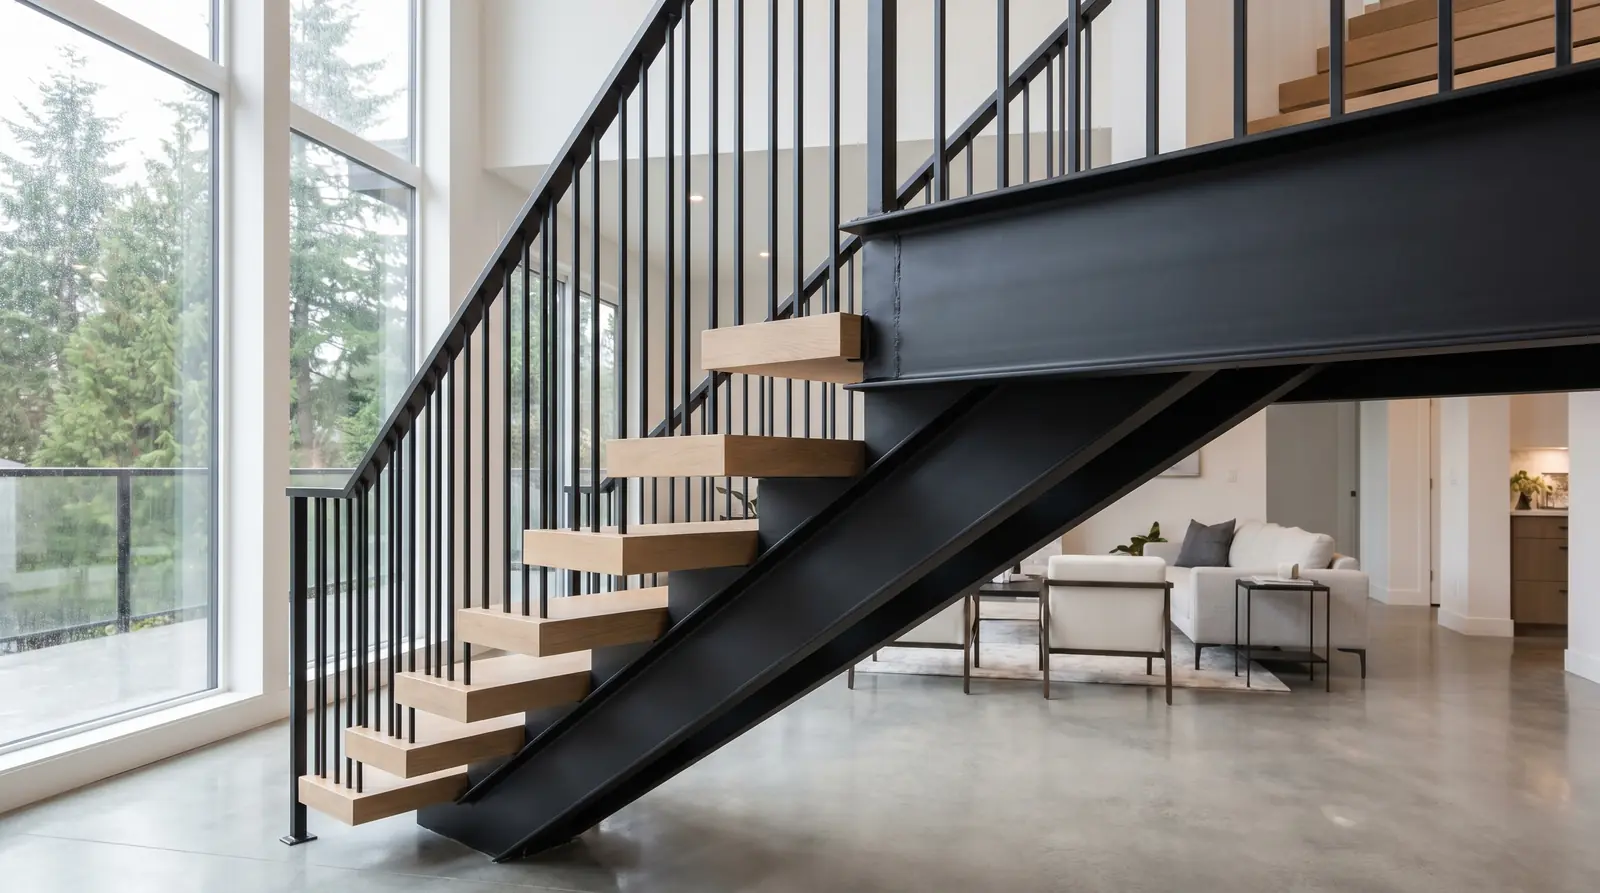
Custom steel stairs is not a single product, it is five different staircase types that share the same structural material. The distinction between a mono stringer, a double stringer, a floating cantilever, a wall-anchored cantilever, and a spiral matters for the architecture, the engineering, the budget, and the experience of using the stair. Choosing the right one for your home is the first design decision; everything after that flows from it.
This post compares the five types side-by-side and points to the more detailed posts on each configuration. The fabrication itself happens in our Burnaby shop and ships across Metro Vancouver, the choice between types is what changes the project, not where it gets built.
Five custom steel stair types
Mono stringer
A single central steel beam runs under the centre of the treads, supporting them from below. The treads cantilever equally on both sides of the beam. From the side, the stair has a clean fish-spine silhouette, one continuous diagonal element with treads stepping out of it. No visible stringer on either side of the treads.
This is the dominant choice in contemporary Metro Vancouver custom homes. Visually clean, structurally efficient, and pairs naturally with hardwood or stone treads. The mono stringer carries every tread’s load asymmetrically, which makes the central beam the engineering critical element, typically a heavy W-shape or HSS section sized by a registered P.Eng. for the specific stair.
For more on this type: Mono stringer staircases in Burnaby homes and Architects specify mono stringer staircases.
Double stringer
Two parallel steel beams sit under or beside the ends of the treads, supporting them from both sides. The treads bridge between the two stringers, fully supported on both ends. The structure looks more conventional, recognizable as a “stair” from any architectural era.
Double stringer is the right choice for traditional or transitional architecture, for stairs that need to feel substantial visually, and for spans where the cantilever loading on a mono stringer becomes excessive. Heritage-area renovations and new builds with traditional language often go double stringer.
Floating staircase (cantilevered tread)
The treads appear to float without visible support from below, no stringer is visible from either the front or the side. Structural support is hidden, typically through a heavy back wall or a concealed steel substructure. The visual is dramatic and distinctly modern.
There are two ways to achieve a true floating look: a wall-anchored cantilever (each tread anchored individually into a structural wall) or a hidden mono stringer concealed behind one wall. The first is more demanding structurally, each tread becomes a cantilever beam carrying its full live load, but the visual is the cleanest. We discuss floating staircase engineering in detail.
Cantilevered staircase (wall-anchored)
Treads are anchored directly into a structural wall and project out into the stair space. No stringer visible at all; the wall does the work. Each tread is a cantilever, supporting the full live load through its connection to the wall.
This is the most demanding configuration structurally because every tread connection has to handle a meaningful moment load. The wall behind the stair has to be a structural wall, properly sized for the loads, and the tread anchor system has to be designed by a registered P.Eng. for the specific load path. For the structural comparison, see mono stringer vs cantilevered staircase structural.
Spiral staircase
Treads radiate around a central column, climbing in a helix. The most space-efficient stair type, fits in a circular floor opening as small as 1.2 m diameter for secondary stairs, 1.5 m for primary residential. Used as a feature element in lofts, mezzanines, deck-to-grade access, and occasionally as a primary residential stair.
Spirals have their own design conversation around diameter, tread material, and code compliance. See our spiral staircase cost factors post for the full breakdown.
Choosing between types
The decision between configurations comes down to four factors:
Architectural language. Contemporary modern → mono stringer or floating. Transitional or traditional → double stringer. Heritage or period-style → double stringer with traditional details. Industrial or commercial → mono stringer or steel-pan double stringer.
Floor opening and footprint. Generous open floor plate → any type. Tight stair core → cantilevered or mono stringer (no second stringer to consume space). Very tight footprint with no floor opening → spiral.
Budget and engineering complexity. Standard budget → mono stringer or double stringer. Premium budget with design ambition → cantilevered or floating. Most efficient cost-per-step → double stringer.
Site conditions and access. New construction → any type. Renovation with limited site access → all viable, but cantilevered requires sound structural wall behind the stair. Multi-storey or open-to-below → mono stringer dominant.
What “custom” actually buys you
The element that “custom” delivers across all five types is fit. The stair is built specifically for the floor opening, the rise, the run, the architecture, and the finishes the project actually has. Every dimension is measured on site after framing is complete, shop drawings are produced from those measurements, and the stair is fabricated to match.
Compare that to a stock or modular staircase shipped from a catalogue, which has fixed dimensions, fixed tread materials, and fixed balustrade options. Stock works when the home was designed around the stock dimensions. Custom is required when the home was designed first and the stair has to fit it.
BC Building Code requirements (apply to all custom steel stair types)
Under the 2024 BC Building Code, residential custom steel stairs must meet:
- Tread depth: minimum 215 mm at the walking line for primary stairs (300 mm from the narrow end on a winder or spiral)
- Riser height: maximum 200 mm; minimum 125 mm
- Headroom: minimum 1,950 mm (6 ft 5 in) measured vertically from the nosing
- Guard height: minimum 900 mm on interior stairs, 1,070 mm on stairs more than 1,800 mm above grade
- Picket spacing: less than 100 mm so that a 100 mm sphere cannot pass
- Handrail: graspable on stairs of more than three risers, mounted between 865 to 965 mm above the nosing
These are the minimums; design choices often exceed them. A custom steel stair designed by a registered P.Eng. and fabricated by a Canadian Welding Bureau certified shop to CSA W47.1 standards will meet all applicable code.
Engineering and fabrication process
Every custom steel staircase project follows roughly the same arc:
- Site visit and measurement. Confirm the rough opening dimensions, total rise, finished floor levels, head clearance, and supporting wall conditions.
- Concept and budgetary estimate. Based on the chosen type, the homeowner’s preferences for tread material and balustrade, and the project scope.
- Shop drawings. Detailed dimensioned drawings of every member, every connection, every weld.
- Structural engineering. A registered P.Eng. reviews and seals the structural design.
- Fabrication. Steel cutting, welding, and assembly in our Burnaby shop. Treads typically arrive separately from the tread supplier (hardwood mill, glass tempering plant, or stone fabricator) for site installation.
- Finishing. Powder coat, blackening oil, hot-dip galvanizing for exterior pieces, or other finish per the project spec.
- Delivery and install. Multi-piece stairs ship as numbered components; field assembly and install typically takes 2 to 4 days. The install crew coordinates with other trades, flooring, drywall, electrical, for the surrounding work.
Lead time and project planning
Custom steel stair lead times run 8 to 14 weeks from signed contract to finished install. Spiral and cantilevered configurations sit at the longer end (10 to 16 weeks). The biggest schedule risk is design changes during the shop drawing phase, every revision adds time. Locking the design before drawings begin is the single most effective thing a homeowner or architect can do to keep the schedule.
We deliver custom steel stairs across Metro Vancouver, Vancouver, Burnaby, Coquitlam, North Vancouver, West Vancouver, New Westminster, Port Moody, Squamish, and up to Whistler. Whistler installs need more careful site planning because of the distance and the road conditions in winter; the fabrication itself is identical to a Vancouver project.
For a quote on a specific custom steel stair, request a quote, type, dimensions, tread materials, balustrade, and finish all need confirmation before any meaningful number can be put on the project.