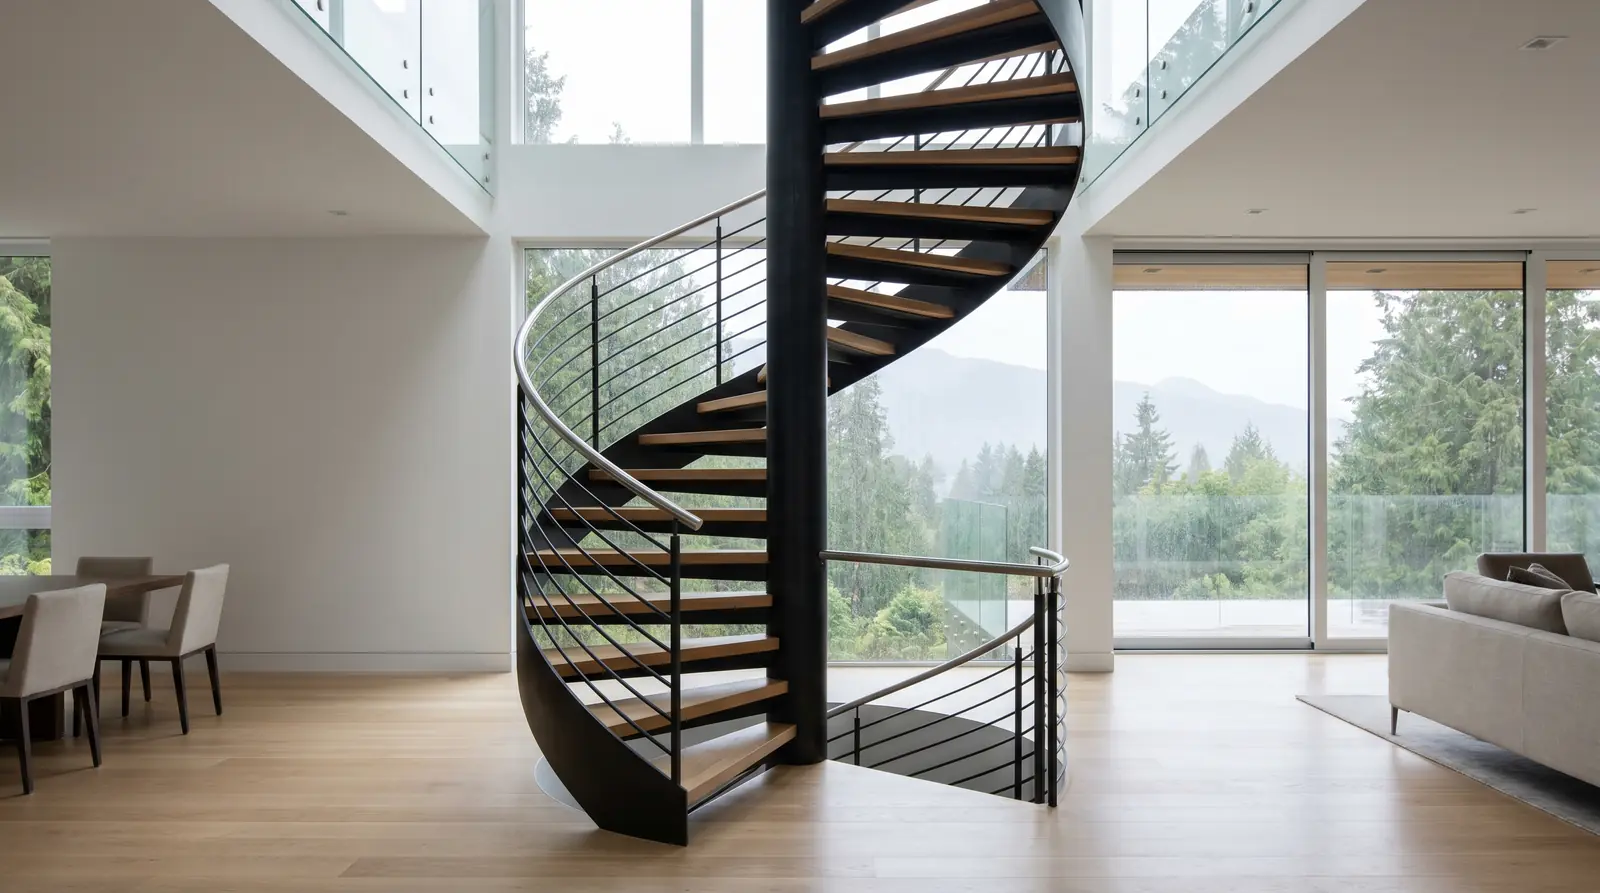
Spiral staircases are the most misquoted item in residential metalwork. Homeowners see a photo on Instagram, assume “it’s just one column and some treads,” and expect a modest number. Then the real quote arrives and the reaction is always the same: “Why does a staircase that uses less material than a straight run cost more?”
The answer is geometry. Every tread on a spiral is a different shape from a straight stair tread. Every connection is radial, not square. The centre column is a structural element carrying asymmetric loads. And the whole thing has to meet the same BC Building Code requirements as a straight staircase, minimum tread depth, maximum riser height, headroom clearance, inside a geometry that’s fighting the code at every turn.
At our Burnaby shop, we’ve fabricated spiral staircases for homes across Metro Vancouver, from compact loft access spirals in Yaletown condos to full-height exterior spirals on West Vancouver waterfront homes. This post walks through every variable that moves the cost up or down so you know what decisions you’re making. For an accurate quote on your specific project, contact our shop, spiral pricing depends on too many site-specific details to ballpark without a conversation.
The four variables that drive cost
Four decisions, each one independently moving the number: diameter, material, tread choice, railing complexity. Each variable compounds with the others, a larger diameter in stainless steel with glass treads and a custom railing hits the high end of every category at once.
Diameter: the single biggest cost driver
The diameter of a spiral staircase determines the tread size, the centre column loading, the amount of steel in the railing, and, most importantly, whether it meets BC Building Code requirements for a primary or secondary staircase.
| Diameter | Use case | Code status |
|---|---|---|
| 4 ft (1.2 m) | Loft access, mezzanine, deck | Secondary stair only |
| 5 ft (1.5 m) | Primary residential, small footprint | Primary stair (meets minimum width) |
| 6 ft (1.8 m) | Primary residential, comfortable use | Primary stair |
| 7 ft (2.1 m) | Statement staircase, commercial | Primary stair |
| 8 ft+ (2.4 m+) | Grand entry, commercial, multi-storey | Primary stair |
Each additional foot of diameter adds meaningful fabrication time. A larger diameter means longer treads, a wider railing circumference, more steel per tread, and more welding time. A 6 ft spiral has treads that are 50% longer than a 5 ft spiral, and the railing is 20% longer per revolution.
For most residential projects in Vancouver, Burnaby, and Coquitlam, a 5 ft or 6 ft diameter spiral is the sweet spot. Five feet is the minimum for a primary staircase, it works, but it’s tight for two-person passing. Six feet is comfortable for daily use and worth the upgrade if the floor opening allows it.
Material choice: steel vs. aluminum vs. stainless
Mild steel
Mild (carbon) steel is the standard material for residential spiral staircases and what we fabricate most often at our Burnaby shop. It’s strong, weldable, and takes a clean powder coat finish. The trade-off is that it rusts if the finish is compromised, so it’s best for interior applications or exterior installations with a duplex finish.
Interior spiral in mild steel: Standard powder coat finish, long coating life indoors. The most cost-effective option for a quality custom spiral.
Exterior spiral in mild steel: Needs hot-dip galvanizing plus powder coat (duplex system). Adds to the project cost but gives you decades of corrosion resistance, enough for a North Vancouver or Burnaby exterior spiral that sees rain year-round.
Aluminum
Aluminum spirals cost more than equivalent steel spirals because aluminum is more expensive per pound, harder to weld cleanly, and requires specialized welding (TIG with argon shielding). The advantage is zero corrosion, bare aluminum forms a natural oxide layer that protects it indefinitely in Metro Vancouver’s marine air.
Aluminum makes sense for exterior spirals on waterfront properties, West Vancouver, Deep Cove, False Creek, where salt air would challenge even a duplex-finished steel spiral. For interior spirals, aluminum doesn’t make financial sense; steel with powder coat looks the same and costs significantly less.
Stainless steel
Stainless steel spirals are the premium option. The material itself is more expensive than mild steel, and the fabrication takes longer because stainless requires different welding techniques, careful heat management, and extensive grinding and polishing to achieve a finished surface.
Stainless spirals show up in two scenarios: architect-specified installations where the material is part of the design language (exposed brushed or mirror stainless), and commercial or marine applications where nothing else will survive the environment. For a residential spiral in a typical Vancouver home, stainless is usually overkill, the money is often better spent on a steel spiral with premium treads and a custom railing design.
Tread options and their impact on cost
The treads are where you personalize a spiral staircase. The structural support, centre column, tread brackets, railing, is steel regardless, but the walking surface can be almost anything.
| Tread type | Best for |
|---|---|
| Diamond plate steel | Industrial look, exterior, budget |
| Open mesh grating | Exterior, rooftop access, drainage |
| Solid oak | Warm residential interior |
| Solid walnut | Premium residential interior |
| Engineered hardwood | Budget-friendly wood look |
| Glass (tempered laminate) | Modern, light-transmitting |
| Concrete-filled pan | Industrial loft, commercial |
The most popular combination at our shop, by a wide margin, is steel spiral with solid white oak treads. It hits the right balance of warmth, durability, and cost. Walnut treads look stunning and carry a premium over oak.
Glass treads are a specific architectural choice, they let light pass through the staircase, which matters in tight spaces where the spiral would otherwise block natural light from a window or skylight. We’ve installed glass-tread spirals in several Yaletown loft renovations where the spiral sits between the living area and the mezzanine bedroom, and the transparency keeps the space feeling open. Glass treads require tempered laminated panels custom-cut to the tread shape, and they’re the most expensive tread option.
Railing: the other half of the cost
The railing on a spiral staircase isn’t just a handrail bolted to some pickets, it’s a continuous helical structure that wraps the full circumference of the stair. Fabricating a helical railing requires bending the top rail and any intermediate rails to match the exact radius and pitch of the spiral, and every picket or panel is a different length because the railing follows the ascending helix.
Railing options, from simplest to most complex:
- Simple round bar pickets (baseline)
- Flat bar pickets (vertical)
- Horizontal cable rail
- Glass panel (tempered)
- Forged or decorative elements
- Stainless steel rail with glass
For exterior spirals, horizontal cable rail is popular because it doesn’t obstruct views, a real consideration on a West Vancouver hillside deck spiral where the whole point is the sightline. For interior spirals, flat bar pickets or glass panels are the most common requests.
Our spiral staircase page has photos of recent projects with different railing configurations.
BC Building Code requirements for spiral stairs
This is where spiral staircase projects get complicated, and it’s the reason engineering is mandatory. The BC Building Code (based on the National Building Code of Canada) has specific dimensional requirements for spiral stairs that are tighter than many people expect.
For a primary residential staircase:
- Minimum clear width: 860 mm (34 in) from centre column to inside of handrail
- Minimum tread depth: 150 mm (6 in) at the walking line, measured 300 mm from the narrow end
- Maximum riser height: 200 mm (7.9 in)
- Minimum headroom: 1,950 mm (6 ft 5 in) vertically
- Handrail height: 865 to 1,070 mm (34 to 42 in)
- Guard height (open side): minimum 1,070 mm (42 in)
- Baluster spacing: maximum 100 mm (4 in), same as straight stairs
For a secondary staircase (loft access, deck, mezzanine):
- Minimum clear width: 610 mm (24 in)
- Same tread depth and riser requirements
- Same headroom requirements
The headroom requirement is the one that kills projects. A spiral staircase with a 200 mm riser height and 12 treads covers a floor-to-floor height of about 2,400 mm (8 ft). The headroom at the bottom of the spiral, where you walk under the upper treads, depends on how many treads wrap around before the floor opening edge. On a tight 5 ft spiral, the geometry gets very close to the 1,950 mm headroom minimum, and we’ve had to adjust tread count, riser height, or floor opening size on several projects to make the code work.
Your local building inspector will check these dimensions. Our staircase building permit guide covers the permit process in detail.
Engineering and permits
Every custom spiral staircase needs two things before the first cut of steel: a sealed structural drawing from a P.Eng. and a building permit.
Engineering: The engineer designs the centre column connections (top and bottom), confirms the floor structure can handle the point load at the base, sizes the tread brackets for code-required live loads (1.9 kPa residential), and checks the railing for the required 0.5 kN/m lateral load. Spiral engineering is priced by the engineer directly.
Building permit: Required in every Metro Vancouver municipality for a new staircase or a staircase replacement. The permit application includes the engineering drawings, the fabrication shop drawings, and a site plan showing the staircase location. Turnaround varies, City of Vancouver runs 4 to 8 weeks for residential building permits; Burnaby and New Westminster are typically faster at 2 to 4 weeks. Permit fees are set by each municipality.
Inspection: The building inspector visits after installation to verify the staircase matches the approved drawings. They’ll check tread dimensions, handrail height, headroom clearance, and baluster spacing with a tape measure and a 100 mm sphere (for baluster gaps). Passing inspection on a spiral is straightforward if the fabrication matches the engineering.
Installation: what happens on site
A spiral staircase arrives at the job site in sections, typically the centre column as one piece, treads as individual units that slide onto the column, and the railing in 2 to 4 helical sections. The installation sequence is:
-
Set the centre column. The bottom plate bolts or welds to a steel base that’s been embedded in or bolted to the floor structure. The top connects to a structural beam or header at the upper floor level. Getting the column plumb is the most important step, if it’s off by even 5 mm at the bottom, it’s off by 20 mm at the top, and every tread will be visibly out of level.
-
Stack the treads. Each tread slides onto the column and gets locked at the correct rotation angle and height with a set screw or weld. A 12-tread spiral with a 90-degree rotation per quadrant puts treads at 30-degree intervals, evenly spaced, evenly rotated.
-
Install the railing. The helical railing sections bolt to the tread edges, and the joints between sections get welded and ground smooth on site. This is the most time-consuming part of the installation, getting a smooth, continuous helical railing requires careful alignment at every joint.
-
Install treads (if separate). Wood, glass, or concrete treads that aren’t integral to the steel structure get installed last, after the railing is complete and the touch-up painting is done.
Total on-site time: 2 to 4 days for a residential spiral, depending on height and complexity. We typically send two fabricators for installation, spiral work requires precise alignment, and having a second set of eyes on plumb and level at every step prevents problems.
Interior vs. exterior: the finish question
An interior spiral in Metro Vancouver needs a standard powder coat finish for the full staircase including centre column, tread brackets, and railing. Colour is a personal choice; we see 70% matte black, 20% bronze, and 10% custom colours on residential projects.
An exterior spiral needs more protection. Here’s the exterior finish comparison:
| Finish system | Expected life in Metro Vancouver |
|---|---|
| Powder coat only (exterior grade) | 5 to 8 years before touch-up needed |
| Hot-dip galvanize + powder coat (duplex) | 25 to 35 years |
| Aluminum (natural oxide) | Indefinite |
| Stainless steel (brushed or polished) | Indefinite |
For exterior steel spirals, duplex finishing is not optional in our opinion, it’s required. We’ve seen too many exterior powder-coat-only steel spirals in North Vancouver and Burnaby start rusting within 5 years. The galvanizing underneath gives you decades of protection even if the powder coat gets chipped. Our stair cost guide breaks down finish options across all staircase types.
Prefab spiral kits vs. custom fabrication
Prefab spiral staircase kits exist, companies like Arke and Fontanot sell bolt-together kits that homeowners can assemble themselves. These kits have their place, but you should understand the trade-offs:
Prefab kit advantages: Lower cost, shorter lead time (ships in 2 to 3 weeks), DIY-friendly assembly.
Prefab kit disadvantages: Limited to stock diameters (typically 4 ft, 5 ft, 5.5 ft), lighter-gauge material, basic tread options, railing style limited to kit manufacturer’s catalog, may not meet BC Building Code for primary residential staircase without modifications, no engineering included.
Keep in mind that kit pricing is for the kit alone, you still need engineering, a permit, floor opening structural work, and installation labour, all of which apply to custom spirals too. If the spiral is in a basement or a secondary access point, a kit might be the right answer. If it’s the centrepiece of a living room in a Point Grey renovation, custom fabrication is the only way to get the design, proportion, and finish quality that matches the space.
Spiral staircases compared to other staircase types
If you’re choosing between a spiral and a straight or L-shaped staircase, our steel vs. wood staircase cost guide covers the broader comparison. The spiral’s advantage is footprint, it fits in roughly half the floor area of a straight staircase. Its disadvantage is comfort, even a 6 ft spiral is tighter to walk than a 3 ft wide straight stair, and moving furniture up or down a spiral is an exercise in frustration. Most homeowners in Burnaby and Coquitlam choose spirals for secondary access (loft, mezzanine, exterior deck) and straight or L-shaped stairs for the primary staircase.
Getting started on your spiral staircase project
If you’re considering a spiral staircase for your Metro Vancouver home or commercial project, start with the diameter, it determines whether the spiral works as a primary or secondary stair, and it’s the single biggest cost variable. Then choose your material based on location (interior vs. exterior) and budget. Treads and railing come last, they’re the design choices that personalize the staircase, and they can be adjusted right up until fabrication begins.
Our spiral staircase page has project photos and specifications. The stair cost guide covers all staircase types side by side. And if you’re dealing with permit questions, our staircase building permit guide walks through the Metro Vancouver permit process step by step. For a quote on your specific project, use the form on our contact page.