Two words get used as if they mean the same thing on a job site. Guard and handrail. They do not mean the same thing, and treating them as one requirement is a fast way to fail an inspection in Metro Vancouver. A guard stops a fall. A handrail gives you something to hold. The BC Building Code sets separate rules for each, and on many stairs you need both at once. We build steel stair assemblies from our Burnaby shop for homes across Vancouver and North Vancouver, and this is the distinction we explain most often before a project starts.
Once you see the difference clearly, the rest of the code makes sense. This post breaks down what each element does, when each one is required, and how they combine on a single steel stair without breaking either rule.
What a guard does
A guard is a barrier. Its only job is to stop a person from falling off an elevated surface. The clue is in where guards are required. Any walking surface more than about 600 mm above the surface next to it needs a guard. That covers decks, balconies, mezzanines, stair landings, and the open sides of a staircase. If there is a drop, the guard is what keeps you from going over the edge.
Because a guard is about fall protection, its rules are about height and gap size. Inside a single dwelling where the drop is not large, the guard is commonly about 900 mm high. Where the drop is large, in the common areas of a strata building, and in commercial buildings, the guard is commonly about 1070 mm high. These heights are measured straight up from the walking surface to the top of the guard. Our BC Building Code railing guide lays out which height applies to which situation.
The second guard rule is the 100 mm sphere test. No opening in the guard can be large enough for a 100 mm sphere to pass through. This limits how far apart pickets, balusters, or cables can sit, and it exists to stop a small child’s head from passing through a gap and getting stuck. Our picket spacing guide shows how an inspector actually checks that spacing on a finished guard. A guard also has to carry a load, because people lean and push against it, so the posts and their anchorage are engineered to resist a set force at the top and at any single point.
What a handrail does
A handrail has nothing to do with stopping a fall. Its job is to give your hand something to grip while you go up or down a stair or ramp. That single difference in purpose is why the rules are completely different.
A handrail on a stair sits roughly 865 to 965 mm above the nosing of the treads, the front edge of each step, so it is at a comfortable height to hold while climbing. It also has to be graspable, which means your hand can close fully around it. A round steel tube works. A wide flat bar laid on its face does not, because your fingers cannot wrap it. And it has to be continuous, running without a break along the flight and around landings so you never have to let go. Our handrail height guide covers the grip and continuity rules in detail.
Notice that none of the handrail rules mention gap spacing or the 100 mm sphere. That test belongs to the guard, not the handrail. A handrail is a single rail you hold, so there are no infill gaps to police. This is the cleanest way to remember which rule belongs to which element. Gap spacing and the sphere test are guard rules. Grip and graspability are handrail rules.
When each one is required
A stair enclosed between two walls, with no open edge, often needs only a handrail. There is no drop to fall off, so no guard is required, but people still need something to hold, so the handrail is mandatory. Mount it at the right height on at least one wall and the stair passes.
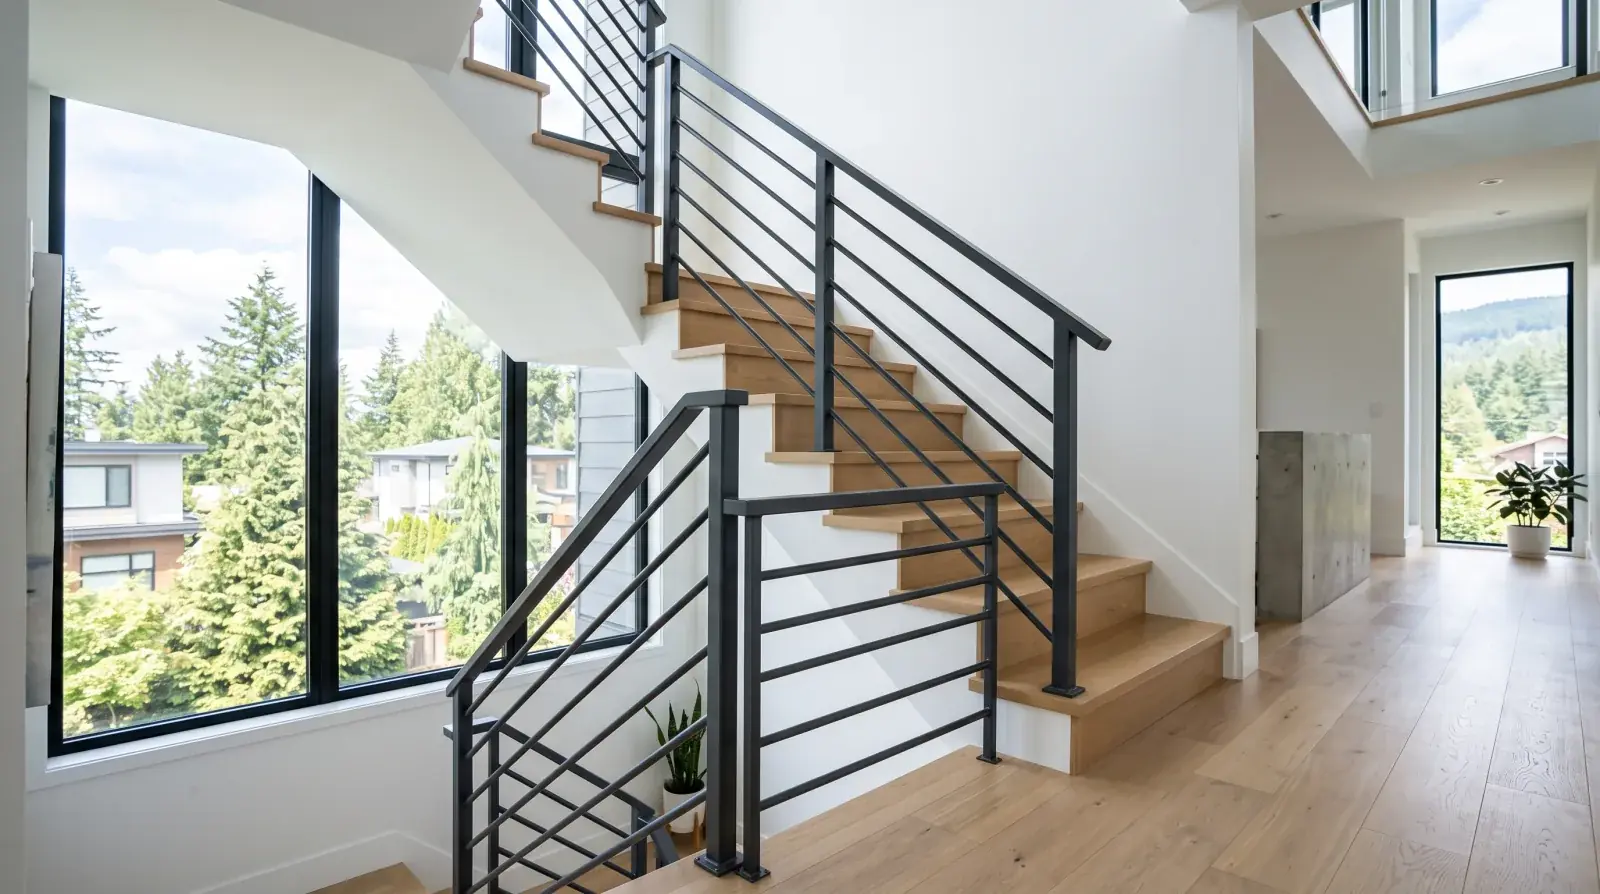
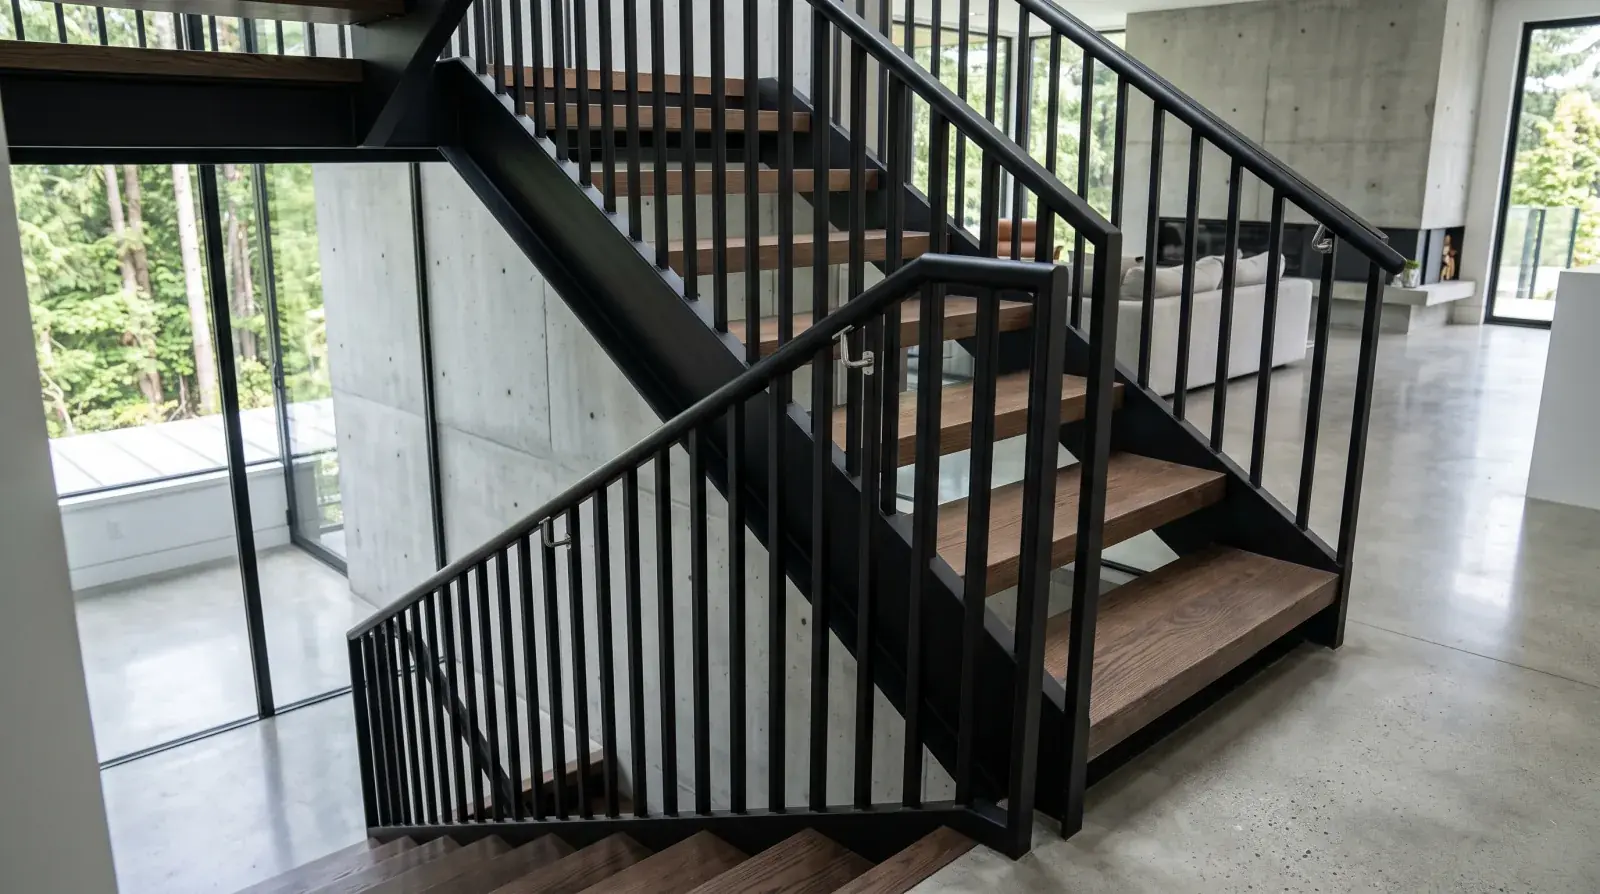
An open-sided stair is the case where you need both. The open side has a drop, so it needs a guard tall enough and with tight enough spacing to stop a fall. The stair also needs a graspable handrail at the right height so people can hold on. Skip either one and the stair is not compliant. On a North Vancouver home with an open feature stair, this is almost always the situation, and it is where the two elements have to be planned together.
Decks and balconies usually need only a guard, because you are not climbing them, you are standing on them. The trigger is that 600 mm drop. If the deck is higher than that above the ground next to it, it needs a guard. Below that height the code generally does not require one, though many homeowners add a low edge for comfort.
How a guard and a handrail combine
This is where the confusion peaks. On many stairs the guard and the handrail look like one continuous run of steel, so people assume it is one requirement met by one part. It can be, but only if that single assembly satisfies both rules at the same time.
The barrier part has to meet the guard height, commonly about 900 mm or about 1070 mm, and it has to pass the 100 mm sphere spacing. Then there has to be a graspable rail at the correct handrail height, roughly 865 to 965 mm above the nosings, that a hand can close around. The trap is that the guard height and the handrail height are often different numbers. A guard cap set at the taller guard height sits too high to grip comfortably, so it does not count as the handrail on its own.
When that happens, we add a separate graspable rail at the correct height, mounted inside or just below the guard. On a recent North Vancouver stair the client wanted a tall glass and steel guard for the view and the fall protection. The top of that guard was too high to serve as a handrail, so we added a slim round steel rail at grip height along the same run. Both rules met, one clean assembly. That is the normal outcome when the two heights do not line up, and it is far cheaper to plan it that way from the start than to retrofit a handrail after the guard is installed.
The simple version to remember
A guard is a barrier that stops a fall, it is required above a 600 mm drop, and it lives by height and the 100 mm sphere test. A handrail is a grip you hold on a stair, and it lives by height above the nosing, graspability, and continuity. On an open stair you usually need both, and one piece of steel can serve both jobs only if it meets both rules at once.
If you are planning a stair or a deck in Vancouver or North Vancouver, decide early which elements you need and let each one satisfy its own rule. We design and fabricate combined steel guard and handrail assemblies for exactly this situation. Request a quote and we will detail both parts on the drawing before anything is built, so the inspection is a formality rather than a surprise.
Explore our custom railings work, then request a quote and we will size the guard, handrail, and finish to your home across Metro Vancouver.