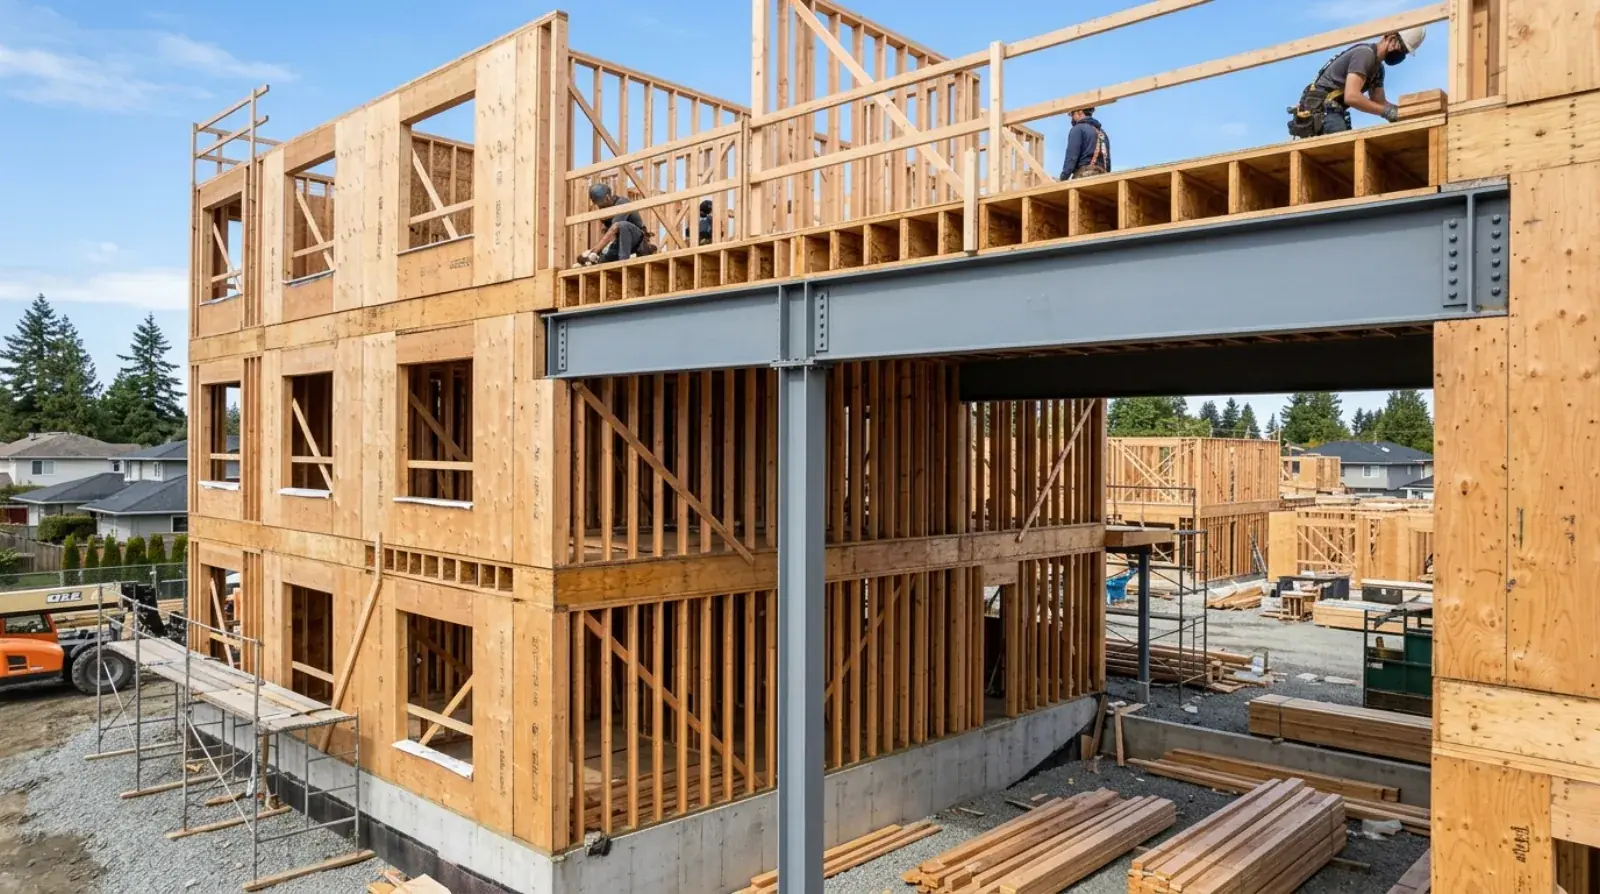
Multi-family construction in the Fraser Valley is a wood-frame world, and that is exactly why the steel scope on these projects is interesting. The steel shows up only where wood cannot do the job, which means every steel member on site is there because something difficult is happening at that spot. We supplied and installed structural steel on a multi-family build in Langley, and you can watch the work on our channel.
Langley is one of the busiest multi-family markets in the region right now, and the pattern we see there repeats across Surrey, Coquitlam, and the rest of the Lower Mainland: concrete parkade below, several storeys of wood framing above, and steel stitched through the whole thing at the hard points. Here is where that steel lives and what it takes to deliver it without slowing a framing crew down.
Where steel shows up in a wood-frame building
Walk a typical multi-family site and the steel scope reads like a list of exceptions, which is what it is.
Transfer conditions come first. Where residential floors sit over a parkade, a lobby, or a commercial unit, the walls above rarely line up with the columns below, so transfer beams collect the accumulated load of the framing above and carry it across to supports that do line up. Those members see serious load, and they are steel even when everything sitting on them is wood.
Cores are next. Stair and elevator shafts need structure that wood framing does not always provide efficiently, and steel-framed cores, or steel members within framed cores, are common. Around the parkade there is more: columns, beams at ramp and opening conditions, and the embeds and connection plates cast into the concrete that everything above bolts to.
Then the exterior scope. Entrance canopies, balcony and walkway support steel, and long-span openings at amenity spaces and storefronts where the architecture wants more glass than a wood header can span. On this Langley project, as on most, these pieces came through the same shop and the same contract as the transfer steel, which is how the coordination stays manageable. It is the same range of work we describe across our structural steel projects, applied at the specific points where a wood building needs it.
The engineering boundary between wood and steel
The structural engineer of record draws the line between materials, and in the Lower Mainland that line is drawn under real seismic demands. Steel design here runs to CSA S16 within the BC Building Code, and the seismic provisions shape the connections in particular: how transfer beams tie to columns, how steel anchors into the concrete parkade structure, how the load path holds together when the ground moves.
For the fabricator, the interfaces are where the craft is. Steel-to-concrete means embeds and anchor bolts placed during the concrete pour, months before our beams arrive, so the layout coordination with the concrete contractor has to be exact. Steel-to-wood means bearing details, hangers, and bolt patterns that a framing crew can build onto directly. A transfer beam is only as good as the framer’s ability to land walls on it as drawn, so our shop drawings carry the wood interface details as carefully as the steel ones.
All fabrication ran under our documented CSA W47.1 procedures as a CWB-certified shop, with mill certificates and weld inspection records in the project file. Multi-family projects carry heavy documentation expectations from engineers and building officials, and the paper is part of the product.
The framing schedule is the real client
On a commercial steel frame, steel is the schedule. On wood-frame multi-family, steel serves someone else’s schedule, and that changes how a fabricator has to operate.
Framing crews on these projects move fast and in sequence. The transfer steel over the parkade has to be set before the framing above it can start. Core steel has to be up before the surrounding structure wraps it. A late steel delivery does not just slip its own line item, it idles a framing crew and pushes every trade behind them, and everyone on site knows exactly whose steel it was.
So the steel scope gets planned backwards from the framing sequence. Embeds delivered for the concrete contractor’s pour schedule. Transfer and core steel fabricated early and delivered in the order the building erects, not the order the shop found convenient. Canopies and exterior steel held to the back so they are not stored on a crowded site for months. Fabricating ahead and sequencing deliveries is basic discipline, but on multi-family work it is the entire difference between a steel supplier the GC re-hires and one they mention in claims letters.
Site logistics in a growing Langley neighbourhood add their own texture: active streets, tight laydown, other trades needing the same crane windows. Deliveries were timed so steel came off the truck and went into the building, which is the same approach we take on urban Vancouver sites, applied to a suburban schedule.
Lessons for GCs and developers running multi-family projects
Three things from this project generalize to any wood-frame multi-family build in the region.
Treat transfer steel as critical path from day one. It usually is, whether the schedule says so or not, because everything above it waits for it. Confirm the fabrication and delivery dates against the framing sequence at award, not at the first site meeting.
Keep the steel scope consolidated. Transfer members, core steel, parkade items, canopies, and miscellaneous metals sourced from one fabricator means one set of shop drawings, one coordination partner for the concrete and framing trades, and one throat to choke on schedule. Splitting it to save on individual line items multiplies the interfaces where projects actually lose time. When you compare bids, our post on how to read a structural steel quote shows where scopes quietly differ.
Get the embed layout right early. Anchor bolts and embeds cast into concrete are the cheapest steel on the project and the most expensive to fix, because fixing them means drilling, epoxy anchors, and engineering reviews after the fact. The coordination between the steel detailer and the concrete contractor deserves more attention than its dollar value suggests.
We have been building in this part of the region for years, our Herman Church project in Langley is a public example, and multi-family steel scopes are a growing share of what leaves the Burnaby shop. More on how we slot into a builder’s process is on our structural steel for general contractors page. If you have a multi-family project in Langley, Surrey, or anywhere in the Lower Mainland with a steel scope to price, send the structural drawings through request a quote and we will sequence the steel around your framing schedule, not ours.