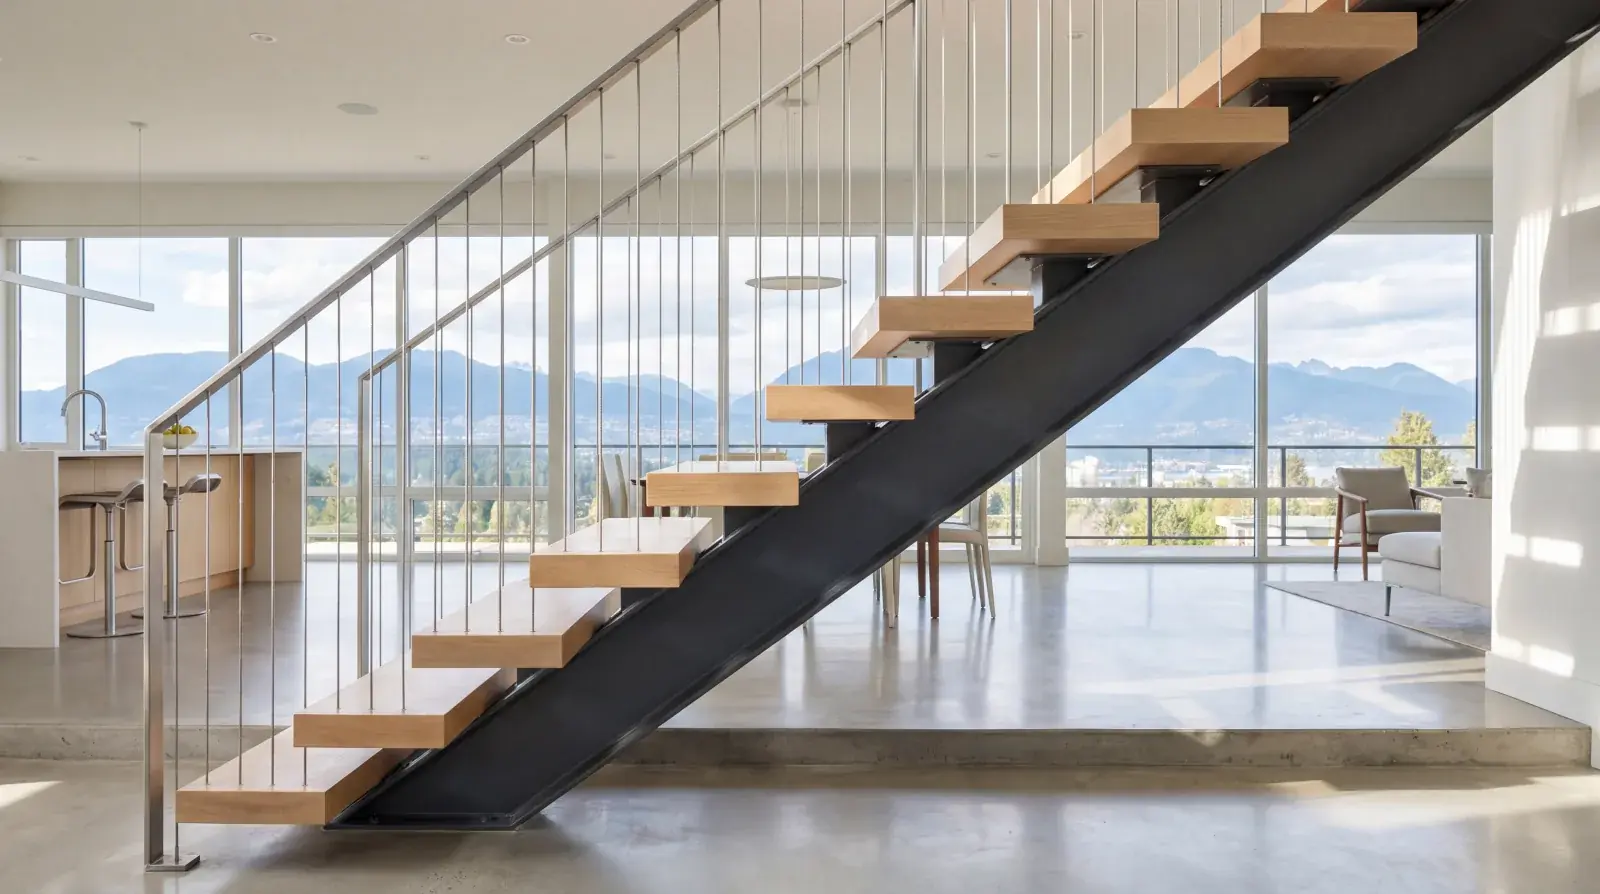
Our shop is in Burnaby. Most of our mono stringer staircase projects start within a 15-minute drive, and Burnaby’s housing stock gives us a cross-section of what these stairs look like in practice, from 1950s postwar bungalows to Metrotown penthouses to new Deer Lake builds.
This post walks through what a mono stringer staircase project actually looks like in Burnaby, neighbourhood by neighbourhood. For broader context on our local coverage, see the full service area page at /service-areas/burnaby/.
Burnaby is not one housing market
Burnaby’s housing stock spans every decade from 1945 to 2025. You cannot give a generic answer to “what does a mono stringer cost in Burnaby” because a straight-run stair in a new Deer Lake build is a different project than a retrofit into a 1960s split-level in Capitol Hill.
Here is how the neighbourhoods break down from a fabrication perspective:
Deer Lake / Buckingham Heights. Larger lots, newer custom builds, higher budgets. Mono stringer projects here often include premium tread materials (walnut, engineered hardwood over steel), glass railings, and sometimes curved or multi-storey configurations. Engineering scope is usually cleaner because the builder is working from architectural drawings from day one.
Metrotown / Brentwood. High-rise condo renovations dominate. Mono stringer work in these buildings is limited to two-storey penthouse units or townhome-style ground-oriented stratas. Structural constraints are real, post-tensioned slabs, limited floor load capacity, strata alteration processes, and every project needs a building-specific structural review.
Willingdon Heights / Capitol Hill / North Burnaby. Mix of older single-family homes and newer custom rebuilds. Projects range from full tear-down-and-rebuild to renovation retrofits. The older homes often have undersized floor framing that needs reinforcement to accept mono stringer loads. Budgets are mid-range and the aesthetic brief tends toward West Coast contemporary.
Forest Glen / Sperling-Duthie / Central Burnaby. Substantial 1970s and 1980s housing stock with growing renovation activity. Mono stringer retrofits into these homes are common, replacing dated wood-framed stairs with clean steel systems as part of main-floor opening-up renovations.
South Burnaby / Big Bend / Edmonds. Diverse housing mix including laneway homes, townhouses, and postwar single-family. Laneway house builds are a growing segment here, and mono stringers are the natural fit for the compact, open-plan spaces these builds create.
East Burnaby / Burnaby Heights / The Heights area. Older single-family and a growing stock of infill laneway houses. Character home renovations are increasing, and mono stringer projects in these homes often need creative structural solutions to preserve character-defining elements while adding modern stair geometry.
Our local presence across all these areas is detailed at /service-areas/burnaby/.
Deer Lake custom builds, the premium baseline
Deer Lake area custom homes represent the upper tier of our Burnaby mono stringer work. Lots are larger, ceiling heights are typically 10 feet or more, and the stairs are usually the architectural focal point of a double-height entry or open great room.
A recent project in the Deer Lake area involved a straight-run mono stringer with 16 treads over a 10-foot 6-inch floor-to-floor, walnut treads at 60 mm thickness, frameless glass panel railings, and a matte black duplex finish on the steel. The stringer was HSS 10x6 at 3/8 inch wall thickness, specified by the structural engineer for the long span and the added weight of thicker treads.
The stair connected a main-floor great room to a second-floor gallery that overlooked it. The client wanted the stair to read as a sculptural object as much as a connector between floors, and a mono stringer with glass railings and walnut treads delivered that. Engineering and fabrication took 11 weeks; installation took three days.
These projects tend to have clean scope because the architect has typically detailed the stair in the original design package. Our role is to refine the detailing, coordinate with the structural engineer on steel sizing, and deliver a finished stair that matches the renderings. See the design guide for more on how we collaborate with architects on these projects.
Metrotown condo renovations, working within constraints
Mono stringer work in Metrotown high-rise condos is constrained but not impossible. The key conversations are:
Strata alteration approval. Any structural modification needs strata council approval. That means an alteration agreement, engineer’s stamp, and usually disclosure to adjacent units. Start this conversation early, strata approval can take 4 to 8 weeks in an active building.
Structural review of the floor slab. Most Metrotown towers are post-tensioned concrete construction. Drilling anchor bolts into a post-tensioned slab requires GPR scanning to locate tendons and careful placement of anchors. The structural engineer for the building (or a retained engineer acceptable to the strata) has to confirm the slab can accept the concentrated loads at the stringer connections.
Workspace and logistics. Construction access into a Metrotown condo is limited, service elevators, limited hours for work, neighbour impact. Our installation crews plan around these constraints, and we prefabricate as much as possible off-site so the on-site time is minimal.
A recent Metrotown two-storey penthouse project replaced a dated wood-framed stair with a mono stringer in white oak treads and cable railings. The existing stair location was retained (the structural engineer confirmed the floor slab could handle the new concentrated loads with minor reinforcement), the old stair was demolished in a single day, and the new mono stringer was installed over three days. Strata approval took six weeks, engineering took three weeks, fabrication ran eight weeks.
Budget for Metrotown condo mono stringer work typically sits mid-range to premium because of the added strata coordination, engineering complexity, and installation logistics.
Willingdon Heights, Capitol Hill, and the older housing stock
A lot of Burnaby’s residential character comes from postwar single-family homes, 1950s and 1960s builds with small footprints, 8-foot ceilings, and framing specifications that predate modern load calculations. Renovating these homes is rewarding but the structural realities are real.
Mono stringer installations into these homes typically require:
Floor framing reinforcement. The concentrated point loads at the top and bottom of a mono stringer are often more than the original floor joists were designed for. The engineer may specify sistering existing joists, adding a steel beam at the upper landing, or reinforcing with LVL or steel plate.
Foundation assessment at grade. Older basements sometimes have marginal slab thickness or non-reinforced concrete. The base plate of a mono stringer needs to anchor into concrete that can handle the reaction loads, and that may mean a reinforced concrete pad poured specifically for the stair.
Header work at the upper connection. Opening up the stair landing area often means removing or modifying existing bearing walls, which in turn means installing a properly-sized header. This is usually steel or engineered lumber specified by the engineer.
We did a Capitol Hill mono stringer retrofit last year where the existing stair was a conventional wood-framed flight running between two walls. The owners wanted to open up the ground floor and install a mono stringer in the middle of the new open space. That meant removing one of the original bearing walls, installing a steel beam across the opening, reinforcing two floor joists with steel plate, and pouring a new concrete pad for the stringer base.
Scope tier for this kind of project sits mid-range. The mono stringer itself is baseline; the structural reinforcement and associated finishing work is what pushes the total project up. Request a quote and we will walk through the realistic scope for your specific home.
Laneway houses, mono stringers are the natural fit
Laneway houses in East Burnaby, the Heights, and South Burnaby share a common set of constraints: compact footprint (usually under 900 sq ft), typically two storeys, and an open-plan layout where every square foot matters.
Mono stringer staircases work beautifully in these spaces because:
- The open underside preserves usable floor area
- The visual lightness makes compact rooms feel larger
- Straight-run configurations fit the rectangular footprint
- New construction means clean coordination with framing
Typical laneway mono stringer spec: 13 to 14 treads over a 9-foot floor-to-floor, white oak treads at 40 mm, cable railings, matte black powder coat on the steel. Scope tier is baseline, which is one of the reasons mono stringers have become the default stair type in laneway builds.
We have fabricated laneway house mono stringers across Burnaby in the past couple of years, nearly all of them straightforward new-construction projects with good site access and clean schedules. Installation is typically two days. Engineering takes two weeks. Fabrication runs three to four weeks.
Strata townhouse projects
Burnaby townhouse developments, particularly in Brentwood, Edmonds, and the Forest Glen area, occasionally include mono stringer retrofits. These projects have some of the Metrotown complexity (strata approval, disclosure to neighbours) without the high-rise structural constraints (townhouse floor framing is typically conventional wood or engineered lumber, not post-tensioned concrete).
The key consideration in townhouse retrofits is the party wall. Mono stringer loads at the top and bottom connections cannot transfer into a shared wall without structural coordination. We design the stair to land on interior framing and the base slab, avoiding party wall loads entirely. This usually requires a slight repositioning of the stair from its original location.
Permit realities in Burnaby
Burnaby’s building department enforces the BC Building Code - https://www2.gov.bc.ca/gov/content/industry/construction-industry/building-codes-standards/bc-codes with municipal amendments. For interior stair work, the permit path is:
- Submit engineered drawings with fabrication details
- Building department plan review (typically 2 to 4 weeks)
- Permit issued
- Framing inspection (if structural reinforcement is involved)
- Final inspection after installation
A complete drawing package, structural engineer’s sealed drawings, architectural drawings showing geometry, and our fabrication shop drawings, gets through plan review cleanly. Incomplete packages come back with information requests and extend the timeline.
All our mono stringer work is C.W.B. certified to CSA W47.1 - https://www.csagroup.org, which satisfies the inspector’s certification requirements without any additional documentation.
Getting started on a Burnaby project
For any Burnaby mono stringer project, the starting point is the same:
- Share the space, floor plan, photos, ideally architectural drawings if available
- Describe the design intent, configuration, tread material, railing type
- We provide a project scope and ballpark tier
- Formal quote follows after a site visit
- Engineering coordination and drawings start after deposit
- Fabrication begins once drawings are approved
- Installation scheduled 8 to 12 weeks after contract start
Our location on the Burnaby-New West border means site visits are quick, installations are scheduled without travel premiums, and any post-install service work is straightforward. For more on our Burnaby-focused service coverage and shop location, see /service-areas/burnaby/.
Request a quote with your Burnaby project details and we will walk through the realistic scope and timeline for the specific home and neighbourhood.