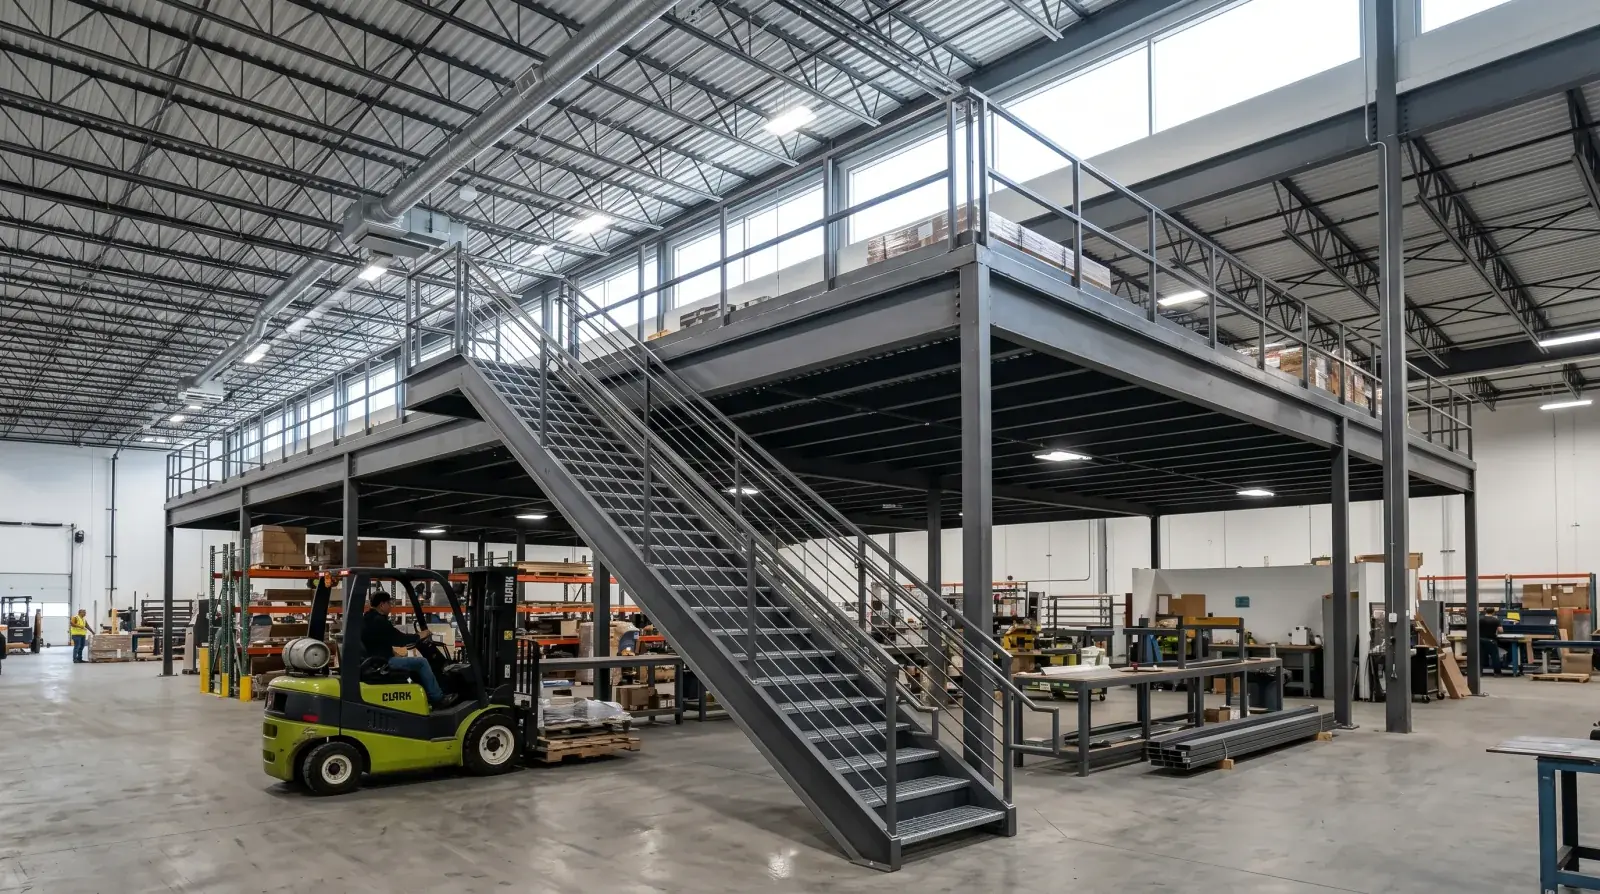
When a Burnaby warehouse or a Coquitlam light-industrial unit runs out of floor, the cheapest square footage available is usually directly overhead. A steel mezzanine turns the empty volume above the slab into usable area, storage, an office, a production platform, without expanding the building or breaking a lease to find a bigger space. In Metro Vancouver’s industrial market, where space is tight and expensive, that math gets attractive fast.
But a mezzanine is a structural addition, not a shelf. Here’s how one actually gets built.
It starts with the engineer, not the steel
The first thing a mezzanine needs is a design load. A structural engineer sets that based on what the platform will actually do, light archive storage, heavy pallet racking, an office full of people and desks, or a piece of equipment with point loads all demand different numbers under the BC Building Code. That load drives everything: the beam sizes, the column spacing, the deck, and the footings.
This is why we won’t quote a mezzanine off a sketch. The use determines the load, the load determines the steel, and the steel determines the cost. Get the load wrong, or guess it, and you either overspend on steel you don’t need or build a platform that can’t legally hold what the client intends to put on it.
Freestanding vs. building-supported
There are two basic ways to carry the load down.
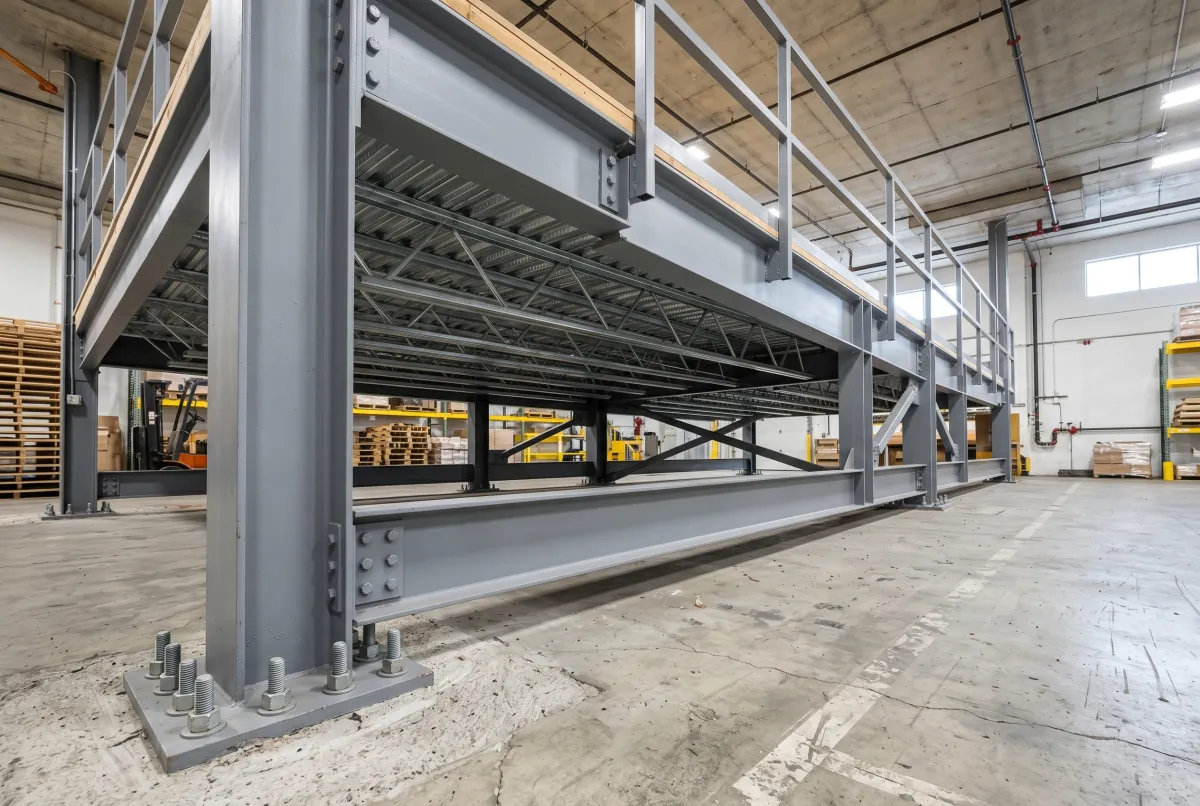
A freestanding mezzanine stands on its own columns and footings. The existing building doesn’t take any of the platform’s weight. For a leased unit in a Coquitlam or Port Moody business park, this is often the easier path, the landlord’s structure is untouched, and the platform can sometimes be treated as removable equipment depending on how it’s detailed. It uses more steel, but it isolates the loads cleanly.
A building-supported mezzanine ties into the existing columns, walls, or roof structure. It can save steel and floor space, but only if the existing building can actually take the added load. That means the engineer has to verify the original structure, which, in an older Burnaby industrial building, isn’t always documented well. We’ve walked into buildings where the only way to confirm the existing capacity was to expose and measure connections.
Most of the time, for a tenant fit-out, we land on freestanding for the cleaner permit story.
The permit is half the timeline
A mezzanine requires a building permit and engineered, P.Eng.-sealed drawings in every municipality we work in. The review isn’t a rubber stamp, it looks at the structural design, how the platform affects the existing building, the new occupancy it creates, and the fire and egress consequences.
That last point surprises owners. Adding an intermediate floor can change the building’s occupancy classification and trigger requirements for sprinkler coverage above and below the deck, additional exits, and fire separations. We’ve seen mezzanine projects where the sprinkler revisions cost as much as the steel. None of that is a reason to avoid a mezzanine, it’s a reason to do it with proper drawings and a real permit, so the requirements surface during design instead of at final inspection.
In practice, the permit review often takes as long as the fabrication. We use that time, the steel gets detailed, cut, and welded in our Burnaby shop while the application is in review, so the platform is ready to install when the permit clears.
The platform, the deck, and the access
The mezzanine isn’t just beams and columns. The deck on top depends on the use: bar grating for storage where you want air and light to pass through, a composite steel-and-concrete deck for heavier or fire-rated applications, or a structural deck with finish flooring for an office. Each changes the load and the framing, so it’s decided with the engineer early.
Then there’s getting up there. Every mezzanine needs a stair, and the open edges need a guard. The guard has to meet the BC Building Code height and load requirements, and the stair needs a continuous graspable handrail, the same graspability rules that apply to any stair. For industrial platforms, the guard also has to resist horizontal loads from people leaning and equipment bumping. We fabricate the stair and guard as part of the mezzanine package so the whole assembly meets code as one system, rather than bolting on an off-the-shelf rail that doesn’t quite comply.
Installing without shutting you down
Owners worry that a mezzanine means closing the warehouse. It usually doesn’t. We phase the install, working in sections, scheduling crane lifts and the loudest fabrication around your operations, and keeping part of the floor running. We sit down with the operations manager before any steel arrives and map the sequence so the disruption is contained.
The slab is the part nobody checks
Here’s a failure mode we catch more often than we’d like: the columns are sound, the steel is sized right, and then the column loads land on a slab that can’t take them. A freestanding mezzanine concentrates the platform’s entire weight onto a handful of baseplates, and an old warehouse slab in a Burnaby industrial building isn’t always thick enough, or reinforced enough, to carry those point loads without cracking or settling.
So part of designing a mezzanine is checking what’s under it. The engineer looks at the existing slab and the soil-bearing assumptions, and where the slab is marginal, we detail enlarged baseplates to spread the load or call for new footings cut into the slab. Skipping this is how a brand-new mezzanine ends up with cracked concrete and uneven columns a year later. It’s invisible in the quote and critical to the build.
Clear height: plan for both levels
The other thing owners underestimate is headroom. A mezzanine splits the existing volume into two usable layers, and both need enough clear height to work, people have to stand and move below the deck, and stand and work above it. The deck structure itself eats into that height, so a low-clearance unit can end up with one or both levels feeling cramped.
We work this out early. If the building has the height for it, great. If it’s tight, the deck system gets chosen partly for how shallow it can be built, a thinner composite deck buys back headroom a deep open-web joist system would consume. It’s the kind of thing that’s easy to fix on paper and impossible to fix after the steel is up, which is why we raise it before anything gets fabricated.
A mezzanine is one of the highest-return pieces of commercial metalwork we do, it converts dead air into working floor space at a fraction of the cost of relocating. The key is treating it as the engineered structure it is, from the load calc through the permit to the install. If your Burnaby or Coquitlam facility is running out of room, send us the floor area and what you want to put up there, and we’ll scope a platform that does the job and passes inspection.