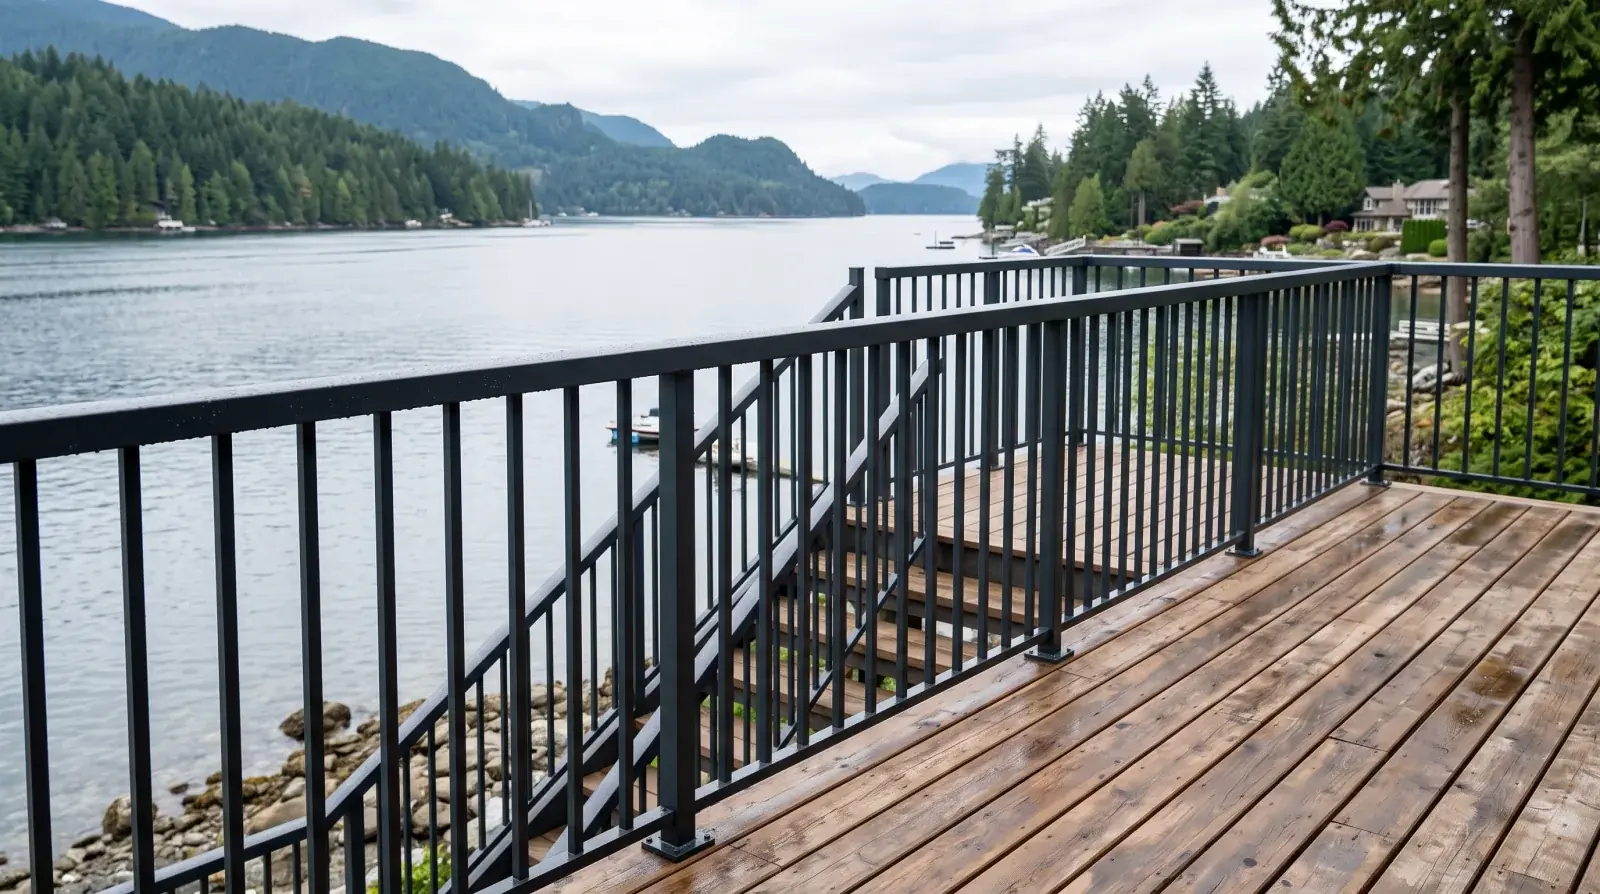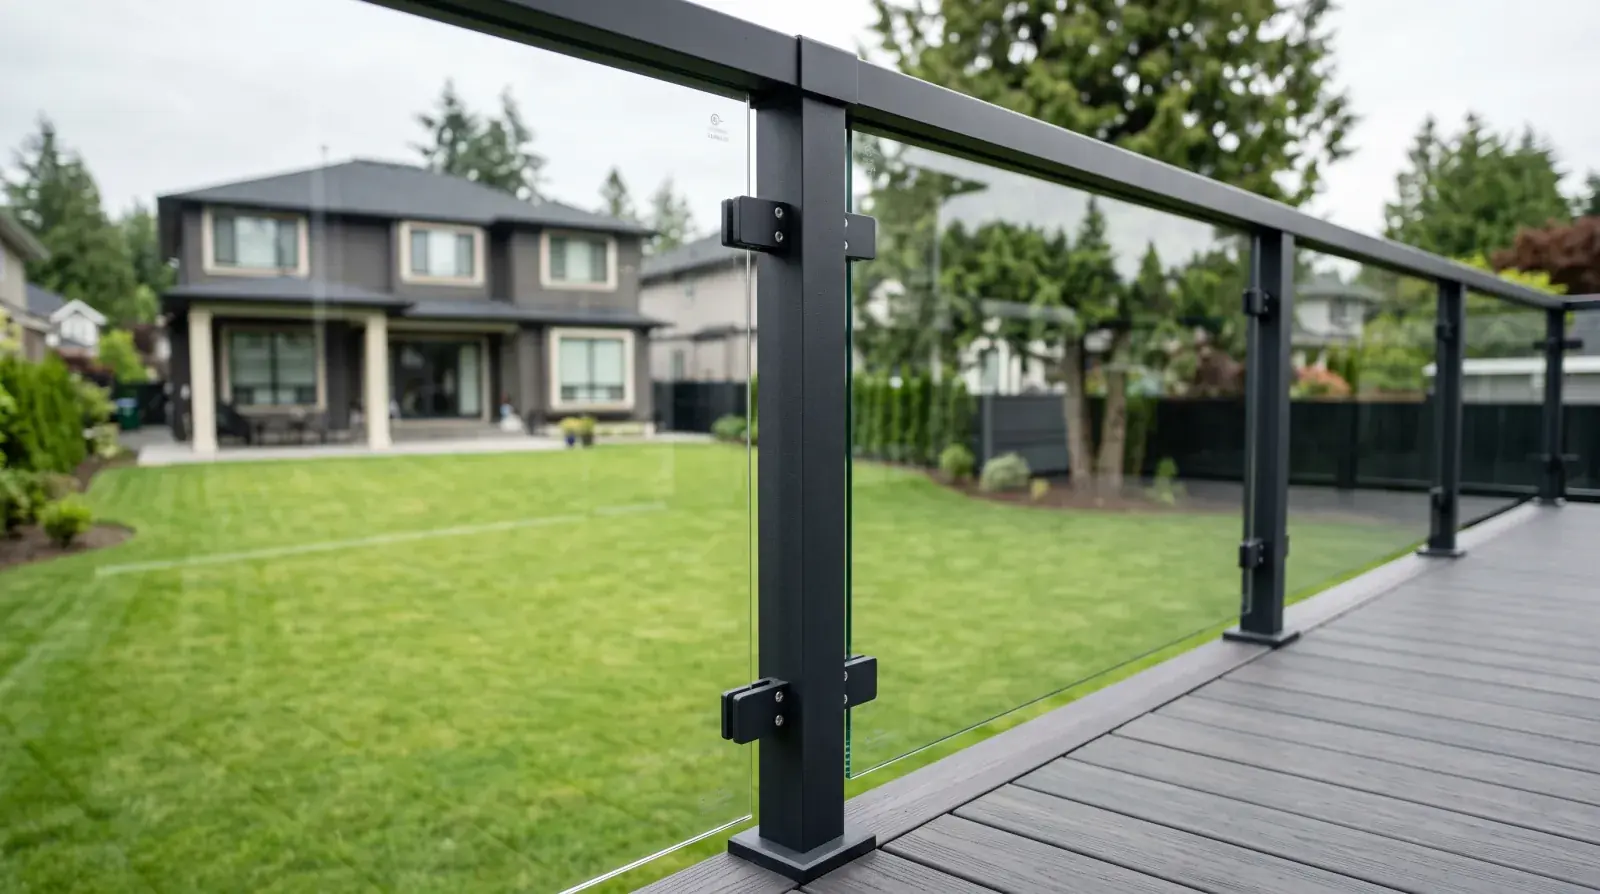
Most railing conversations start with the guard, how tall it has to be, how tight the baluster spacing runs, whether the glass is structural. That’s the part everyone can see. But on a surprising number of Vancouver and Burnaby jobs, the element that actually fails inspection isn’t the guard at all. It’s the handrail.
The handrail is the rail you hold. And the BC Building Code has specific rules about how it has to be shaped, where it has to sit, and whether your hand can actually close around it. Those rules are easy to overlook when you’re focused on the bigger barrier, which is exactly why inspectors keep catching them.
Height is the easy part, graspability is where jobs fail
The height rule is straightforward. On a stair, the top of the handrail sits between 865 mm and 1070 mm measured vertically from the nosing of the treads. For a single-family home in East Vancouver or a laneway house in Mount Pleasant, we aim at the lower end of that band so the rail feels right under the hand on the way up.
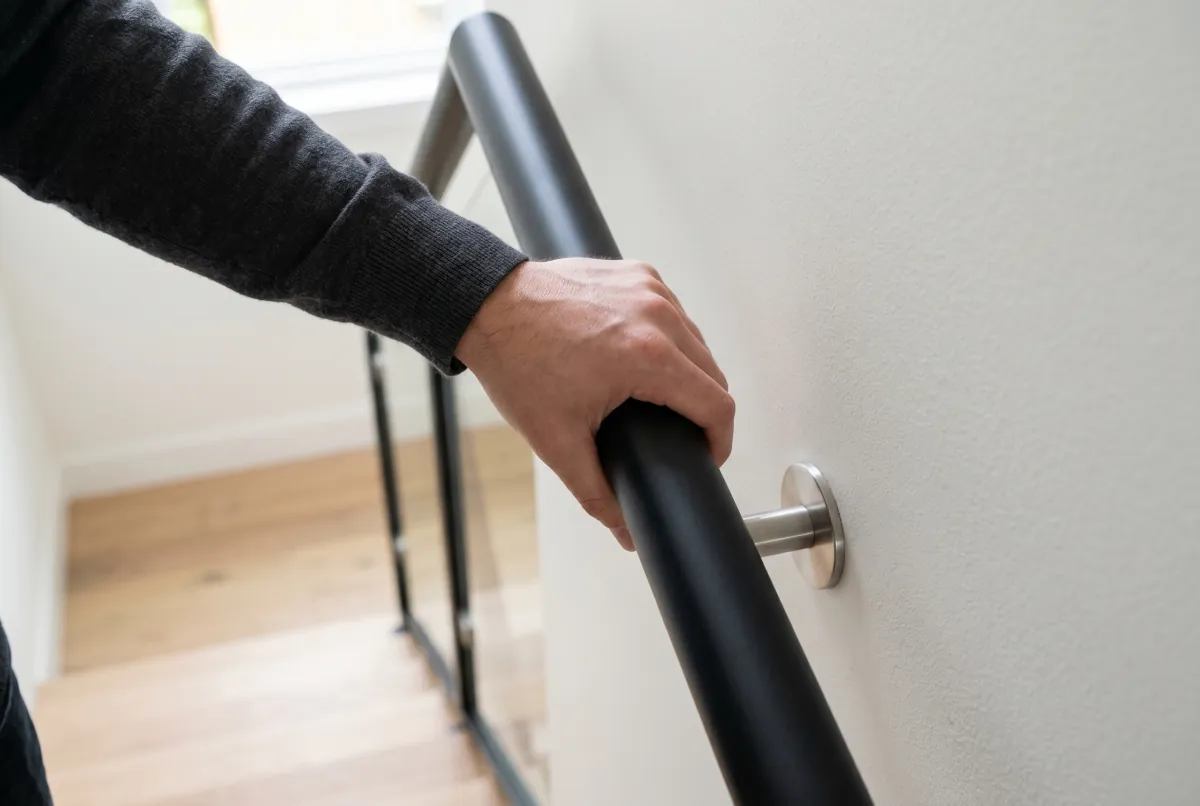
What trips people up is graspability. The code requires a handrail to be continuously graspable, meaning the profile has to be something a hand can wrap around and hold. A round steel tube does this naturally. A flat steel bar set on its wide face does not, no matter how good it looks in the rendering.
We see this constantly. A designer specs a slim flat bar to match the minimalist look of a mono stringer staircase, the steel goes in clean, and then the inspector wraps a hand around it and writes it up. The fix at that point is expensive, recapping or replacing a finished rail after install costs far more than detailing it right the first time.
The profile that passes
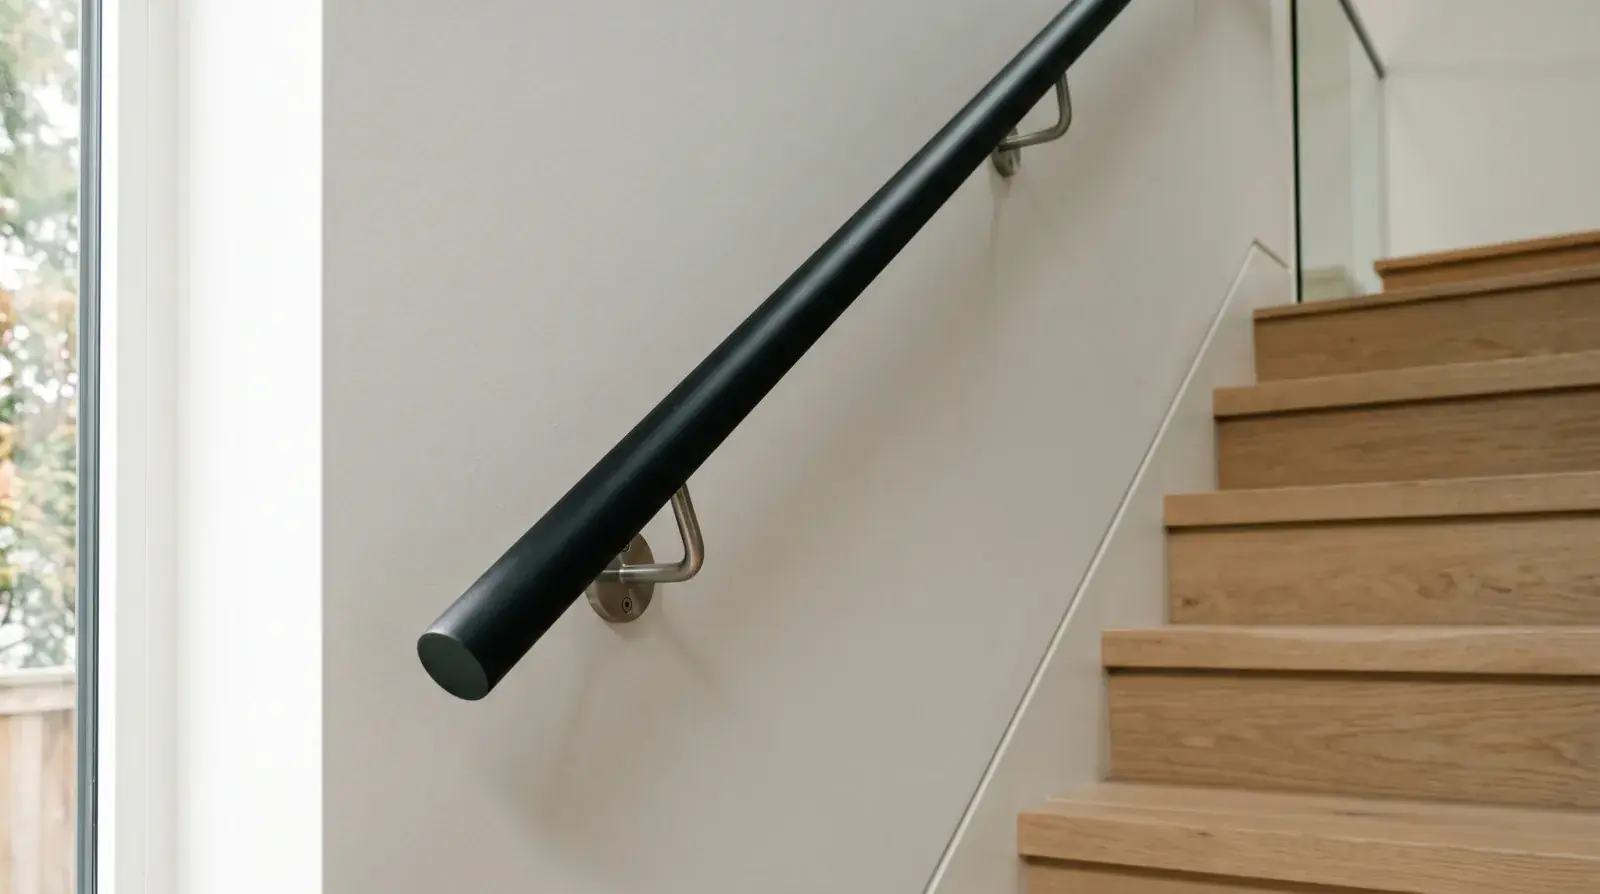
A round steel tube in the range of roughly 30 to 43 mm outside diameter is the safe answer. Our default is about 38 mm (1.5 in) round. It’s thin enough to read as a clean contemporary line, comfortable to hold, and it leaves no room for an inspector to question whether it’s graspable.
If a client wants the flat-bar aesthetic, and on the North Shore custom builds we do, that comes up, there are two routes. We can weld a graspable round or oval cap onto the top edge of the flat profile, or we can recess a finger groove. Either way, the graspable portion has to let the fingers and thumb close most of the way around. A raw flat bar on its wide dimension is the one thing that reliably fails.
Clearance from the wall is non-negotiable
Graspability isn’t only about the profile. The rail also needs clear space behind it so your fingers can wrap fully without scraping the wall. The common detail is a minimum 50 mm gap between the back of the rail and the wall surface.
This is why standoff brackets matter. We set ours to hold that clearance consistently along the run, so when the inspector slides a hand behind the rail, there’s room. A handrail bolted tight to the wall, which happens when someone uses an off-the-shelf bracket without checking the offset, gets caught every time. On rough or abrasive wall finishes, we open the gap up a bit more so a hand sliding along the rail doesn’t catch the wall.
Continuity: the rail can’t just stop
Here’s the rule that catches even experienced builders. A handrail has to be continuous. It shouldn’t end abruptly at a landing and restart on the next flight if a person would have to let go and re-grab. On a switchback stair in a Coquitlam or New Westminster home, that means the steel rail has to turn the corner, mitred or curved, and carry through.
Fabricating that continuity in steel is one of the things that separates a shop rail from a hardware-store kit. We lay out the full run, including the landing return, and weld the transitions so the rail flows around the turn as one piece. The grind and finish hide the joints. The result is a rail a person can hold from the bottom step to the top without ever breaking grip, which is the whole point of the code requirement.
There’s also the matter of how the rail terminates at the ends. A handrail that ends in an open horizontal projection can snag a sleeve or a bag strap. Returning the end back to the wall or down to a newel removes that hazard, and it’s another detail inspectors look for.
Welded vs. mechanical handrails
We get asked whether a bolted-together modular rail is “good enough.” It can pass code if every piece is graspable and continuous, but the joints in modular systems are where graspability tends to break down, a fitting can interrupt the smooth profile your hand needs. On a project where the rail has to perform and look clean for decades in Vancouver’s damp climate, we prefer a fully welded steel rail with the connections ground smooth. It reads as one continuous line and there’s nothing to loosen over time.
For exterior stairs, we hot-dip galvanize or use a marine-appropriate finish so the rail survives the rain, the same logic we apply to coastal metalwork on the North Shore. The graspability rules don’t change outdoors; the corrosion protection does.
Where this fits in a real project
On a typical custom stair, the handrail decision should happen at the same time as the guard and the stringer, not after the steel is in. When we detail a stair for a Burnaby or West Vancouver client, the handrail profile, the bracket offset, and the landing continuity are all on the shop drawings before anything gets cut. That’s how you avoid the post-install graspability failure that costs real money to fix.
If you’re planning a stair or replacing a rail that an inspector flagged, the handrail is worth getting right at the drawing stage. Talk to us about your stair and we’ll detail a rail that passes the hand test the first time.