
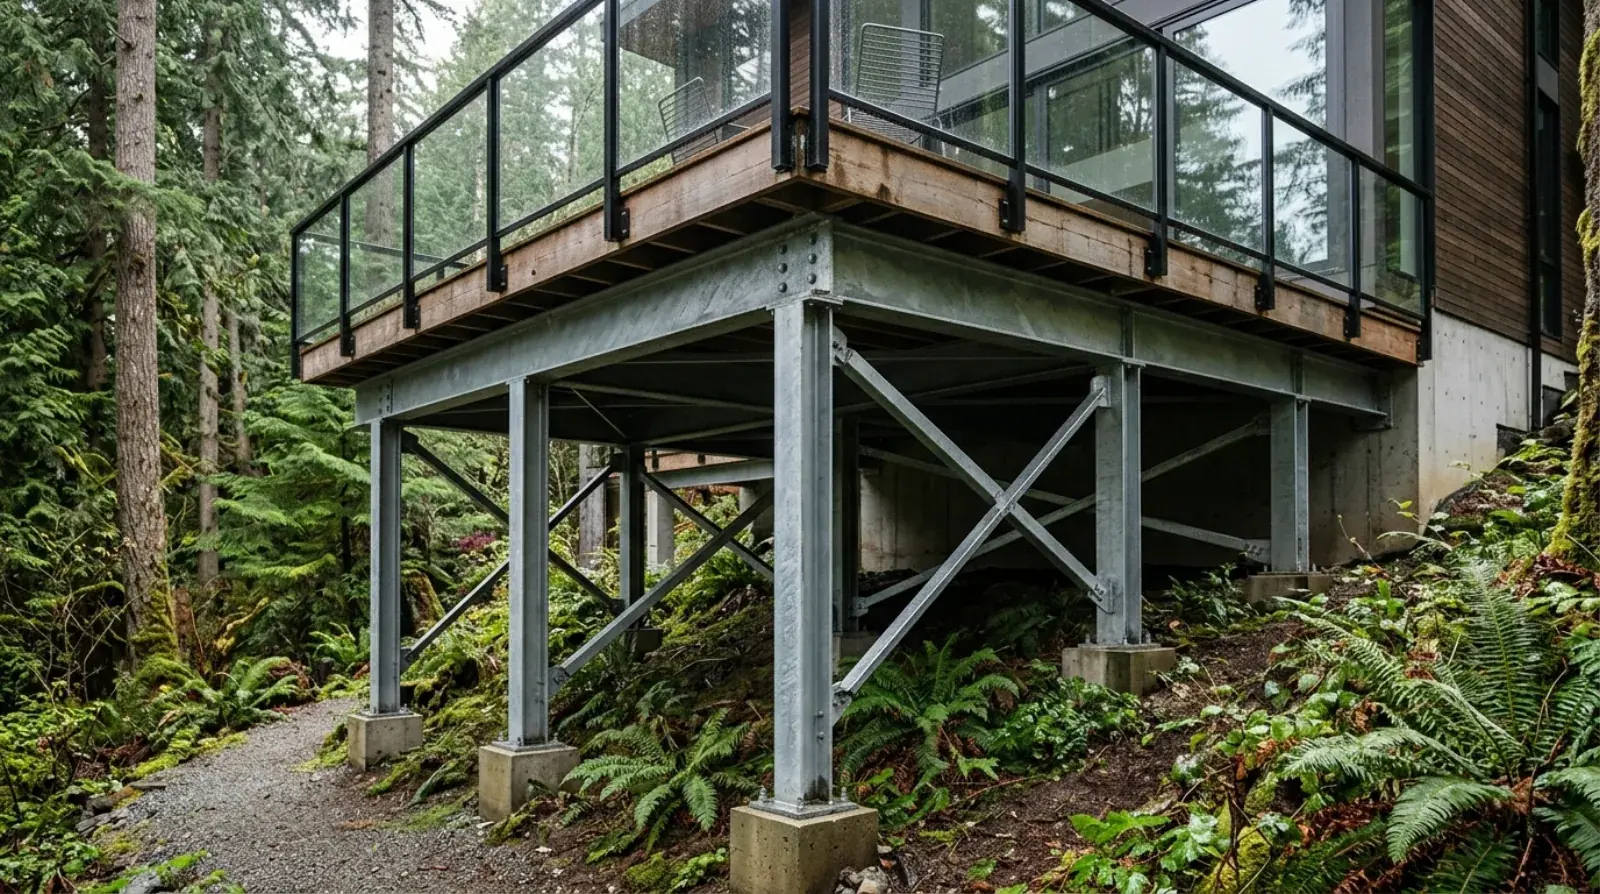
A deck is one of those parts of a house where the failure happens out of sight. The boards on top look fine for years while the frame underneath quietly rots, twists, and pulls away from the wall. By the time a homeowner in North Vancouver notices the deck feels bouncy or the ledger is weeping rust into the siding, the part that needs replacing is the part nobody can see. That’s the case for thinking harder about what a deck is framed with, and on the right project, that means steel instead of pressure-treated wood.
We fabricate steel deck and balcony frames at our Burnaby shop for projects across Metro Vancouver. Most of them aren’t simple flat-yard decks. They’re the awkward, ambitious ones, hillside lots, rooftop terraces, decks hanging off the back of a house for a water view. Those are the jobs where wood starts fighting you and steel starts making sense.
Where wood is the right answer
Let’s be honest about this up front, because steel isn’t the answer to every deck. A ground-level or low deck on a flat backyard in Burnaby or Coquitlam, built with pressure-treated lumber on concrete footings, is a sound, cost-effective structure. The trades know how to build it, it’s quick, and posts every few feet are no problem when the ground is right there to land them on.
If that’s your project, frame it in wood. The reasons to reach for steel show up when the site or the design pushes past what lumber does comfortably.
When steel beats wood
The crossover usually happens when one of these conditions lands on the engineer’s desk.
Long spans with few or no posts. Wood deck beams need intermediate support fairly often, which means a forest of posts under the deck. A steel wide-flange or HSS beam can carry the same deck across a much longer clear span. On a hillside lot in West Vancouver where the ground drops away, that’s the difference between a couple of clean columns and a tangle of tall, braced wood posts you’d have to look at every day.
Cantilevers. Push a deck out past its supports for an unobstructed view and you’re asking the frame to resist a load trying to rotate the whole thing. Steel’s moment capacity handles cantilevers with shorter back-spans and tighter connections than wood can. This is the same structural logic behind a cantilevered steel balcony on a strata building, scaled to a single-family deck.
Rooftop and over-living-space decks. When there’s a heated room under the deck, framing depth and waterproofing become the whole game. A shallow steel frame buys back headroom a deep wood structure would eat, and it gives the building envelope a stable base to detail flashing and membrane against. Wood moving with the seasons under a waterproof membrane is a leak waiting to happen.
Hillside and tight-lot builds. Vancouver’s slope lots and densifying neighbourhoods produce decks in difficult positions, perched, stepped, working around setbacks. Steel’s strength-to-size ratio lets the structure do more in less space.
Galvanized or painted: protecting an exposed frame
A deck frame lives outside, in the rain, often within reach of coastal salt air on the North Shore and out toward Squamish. Bare steel doesn’t survive that. The question is how you protect it.
For most exposed deck frames, hot-dip galvanizing is the default. The finished steel gets dipped in molten zinc, which bonds metallurgically to every surface, including the inside of HSS tubes, where you’ll never get a brush or sprayer once the deck is assembled. That interior coating matters, because the inside of a tube is exactly where moisture collects and quietly eats an unprotected frame from within.
Where the steel is visible and the look matters, we galvanize and then powder coat over top. You get the zinc’s corrosion protection underneath and a colour-matched, durable finish on the surface. Straight paint over bare structural steel is the weakest of the options outdoors and we don’t recommend it for a deck frame in this climate. We’ve written more on the trade-offs in galvanizing versus powder coating for coastal Vancouver.
Tying the frame into the house
The connection to the building is the most failure-prone part of any deck, wood or steel. Most collapses don’t start in the middle of the deck, they start where the deck meets the wall and the ledger lets go.
A steel frame typically connects through a steel ledger bolted into the building’s structure, with the engineer specifying the fastener type, spacing, and any backing needed behind the wall. On a rooftop or over-living-space deck, that connection also has to respect the waterproofing, so the steel detailing and the building envelope get coordinated rather than left to fight each other on site. Done right, the ledger transfers load cleanly into the house and keeps water out. Done by guesswork, it’s the first thing to fail.
The frame’s relationship with the rest of the structure is the same conversation we have on any residential structural steel beam and column package, the steel doesn’t exist on its own, it works with the house.
The engineer’s role
A steel deck frame is engineered work. A professional engineer (P.Eng.) registered in BC sizes the beams, columns, and connections, designs the tie-in to the house, and seals the drawings the municipality needs to issue a permit. We fabricate from that sealed design. We don’t size deck framing without a stamp, and you shouldn’t trust anyone who offers to.
This is also where the steel-versus-wood decision often gets made for real. The engineer is the one who’ll tell you a clear span or a cantilever has outgrown what lumber does sensibly. If you’re already weighing the broader question, our piece on structural steel versus wood framing for Vancouver homes walks through the same logic at the scale of the whole house.
What goes on top
The frame is the structure; the surface is a separate choice. Once the steel is in, you have options.
Composite decking screwed to steel or aluminum sleepers is popular for its low upkeep. Wood decking still gets used where someone wants the real material and accepts the maintenance. On rooftop and over-living-space decks, pavers on adjustable pedestals over the waterproof membrane are common, the pedestals level the surface, let water drain underneath to the membrane, and lift off if the roof ever needs service. The point is that the walking surface is picked for looks and maintenance, while the steel underneath is picked for span and longevity.
The maintenance argument
Here’s the long-game reason steel wins on the projects it suits. A pressure-treated wood frame in Vancouver’s climate has a clock on it. It checks, it twists, it rots at the connections and at the ledger, and the rot happens in the framing, the part you can’t inspect or replace without tearing the whole deck apart. People resurface decks all the time and assume the structure is fine because the boards look new. Often it isn’t.
A hot-dip galvanized steel frame doesn’t rot, doesn’t sag, and holds its geometry for decades. You still maintain the deck surface like any other, but the structure carrying it is effectively set-and-forget. For a deck that’s expensive to access or build, a rooftop, a hillside cantilever, never having to rebuild the frame is worth a great deal.
Permits, inspections, and safety
Elevated decks, rooftop decks, and anything attached to the house need a building permit, and the city will want engineered drawings for structural steel. Requirements differ across Metro Vancouver municipalities, so confirm with your local building department before you design, the City of Vancouver building permit process is one starting point, but Burnaby, North Vancouver, and the others each run their own. The current code for the work is published through BC Publications, where the BC Building Code is available free.
The guardrail comes with its own code requirements, height and the maximum gap between pickets are both fixed by the BC Building Code, and they apply whether the frame is steel or wood. And if the deck is high enough that the crew is working at height during the build, WorkSafeBC construction fall-protection rules govern how that work gets done safely. None of this is a reason to avoid a deck. It’s a reason to build it with people who handle the engineering, the connection detailing, and the inspections as part of the job rather than as an afterthought.
If you’re planning an elevated, rooftop, or hillside deck and want to know whether steel framing is the right call for your site, request a quote and we’ll walk through it with you and your engineer.

