Cantilevered steel balconies are showing up more often on Metro Vancouver stratas. Some are new construction where the architect designed around the look from day one. More are retrofits, councils dealing with aging concrete balconies, deciding between like-for-like replacement and a modernized steel design. Either way, the scope is more complicated than the rendering suggests.
The structural side is well-understood and engineered. The envelope side is where strata councils get surprised, and the schedule is where reasonable expectations meet reality.
What “cantilevered” actually means structurally
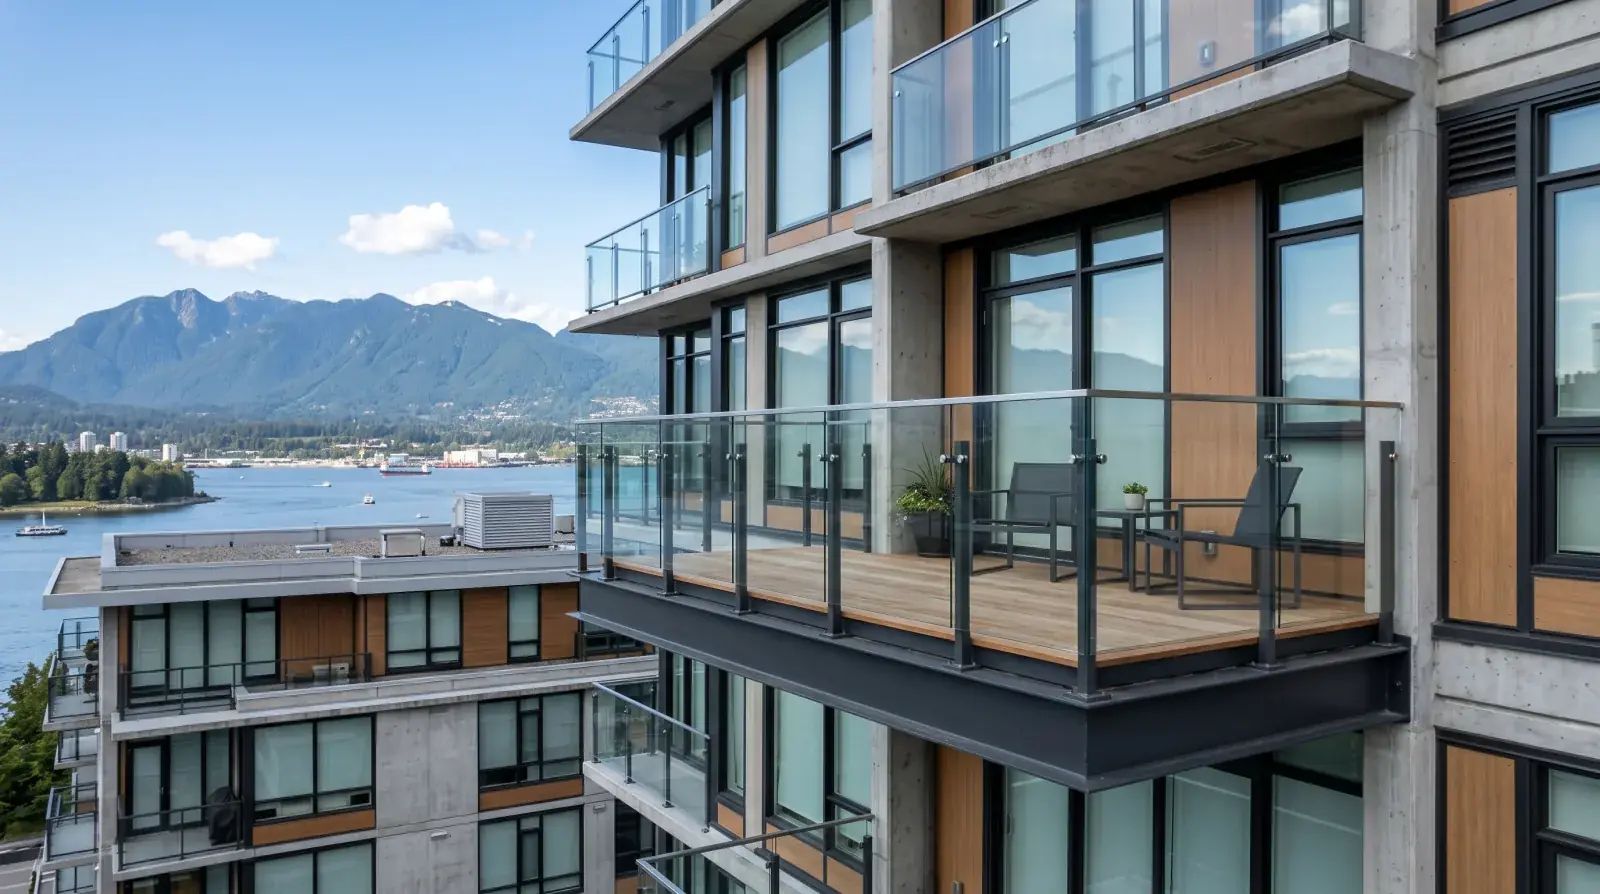
A cantilevered balcony has no column or post under the outer edge. The structural load, the deck, the guard, the live load of people standing on it, is carried back into the building through structural members that project outward from inside the building’s frame. The outer edge of the balcony is held up by the moment couple of those members anchored to the structure inside.
On a steel-framed balcony, that usually means steel beams that extend through the wall from a connection inside the floor slab or the structural frame, out through the envelope, to the underside of the balcony deck. The beams might be exposed under the deck or hidden inside the assembly, but they’re doing the structural work.
This is fundamentally different from a balcony with edge columns or hangers. Cantilevers are more elegant and more demanding, the structural detailing, the anchorage, and the deflection control all have to be engineered carefully.
The envelope is where projects fail
A balcony that fails on a Vancouver strata almost never fails because the steel broke. It fails because water got into the wall assembly at the steel penetration, ran along the inside of the wall, and rotted framing or stained drywall inside the unit. By the time anyone notices, the damage is years old.
The penetration of a structural steel cantilever beam through the exterior wall is one of the hardest envelope details in a building. The steel moves thermally, expanding and contracting through Vancouver’s seasons, and any sealant or membrane has to accommodate that movement while remaining watertight. The detail has to handle the air seal, the vapour barrier, the water-resistive barrier, and the cladding system all at once.
Done well, the penetration is invisible and dry for decades. Done poorly, it leaks slowly and persistently and the strata pays for envelope rehabilitation a decade later.
On a strata project, the envelope consultant has to be at the table with the structural engineer and the steel fabricator from the start. Treating the envelope as something the waterproofing trade will figure out after the steel is in is how projects fail.
Approval is its own project
Even before the engineering and the construction, a strata cantilevered balcony replacement has to clear several gates. The strata council itself has to approve the scope, usually a 3/4 vote in BC, depending on the proportion of common property affected. The building permit application has to satisfy the municipality. The structural engineer’s seal has to be issued. The envelope consultant’s drawings have to integrate with the structural detailing.
On a Vancouver strata, this approval cycle can take months by itself, before any steel is fabricated. Councils that want to move fast on a balcony scope have to start the approval conversation early and bring complete documentation, structural engineering, envelope detailing, finish samples, and a realistic schedule, to the owners’ meeting.
We support councils through this by providing shop drawings, finish mock-ups, and the technical documentation a council needs to vote with confidence. The decision is theirs, but the information they’re voting on has to be accurate and complete.
Coordinating with envelope rehab
The smart strata move on a cantilevered balcony replacement is to coordinate the scope with envelope rehabilitation, if envelope work is on the horizon. The same scaffolding, the same access, the same site setup can support both, and the envelope detailing at the new steel penetrations is best done as part of the envelope scope rather than as a separate followup.
If a strata is planning envelope rehab in the next few years and is also looking at balcony replacement, doing them together is usually the cheaper and lower-risk path. Doing them separately means setting up access twice and managing the coordination at the steel penetrations across two different contracts.
We see this most often on mid-rise stratas in Burnaby, Vancouver, and the North Shore where the buildings are 25 to 40 years old and a comprehensive rehabilitation is overdue. The balcony scope is one of several elements that benefit from being addressed as part of one program.
Finish and corrosion in our climate
Steel exposed in Vancouver’s climate needs proper corrosion protection. For a cantilever balcony, we usually specify hot-dip galvanized steel with a high-grade topcoat, the galvanizing handles the long-term corrosion protection and the topcoat handles the aesthetic and the colour match. Alternatively, a high-end coating system rated for marine and coastal exposure can deliver similar protection without the galvanizing, at the cost of more frequent recoating.
The finish decision interacts with the architectural intent. If the steel is exposed and visible, the topcoat colour and texture matter. If it’s hidden inside the assembly, galvanizing alone may be acceptable. We make the call with the architect and the council based on what’s visible and what the building’s aesthetic requires.
Guards on cantilever balconies
The guard rail on a cantilevered balcony is part of the engineered assembly because the guard transfers lateral load into the deck or the steel frame. A glass guard, a cable infill, or a steel-baluster system each have specific BC Building Code infill and load requirements, and the guard’s anchorage interacts with the balcony structure.
We design the balcony and the guard as one assembly. The guard isn’t an afterthought trim element, it’s a structural participant. For glass and cable specifically, see our notes on glass versus cable infill and on cable tension and code compliance.
Schedule reality
A strata cantilever balcony scope from council approval to completed work runs several months at minimum and often longer. The phases:
- Engineering and envelope detailing: 4 to 8 weeks once engaged
- Strata approval cycle: 4 to 12 weeks depending on council process
- Permit: 4 to 8 weeks typical for Vancouver-area municipalities
- Fabrication: 4 to 8 weeks depending on number of balconies and complexity
- Install: variable depending on access, weather, and number of units
Compressing this timeline isn’t really possible, each phase has dependencies on the previous one. What is possible is starting earlier and running phases in parallel where the dependencies allow. A council that engages a fabricator and engineer during the planning phase gets a head start on the schedule.
When the cantilever isn’t the right answer
If the existing structure can’t carry the new cantilever load, if the envelope condition makes properly detailed steel penetrations cost-prohibitive, or if the strata’s budget can’t support the engineering and fabrication scope, a like-for-like balcony replacement with proper modern detailing is often the more honest answer.
That’s not a defeat. A well-detailed like-for-like replacement that addresses the original failure mode, usually water ingress at the slab edge or guard anchorage, can deliver decades of trouble-free service for a fraction of the cantilever scope. The right answer is the one that fits the building, the budget, and the council’s risk tolerance.
If your strata is looking at cantilevered steel balconies, new construction or replacement, reach out with the building details and we’ll walk through what the scope would actually look like for your specific structure.