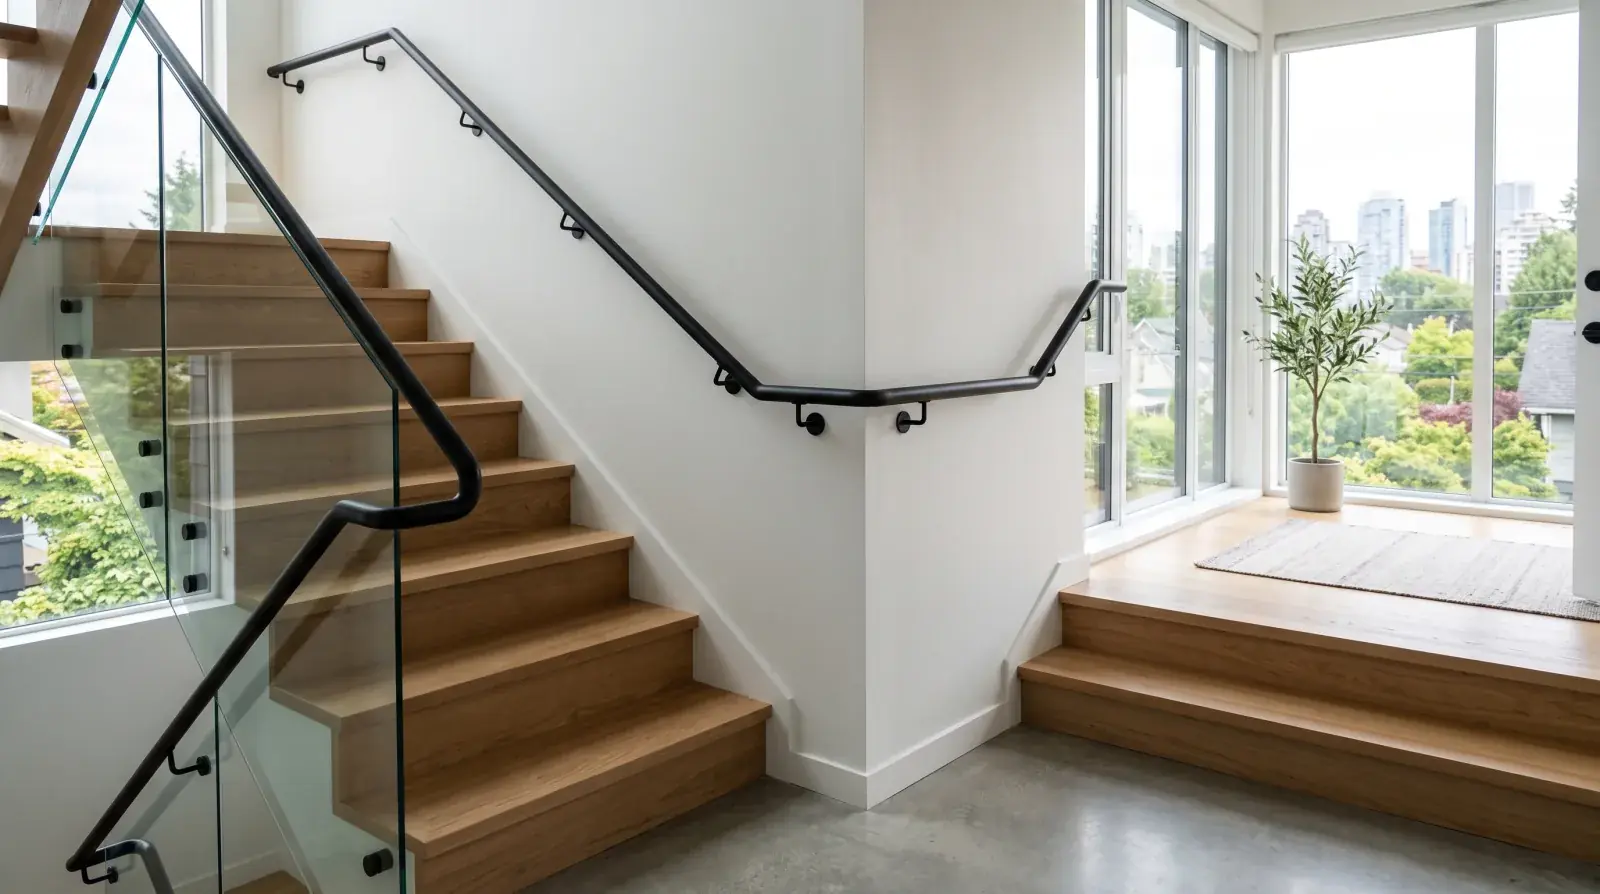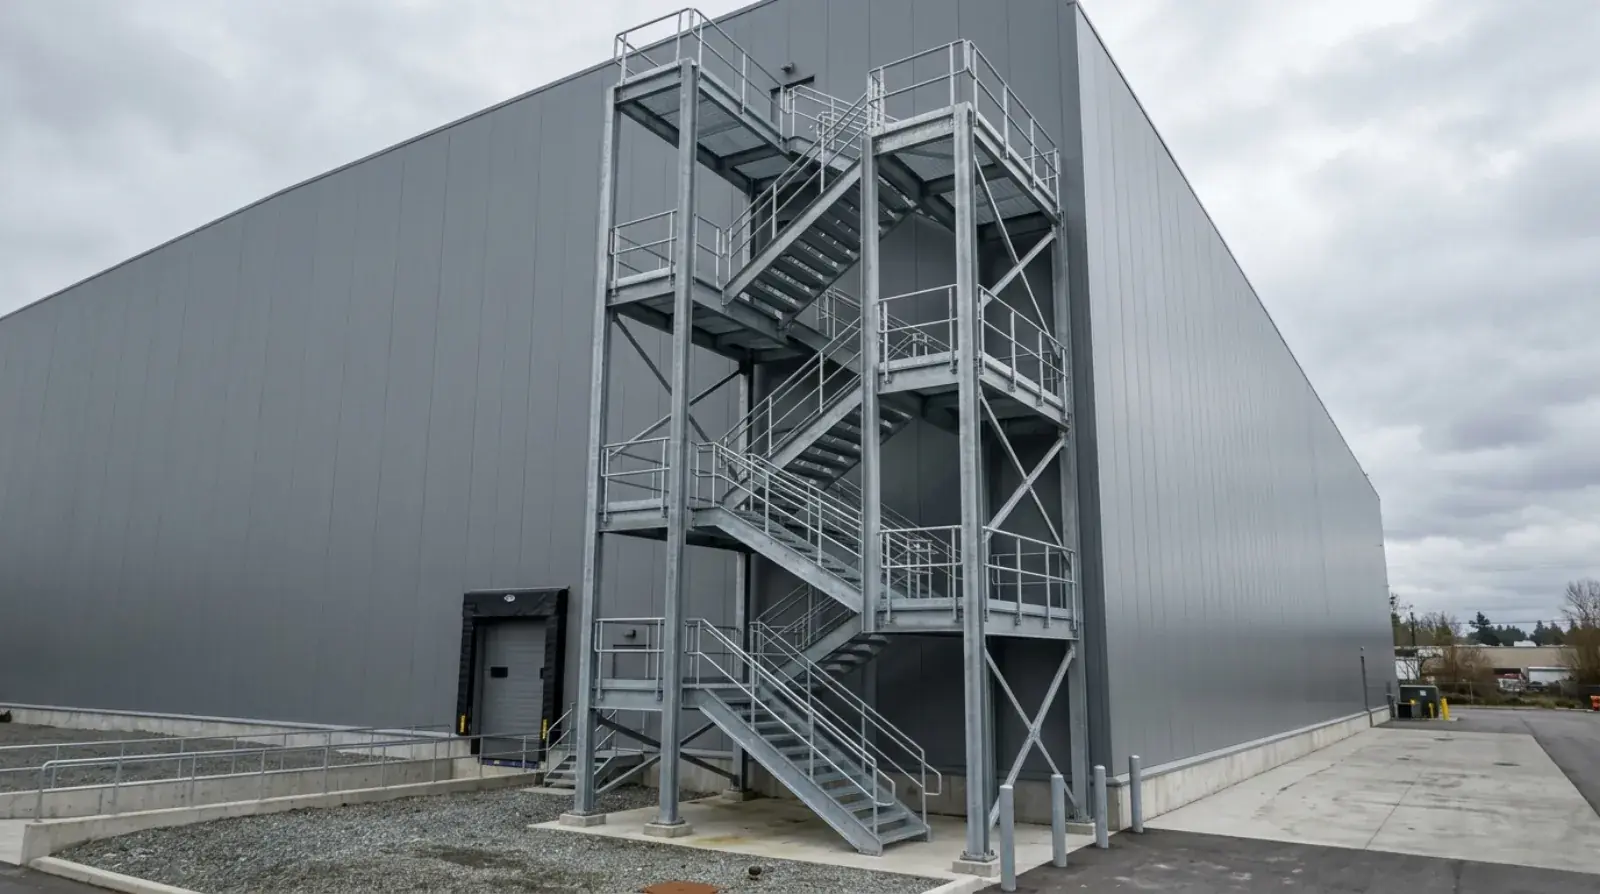
Most houses in Metro Vancouver are wood-frame. That’s been the standard in the Lower Mainland for over a century, and for good reason, wood is abundant in BC, the trades know it, and it works well for the vast majority of residential framing. But wood has limits. And in a region where homeowners keep pushing for bigger open-concept spaces, longer cantilevers, and tighter lot builds, those limits come up more often than they used to.
We fabricate structural steel beams and columns at our Burnaby shop for residential projects across the Lower Mainland. About 80% of our residential work involves steel solving a problem that wood can’t, and the other 20% is homeowners who simply prefer the look and performance of steel in their build. Here’s how the two materials compare in practice, not in theory.
Where wood framing works fine
Wood framing handles the structure of most Vancouver homes without issue. For standard room spans (12 to 16 feet), conventional floor loads, and typical two-storey residential construction, engineered lumber, LVL beams, glulam, I-joists, TJIs, gets the job done at a reasonable price. The framing crews have deep experience with it, the material is locally sourced, and the permit process is straightforward.
A 2,400 sq ft rancher renovation in Burnaby where you’re opening up a 14-foot span between the kitchen and dining room? An LVL beam with wood posts probably works. A standard second-storey addition on a 1970s split-level? Wood framing can carry it, assuming the foundation is in decent shape.
Wood also has the advantage of being easily modified on site. If a framing member needs to be trimmed, notched, or shimmed, a carpenter can handle it with hand tools. Steel adjustments in the field are more involved, you’re talking about grinders, torches, and sometimes a welder on site.
Where wood falls short and steel takes over
The crossover point usually hits when one or more of these conditions shows up on the structural engineer’s desk.
Spans beyond 18 to 20 feet. This is where engineered lumber starts getting impractical. An LVL beam spanning 22 feet for an open-concept main floor needs to be deep, sometimes 16 to 18 inches, eating into ceiling height that Vancouver’s tight-lot custom builds can’t afford to lose. A W310 steel beam handles that same span at roughly 12 inches of depth. In a house where the finished ceiling height is already tight at 8 feet, those extra inches matter.
Heavy point loads. A second-storey addition sitting directly over a large window opening or garage door creates concentrated loads that wood posts struggle to transfer without oversized members. Steel columns, even a 4-inch HSS tube, carry those loads cleanly through to the foundation without the bulk.
Cantilevers and overhangs. Cantilevered balconies, projecting floor plates, and canopy structures are where steel genuinely shines. A 6-foot cantilever in wood needs a 12-foot back-span to maintain structural balance. Steel’s moment capacity allows shorter back-spans and more compact connections. The number of cantilevered deck and balcony projects we fabricate for North Shore and West Vancouver custom homes has grown steadily, the architects designing those houses know that steel is the only practical option for the overhangs they’re drawing.
Seismic upgrades. Metro Vancouver sits in one of the highest seismic hazard zones in Canada, with peak ground acceleration values around 0.40g to 0.50g under the 2020 National Building Code. Older Vancouver Specials and split-level homes from the 1960s, 80s often have soft-storey conditions, a big garage opening at ground level with living space above. Steel braced frames or moment frames retrofit those weak points more effectively than wood solutions. You can read more about this in our post on earthquake-resistant steel detailing in BC.
The hybrid approach, steel where it counts, wood everywhere else
Pure steel-frame houses exist in Metro Vancouver, mostly in the custom home market on the North Shore and in West Vancouver. But the most common (and usually most cost-effective) approach is hybrid: conventional wood framing for the walls, floors, and roof structure, with steel beams and columns inserted at specific high-demand points.
A typical hybrid residential steel scope looks like this:
- One or two wide-flange beams replacing removed load-bearing walls on the main floor
- Steel posts (HSS tubes or wide-flange columns) carrying those beams down to the foundation
- Base plates on concrete piers or footings
- Cap plates connecting the steel beam to the wood framing above
This is the bread-and-butter residential structural steel work we fabricate out of our Burnaby shop. The steel package might be 500 kg to 2 tonnes total, modest tonnage, but every piece is sized by the structural engineer to carry a specific load, and every connection is detailed to transfer forces cleanly between the steel and the surrounding wood structure.
The advantage of hybrid construction is obvious: you get wood’s simplicity and speed for 90% of the house, and steel’s strength and span capability where the design demands it. The trades work well together on this setup, the framing crew builds the wood structure, the steel goes in at the right point in the sequence (usually before the upper-level framing), and the work continues around it.
Fire resistance, a real difference, but context matters
Steel doesn’t burn. Wood does. That’s the simple version, and it’s why non-combustible construction is required under the BC Building Code for certain building types and heights.
But the full picture is more nuanced for residential construction. Steel loses strength at high temperatures, an unprotected steel beam at 600°C retains only about 60% of its room-temperature capacity, according to CISC technical guidance. That’s why commercial steel structures get spray-applied fireproofing. In residential applications where steel beams are enclosed in walls and ceilings, the surrounding drywall provides the fire rating, the same way it does for wood framing.
Where fire resistance matters more is in exposed steel applications. An exposed steel beam in an open-concept living space, or steel columns in a garage-to-suite conversion, may need intumescent paint (a coating that swells when heated to insulate the steel) if the building code requires a fire-rated assembly at that location.
For most single-family homes in Vancouver and Burnaby, fire resistance isn’t the primary reason to choose steel over wood. Span capability, load capacity, and seismic performance are the real drivers.
Corrosion protection in Vancouver’s climate
This is a legitimate concern that comes up in almost every client conversation. Metro Vancouver gets approximately 1,200 mm of annual rainfall, and humidity stays high from October through April. Unprotected mild steel will start surface-rusting within weeks in those conditions.
For steel enclosed inside the building envelope, beams inside walls and ceilings, a standard shop primer is all you need. The steel is protected from moisture by the building enclosure, and the primer provides a base layer during construction exposure.
Exposed exterior steel is a different conversation. Canopy structures, exterior columns, balcony framing, and any steel exposed to rain and salt air (particularly on projects near the waterfront in Vancouver or North Vancouver) need a more protective finish system. Options include hot-dip galvanizing (zinc coating applied by immersion), powder coating over blast-cleaned steel, or a multi-coat paint system rated for coastal exposure. The choice depends on aesthetics, budget, and how aggressive the exposure is.
What drives the cost difference
We don’t publish pricing because every project is different, but the cost drivers are worth understanding.
Steel material costs per pound are higher than wood. The fabrication process, shop drawings, cutting, drilling, fitting, welding, finishing, adds labour that wood framing doesn’t require. And steel installation usually involves a crane or boom truck rather than just a framing crew with hand tools.
But the comparison isn’t just material cost versus material cost. Steel often reduces the number of support points needed, eliminates intermediate columns that would otherwise eat into floor space, and enables designs that wood simply can’t achieve without engineered solutions that start approaching steel’s cost anyway. An architect designing a 24-foot clear span in wood might need a 20-inch-deep glulam beam with steel rod connectors and special bearing details, at that point, the cost advantage of “wood” starts to blur.
The most honest comparison is total installed cost for achieving a specific design outcome, not material cost per linear foot. And that’s a conversation that starts with your structural engineer’s design and a project-specific quote.
How we fabricate residential steel at our shop
Every residential steel package we build follows the same process, whether it’s a single beam for a wall removal or a full post-and-beam frame for a custom home.
The structural engineer’s sealed drawings arrive first. Our detailing team produces shop drawings, piece-by-piece fabrication drawings showing every cut length, bolt hole, weld joint, and connection detail. The engineer reviews and approves these before we cut any steel.
Material comes from local suppliers. For common residential shapes, W310, W250, HSS 152x152, HSS 102x102, lead times in 2026 from BC-based steel service centres are typically one to two weeks. Heavier or specialty sections can take longer.
Fabrication happens in our CWB-certified shop in Burnaby. Every structural weld follows qualified procedures under CSA W47.1, performed by certified welders. Connections are trial-fitted in the shop where geometry is complex, if a beam-to-column connection doesn’t line up on the shop floor, it won’t work on site either.
Finishing depends on the application. Concealed steel gets primer. Exposed steel gets powder coating or clear coat. Exterior steel gets a corrosion-resistant system spec’d to the exposure conditions.
Delivery and installation for a residential beam package typically happens in a single day with a boom truck or small crane. The ironwork crew sets the steel, bolts or welds the connections, and the framing crew continues from there.
Making the right call for your project
The decision between steel and wood isn’t ideological, it’s structural. Your engineer will tell you where steel is required, and a good architect will identify where it adds value beyond the minimum code requirement. Our job as the fabricator is to build it accurately, on time, and to the standards BC requires for structural steel.
If you’re at the design stage on a renovation or new build in Metro Vancouver and want to understand whether steel makes sense for your project, reach out to our shop. We’ll review the scope with you and give you a realistic picture of what the steel package involves.