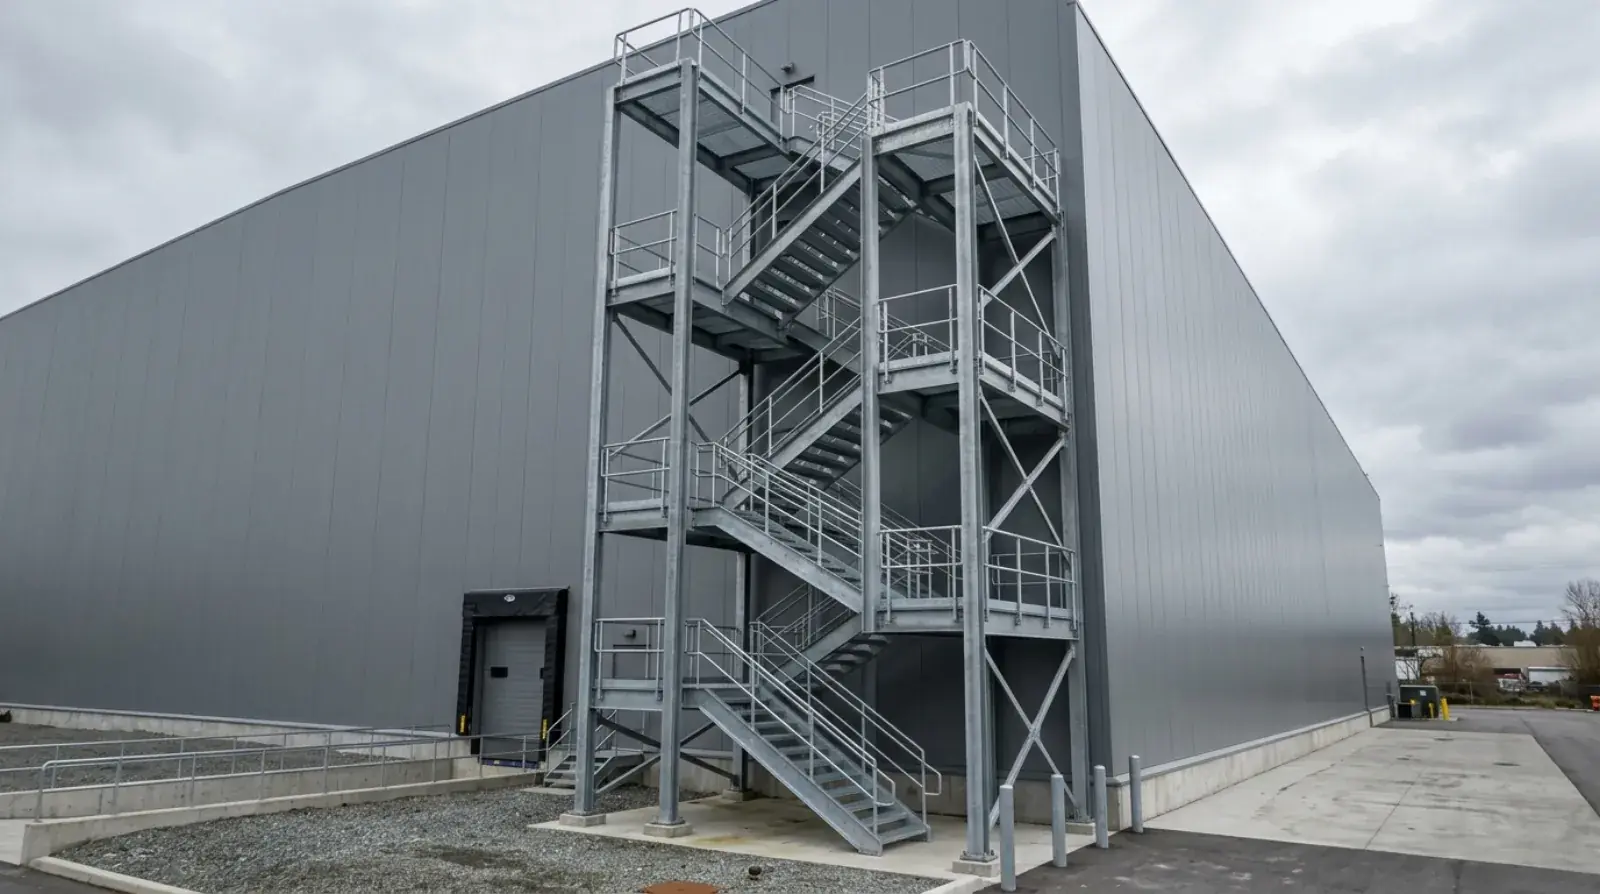
Most of our stair projects go into buildings under construction. This one went into a building that never stopped working. We fabricated and installed a custom steel stair tower at an Amazon warehouse in Delta, BC, while the facility kept receiving, sorting, and shipping around us. You can watch the install on our channel.
A live distribution building changes almost every decision on a steel project: the finish, the level of shop pre-assembly, the crane plan, even what time of day the crew shows up. Here is how the project actually ran, and what a GC or facility owner should take from it.
The scope: a stair tower, not just a stair
A stair tower is a self-supporting steel structure. Columns, stair stringers, landings, guardrails, and handrails all frame together into one assembly that carries its own loads down to the slab. Nothing hangs off the building. That matters in a warehouse retrofit, because the existing roof structure was sized for the roof, not for a new stair, and tying into it would trigger a review of framing that nobody wants to open up.
For the Delta project, the tower served access between floor levels in the facility, with landings at each level and guardrails throughout. Every flight, landing, and guard panel was detailed at our Burnaby shop from the engineer’s sealed drawings, fabricated under our CWB-certified welding procedures, and hot-dip galvanized before it ever saw the site.
Structurally it is straightforward steel. What made the project interesting was everything around the steel.
Egress rules set the geometry before we drew a line
An industrial stair that people use to exit a building is an egress stair, and egress stairs in British Columbia are governed by the BC Building Code. The code drives the stair geometry, the landing sizes, the guard and handrail provisions, and the capacity the stair has to carry when the building empties out.
None of that is negotiable, and none of it is the fabricator’s call. The structural engineer designs to the code, the authority having jurisdiction reviews it, and our job is to build exactly what the sealed drawings show. Where we add value is earlier: when a fabricator reviews the stair design before it is finalized, we catch the details that look fine on paper but fight the fabrication, a guard post landing on top of a stringer splice, a handrail return that cannot be galvanized as drawn, a landing frame too large for the galvanizing kettle in one piece.
We do enough commercial egress stairs that this review is quick. On the Delta tower it meant the shop drawings went through engineer review with few comments, which kept the schedule intact.
Why galvanized, and why that decision has to come early
Paint does not last in a distribution warehouse. Forklifts clip columns. Pallets scrape guardrails. Dock doors stay open and pull outside air, and outside air in Delta means moisture most of the year. A painted stair in that environment needs touch-up within a few years, and touch-up means lifts, dropsheets, and an operations interruption the facility will not want to schedule.
Hot-dip galvanizing solves that. The fabricated steel is dipped in molten zinc, which forms a metallurgically bonded coating per ASTM A123. The coating handles abrasion far better than paint, it protects scratches by sacrificing zinc around them, and it needs no maintenance for decades. For industrial stairs in Metro Vancouver’s wet climate, we treat galvanizing as the default and paint as the exception.
The catch is that galvanizing is a fabrication-stage decision, not a finish-stage decision. Assemblies have to fit the galvanizer’s kettle, closed sections need vent and drain holes so molten zinc can flow through and out, and welds must be finished before dipping because you cannot weld over zinc without grinding it back and repairing the coating. We detailed the Delta tower around the kettle from day one: every welded assembly sized to dip cleanly, with bolted field splices between them.
Fabricate everything you can before the site sees it
The rule on live-facility work is simple: every hour moved from site to shop is an hour the facility does not have to work around. So the Delta tower left Burnaby as large finished assemblies, stair flights with treads in place, landing frames complete, guardrail panels welded and galvanized, all piece-marked to the erection drawings.
Trial fitting in the shop is part of that discipline. Bolt holes were checked against mating assemblies before galvanizing, because discovering a misaligned splice on site, inside an operating warehouse, with a crane on the clock, is the expensive version of a problem that costs almost nothing to catch in the shop.
This is the same logic that runs through all our structural steel packages: the shop is where accuracy is cheap, and the site is where it is not. In a live facility that gap gets wider.
Install day inside a working warehouse
Setting steel inside an operating distribution building is a coordination exercise before it is a rigging exercise. Work windows were agreed with facility management in advance. Exclusion zones kept forklift traffic and facility staff clear of every pick. The crew sequenced the erection so each area went back to the operation as quickly as possible, columns and primary framing first, then flights and landings, then guards and handrails.
Crane picks inside or against an occupied building also demand tighter rigging discipline than an open construction site. Loads travel over defined paths only, tag lines control every assembly, and nothing is picked until the zone below is confirmed clear. Because the tower arrived as bolted assemblies, field welding was minimal, which kept hot work permits, fire watch, and fume management to a minimum inside the facility.
The tower went up in a fraction of the time stick-building it on site would have taken, and the facility did not stop shipping.
What a GC or owner should take from this
Three things carry over to any steel project inside an operating building, whether it is a warehouse in Delta, a plant in Surrey, or a commercial structural steel retrofit anywhere in Metro Vancouver.
Bring the fabricator in before the design is frozen. Constructability comments cost nothing at the drawing stage and save real schedule during erection, especially where galvanizing limits assembly sizes.
Decide the finish early. Galvanizing changes how the steel is detailed. Choosing it after shop drawings are approved means redetailing, and choosing paint to avoid that means owning a maintenance problem for the life of the stair.
Buy pre-assembly. A fabricator who ships large, trial-fitted, bolt-together assemblies will always disrupt a live operation less than one who ships loose steel and fits it up in your building.
If you have a stair tower, mezzanine access, or egress scope coming up in an operating facility, send us the drawings through our request a quote page. We will tell you what can be pre-assembled, what has to happen on site, and how to keep the building running while the steel goes in.