Steel is inside more Vancouver homes than people think. Not as the primary framing material, that’s still wood in the vast majority of residential construction, but as the structural backbone at specific points where wood can’t carry the load. The beam spanning your open-concept kitchen. The columns carrying a second-storey addition. The posts flanking a wide garage opening in a laneway suite conversion.
We fabricate residential structural steel at our Burnaby shop for projects across Metro Vancouver. Most of this work falls into a handful of common scopes, but every package is engineered for its specific project. Here’s what those scopes look like from the fabrication side, the members, the connections, and the details that make residential steel work well.
The beam that replaced your wall
Open-concept living spaces drive more residential steel work than any other single factor in Metro Vancouver. A homeowner wants the wall between the kitchen and living room gone. The contractor calls the structural engineer. The engineer determines the wall is load-bearing and designs a steel beam to carry the load that the wall used to handle.
This beam, typically a W-shape wide flange like a W250 or W310, spans the opening and transfers the load to steel or wood posts at each end. The size depends on three things: the span (how far the beam stretches between supports), the tributary load (how much floor, wall, or roof weight sits on top of it), and the deflection limit (how much the beam can sag under load before it cracks the drywall above).
For a 16-foot span carrying a single floor above, a W250x33 might work. Push the span to 22 feet or stack two floors of load, and the engineer is probably specifying a W310x45 or heavier. These aren’t decisions the fabricator makes, the engineer sizes the beam, and we build what’s on the sealed drawings.
What we do control is how well the beam is fabricated and how the connections work. A wall-removal beam package from our shop includes the beam cut to exact length, bolt holes drilled to shop drawing dimensions, connection plates welded to the beam ends, and a shop primer coat. It shows up on site ready to drop in.
Columns, more variety than you’d expect
Residential columns don’t get much attention, but they’re the link between the beam above and the foundation below. Get the column wrong and the whole load path fails.
HSS tubes are the most common residential column in our fabrication queue. A 102x102 or 152x152 HSS (hollow structural section) fits inside a standard 2x6 stud wall without projecting beyond the wall surface. The square profile accepts base plates and cap plates cleanly, and the hollow section provides good axial load capacity relative to its size. For a lot of Vancouver and Burnaby renovation projects, HSS columns are the default.
Wide-flange columns show up when the loads get heavier. A W150 or W200 column can carry substantially more axial load than an HSS tube of the same nominal size. These are more common on new construction and multi-storey additions where column loads accumulate from upper floors. The trade-off: wide-flange columns are wider and may project into the wall cavity, requiring a deeper wall assembly or a boxed-out column enclosure.
Round HSS (pipe columns) appear occasionally, usually where the column is exposed and aesthetics matter. A 4-inch or 6-inch round pipe column supporting an exposed beam in a living space has a cleaner look than a square tube. But round sections are harder to connect to, base plates and cap plates need curved seat detailing, which adds fabrication time.
The column-to-foundation connection is a base plate assembly. A flat steel plate, typically 12 to 20 mm thick for residential work, gets welded to the bottom of the column in our shop. On site, the column sits on a concrete pier with anchor bolts passing through the base plate. The erection crew levels the column using the anchor bolt nuts, then grout fills the gap between the base plate and the concrete. This grout fill ensures the column bears evenly on the pier, without it, the load concentrates on high spots and the concrete can spall.
Cap plates and the beam-to-column connection
The top of the column connects to the underside of the beam through a cap plate or a direct bearing arrangement. This connection is where residential steel projects either go smoothly or get complicated.
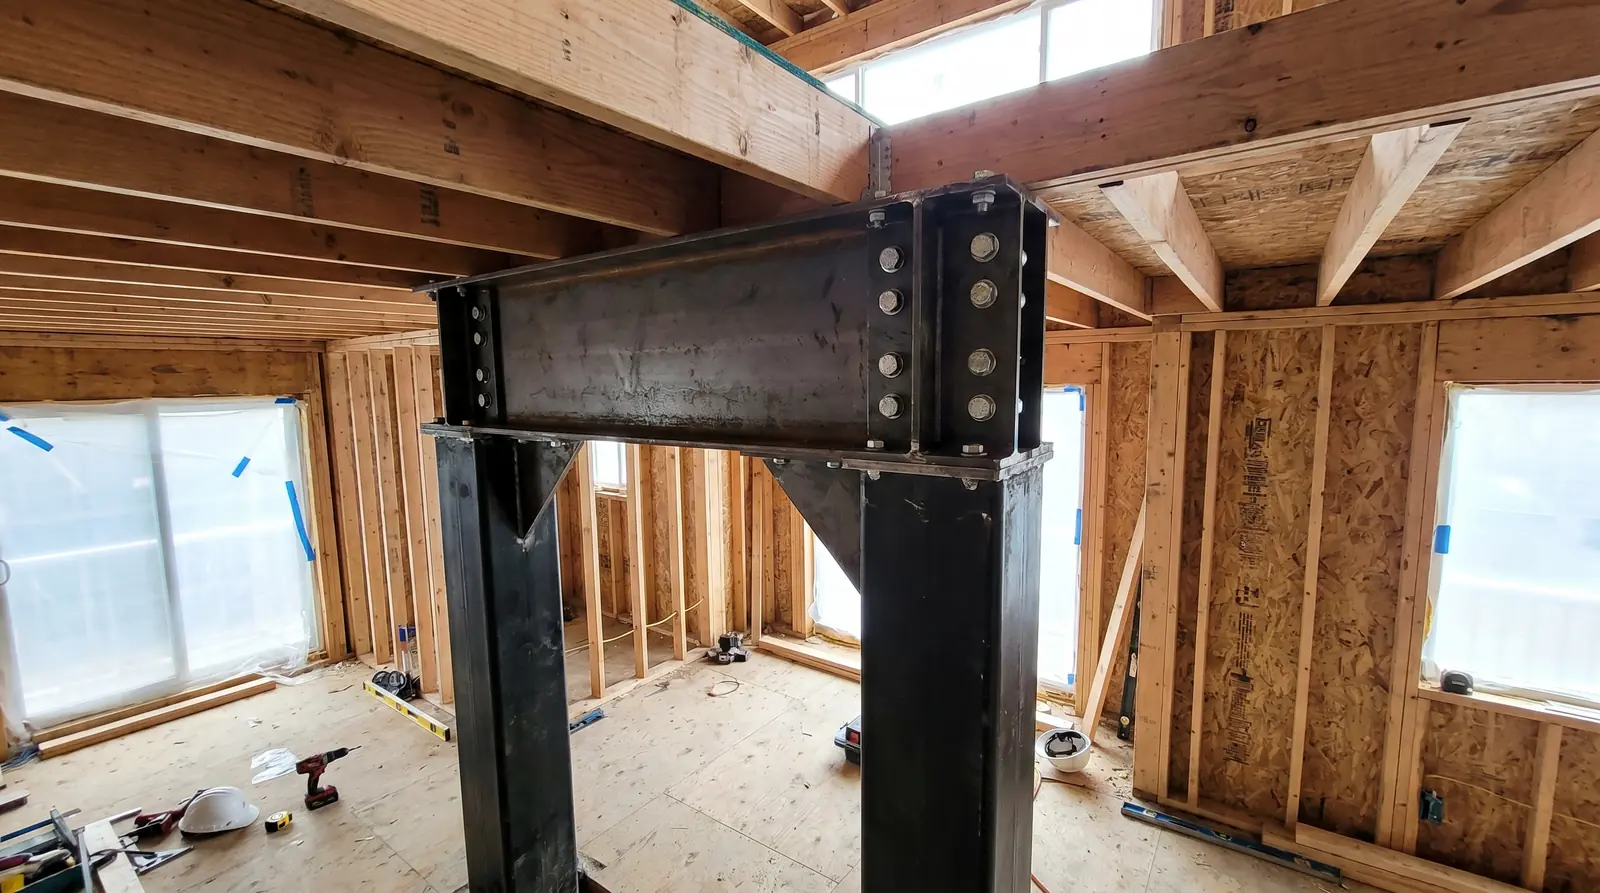
The simplest version: a flat cap plate welded to the top of the HSS column, with the beam sitting directly on it. The beam is bolted through its web to a shear tab that’s also welded to the cap plate or the column. This is a gravity-only connection, it carries vertical load and allows slight rotation. For most single-beam wall removals, this is all the engineer specifies.
Where it gets more involved is when the engineer designs a moment connection at the beam-to-column joint. This happens when the frame needs to resist lateral forces, common in new construction in Metro Vancouver’s seismic zone. A residential moment connection might include flange plates bolted or welded to both the beam flanges and the column, continuity plates (horizontal stiffeners) welded inside the column at the beam flange levels, and web doubler plates if the column web panel zone is overstressed.
That single connection point can have 10 to 15 individual plates and 30+ shop welds. It’s where a significant portion of the fabrication labour in any residential steel package concentrates.
Post-and-beam frames for custom homes
Beyond individual wall removals, some Metro Vancouver custom homes use a full steel post-and-beam frame as the primary structure. This is most common in North Shore and West Vancouver builds where the architecture demands long spans, floor-to-ceiling glass, double-height living spaces, and cantilevered decks that wood framing can’t achieve.
A residential post-and-beam steel frame is essentially a simplified version of a commercial steel building. Steel columns at the building perimeter (and sometimes at interior grid lines) support steel beams that span between them. The floor and roof structure, typically wood joists or engineered lumber, bears on the steel beams. The walls are infill, not structural, which is what allows those expansive glass walls that define West Coast modern architecture.
The fabrication scope for a custom home steel frame runs larger than a typical beam package, usually 3 to 10 tonnes of steel, with 20 to 50 unique pieces. Shop drawing development takes longer because the geometry is more complex: multiple floor levels, cantilevered sections, pitched roof beams, and connections that need to accommodate both gravity and lateral loads.
We’ve built frames like this for projects across the Lower Mainland. The work is closer to light commercial fabrication than typical residential work, same quality standards, same CWB requirements, same coordination with the engineer. The difference is that a custom home frame usually has more architectural detailing because more of the steel is visible.
Garage conversions and secondary suites
BC’s housing policy push for secondary suites, laneway homes, and accessory dwelling units has created a steady stream of residential steel work that didn’t exist a decade ago. Two common scopes.
Garage-to-suite conversions need a structural header over the former garage door opening. If the garage door opening is 16 feet wide and you’re putting a bedroom above it, that header needs to carry the full second-floor load over a wide span. A W310 beam with HSS columns at each side of the opening is a typical solution. The existing garage framing rarely has the capacity for this, the old header was designed for a lightweight garage door, not a floor load, so the steel replaces it entirely.
Laneway house foundations in Vancouver sometimes incorporate steel posts where the building footprint is tight and the foundation layout doesn’t allow conventional load-bearing walls. Steel columns on concrete piers can support a laneway house structure in locations where the soil conditions or lot geometry make conventional wood-frame bearing walls impractical.
Both scopes fall under the BC Building Code requirements for structural steel, CWB-certified fabrication, engineer-sealed drawings, and inspection.
Getting the details right, what matters most in residential steel
Residential steel isn’t massive in tonnage, but the tolerances are tighter than a lot of people expect. A commercial steel frame has adjustment built in, slotted holes, field-welded connections, levelling systems. A residential beam dropping into an existing wood-frame house needs to fit exactly, because the framing around it is already in place.
Beam length has to account for the existing framing dimensions, which are never exactly what the architectural drawings say. We confirm field dimensions before cutting whenever possible. A beam that’s half an inch too long doesn’t fit between the bearing points. A beam that’s half an inch too short leaves a gap that the engineer didn’t design for.
Column height is equally critical. The column needs to be cut so that when the base plate sits on the pier and the beam sits on the cap plate, the beam elevation matches the surrounding floor framing. This dimension includes the base plate thickness, grout thickness, cap plate, and any shim allowance. Getting it wrong by an inch means the beam is an inch too high or low relative to the floor joists, and fixing that on site is expensive and ugly.
Bolt hole alignment between connected members is non-negotiable. Shop drawings specify bolt hole locations to the millimetre. Our CNC drilling equipment holds those tolerances. But bolt holes in field-drilled members (concrete anchor bolts installed by the concrete contractor, for example) don’t always land where the drawings say. Pre-installation surveys help. So does clear communication between the steel fabricator and the concrete contractor about anchor bolt templates.
From our shop to your house
Every residential steel package leaves our CWB-certified Burnaby shop with the same quality documentation: mill certificates confirming the steel grade meets CSA G40.21, weld inspection records per our CWB quality program, and shop drawings stamped by the reviewing engineer.
The installation is usually the fastest part of the whole process. A boom truck shows up, the beams and columns get lifted into place, the ironworker crew bolts and welds the connections, and the framing continues around the steel. For a typical two-beam package, the steel is in and the crane is gone in four to six hours.
If you’re working with a structural engineer on a renovation or new build and steel is part of the design, contact our shop for a fabrication quote. We’ll review the engineer’s drawings, produce a scope and timeline, and get your steel on the schedule.