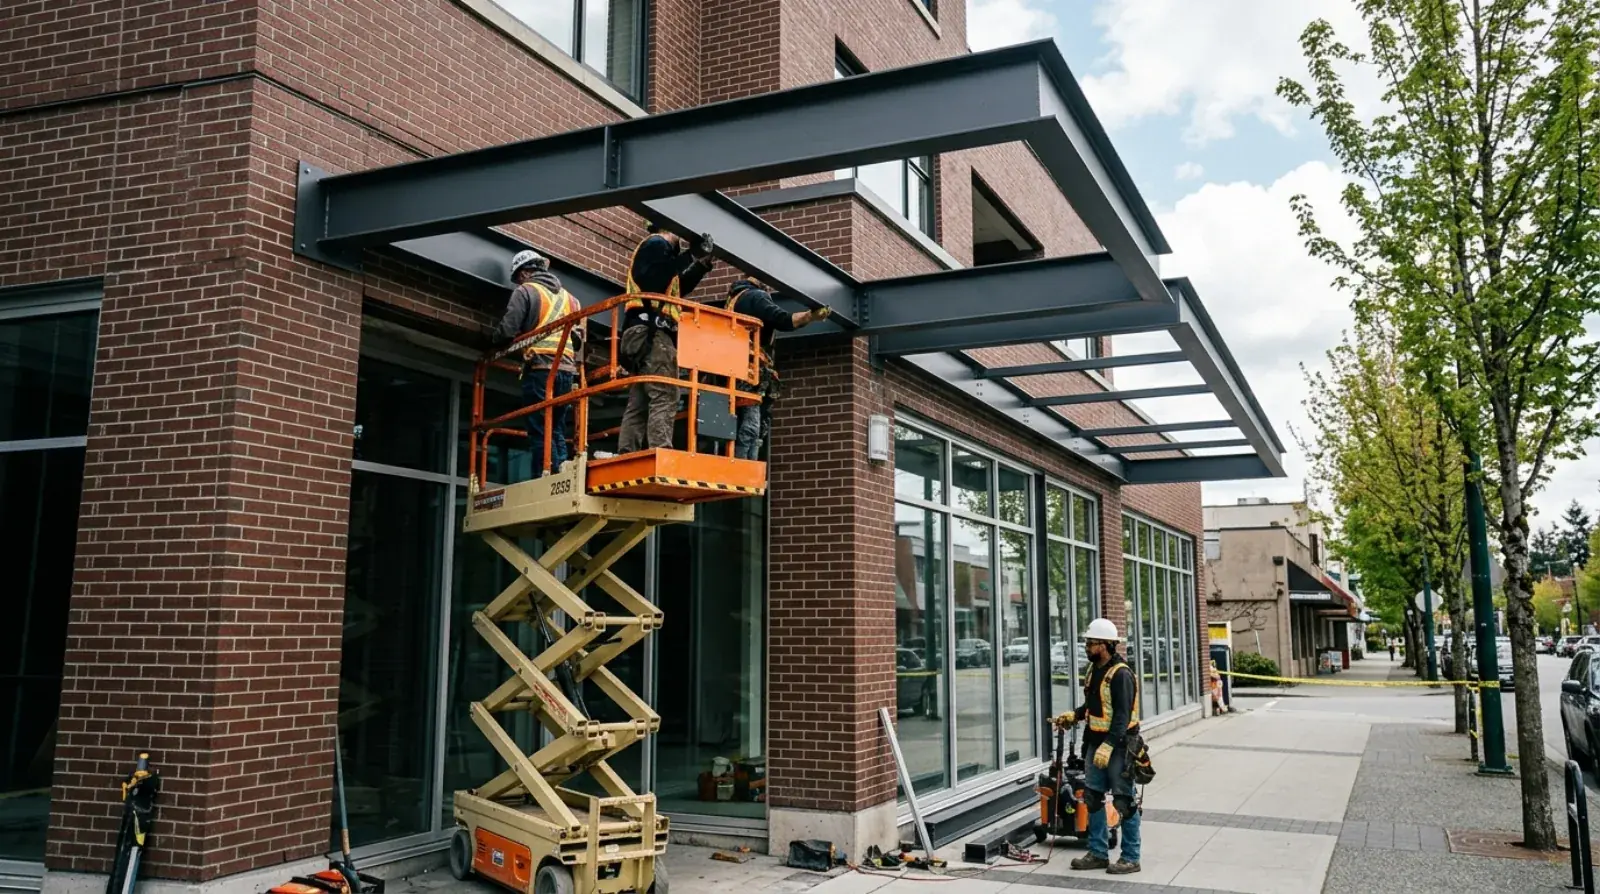
From the sidewalk, a commercial canopy is one of the simplest structures we build: a steel frame, a roof surface, done. From the fabrication side, it is one of the denser ones, because a canopy is a structure, a piece of the building envelope, and a drainage system at the same time, hung over a public walkway where nothing about the install is allowed to go wrong. We put one up in New Westminster, and you can watch the install on our channel.
New Westminster is a good place to talk about canopies. Older commercial streets, buildings from different eras standing shoulder to shoulder, real pedestrian traffic, and Metro Vancouver rain most of the year. Every hard part of canopy work shows up there. Here is how the project ran.
The connection is the project
A canopy lives or dies at the points where it meets the building. Everything else, the framing, the roof, the finish, is standard fabrication. The connections are custom every single time, because no two host buildings are the same.
The load path has to reach real structure. A facade, whether it is brick, cladding, or storefront framing, almost never has the capacity to carry a canopy, so the connections have to pass through it to the frame behind: the building’s steel, its concrete, or structure added for the purpose. On an existing building that starts with finding out what is actually back there, which is not always what the original drawings claim. The structural engineer designs the connection details against the confirmed conditions, including the seismic loads that the BC Building Code applies to anything anchored to a building in this region.
Our role in that phase is measurement and honesty. We survey the as-built conditions, report what we find, and detail the shop drawings to the real building rather than the ideal one. A connection detailed to drawings that do not match the wall is a field-modification project waiting to happen, over a sidewalk, with a crane on hire.
Water is the second structure
Vancouver-area rain is the reason the canopy exists, so the canopy has to do something intelligent with the water it catches. A surface that just sheds rain off its front edge moves the problem from the doorway to the sidewalk, where it lands on the same pedestrians the canopy was supposed to protect.
Drainage on this project was designed in, not added on. The canopy surface slopes to collect water and carry it to defined outlets, with the piping concealed in the framing and coordinated into the building’s rainwater system. That coordination happens on paper, between the architect, the mechanical design, and our shop drawings, because a drain that arrives as an afterthought ends up strapped to the outside of an otherwise clean structure, and everyone gets to look at it for thirty years.
Sloped framing with concealed drainage complicates fabrication slightly. Members that look level carry deliberate falls, penetrations have to land exactly where the piping needs them, and everything still has to read as crisp and flat from the street. That is shop-drawing work, and it is why canopy shop drawings take longer than the size of the structure suggests.
Duplex finish: galvanize it, then coat it
Exposed steel over a public sidewalk in this climate gets our standard recommendation: a duplex system, meaning hot-dip galvanizing per ASTM A123 with powder coat over top.
The reasoning is simple. Galvanizing is the workhorse: a metallurgically bonded zinc layer that protects the steel for decades, including at scratches and edges, with no maintenance. Powder coat over the zinc does two jobs: it delivers the architectural colour the design calls for, and it shields the zinc itself, which stretches the life of the whole system well past what either finish achieves alone. On a structure that nobody will ever repaint without scaffolding a public sidewalk, that longevity is the whole point.
Duplex finishing does impose discipline on fabrication. Assemblies have to fit the galvanizing kettle, closed sections need vent and drain holes, and surfaces need proper preparation between zinc and powder for the topcoat to bond. All of that was detailed before fabrication, which is the only time it can be detailed cheaply. There is more on how we approach exterior canopy structures on our steel canopy structures page.
Installing over a live sidewalk
The site work on an urban canopy is short, and it has to be, because everything happens over public space. Working on a New Westminster commercial street meant municipal permits for the equipment, protection and control of the sidewalk below, and picks planned into windows that kept disruption to the street manageable. Permit lead times went into the schedule at the start, because a crane with nowhere legal to stand is just an invoice.
Fabrication strategy is what keeps that site window small. The canopy left our Burnaby shop as complete finished assemblies, welded under our CWB-certified CSA W47.1 procedures, trial fitted, galvanized, and powder coated. On site, the work reduced to setting the connections, craning assemblies into position, and bolting. Hours over the sidewalk, not days.
That compression is not a luxury on urban work. Every additional day of site assembly is another day of pedestrian management, equipment rental, and exposure for freshly coated steel sitting in a laydown area it should never have needed.
What a GC or building owner should take from this
Canopy projects reward the same three early moves every time. Confirm the host structure before design is frozen, because the connection conditions drive more cost than the canopy itself. Put drainage in the architectural and mechanical conversation from the first sketch, because concealed drainage detailed early is nearly free and exposed drainage added late is permanent. And choose the finish system before shop drawings, because duplex coating changes how the steel is detailed.
When a canopy scope goes to tender, those three items are exactly where quotes diverge, and a low number is often low because one of them is missing. Our steel package tender checklist covers how to compare steel scopes line by line, and the same logic applies to a canopy as to any other structural steel package.
We fabricate and install commercial canopies across Metro Vancouver, from storefront weather protection to full entrance structures. If you have one coming up in New Westminster or anywhere in the region, send the drawings, or even just the elevation and some photos of the existing building, through request a quote and we will tell you what the connections, the drainage, and the finish should look like before you commit the design.