
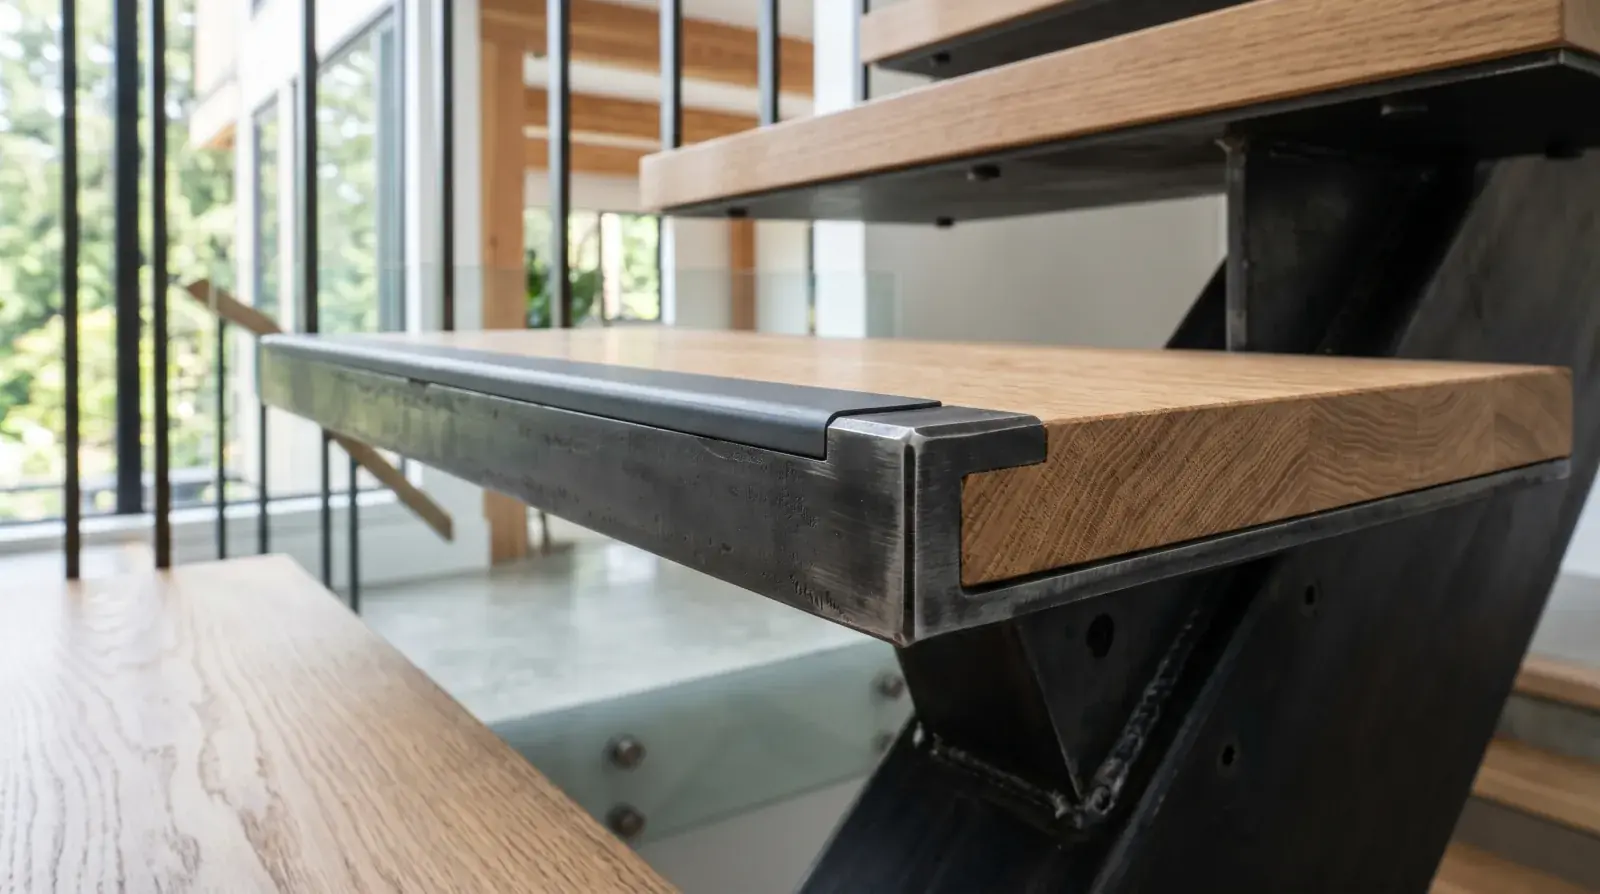
A steel staircase is one of the strongest architectural moves in a modern home. Clean lines, structural honesty, the steel as the design element. On the elevation it looks effortless. The detail that decides whether the stair is safe, and whether the inspector signs off, is what’s at the leading edge of each tread.
Smooth steel is slippery. Painted steel is slippery when wet. Polished steel is slippery wet or dry. A steel staircase without a deliberate anti-slip detail is a slip risk, and the BC Building Code requires that stair treads provide a slip-resistant walking surface. The inspector checks; clients fall on stairs that aren’t detailed; the right answer is to design the anti-slip in from the start.
What the code asks for
The BC Building Code requires stair treads to have a nosing, a leading edge that’s identifiable, and a slip-resistant walking surface. The specific requirements depend on the application:
- Residential stairs have requirements that most reasonable nosing details satisfy
- Commercial and public stairs have stricter slip-resistance expectations because of the volume of use
- Egress stairs in any occupancy have specific requirements related to visibility and grip
- Exterior stairs anywhere in our climate need anti-slip that holds up wet
The detail varies by application but the principle doesn’t: every tread’s leading edge needs a clear, slip-resistant surface.
Diamond plate: industrial honest
Steel diamond plate, sometimes called checker plate or tread plate, has a raised pattern cast or rolled into the steel surface. The pattern provides texture without any separate insert or coating. Strong, durable, and self-evident as anti-slip.
Where it works:
- Industrial and commercial stairs where the aesthetic suits the building
- Service stairs and back-of-house circulation
- Exterior stairs in industrial settings
- Loft conversions and warehouse-style residential where the industrial look is intentional
Where it doesn’t:
- High-end residential where the aesthetic is refined
- Commercial settings where a more polished look is desired
- Anywhere the diamond pattern would feel out of place architecturally
For a warehouse-style residential conversion, diamond plate can be exactly right. For a custom home with stone floors and a refined interior, it usually isn’t.
Anti-slip nosing inserts: the modern architectural answer
The most common detail on high-end Vancouver architectural stairs is an anti-slip insert in the nosing, a strip of textured material set flush into the leading edge of each tread.
The insert materials:
- Cast aluminum, durable, available in many colours, structurally permanent
- Rubber, high grip, available in colours, wears over years of use
- Vinyl, economical, durable, easy to specify
- Composite (epoxy/grit), high grip, can be matched to architectural colours
The insert sits in a routed channel along the leading edge of the steel tread. The top of the insert is flush with the tread surface, or sits slightly above to provide tactile differentiation. The detail can be subtle, colour-matched to the steel, or deliberate, contrasting colour as a visible safety detail.
For most residential custom stairs, we use a slim insert colour-matched to the steel or slightly contrasting. For commercial stairs where the safety colour is meaningful (egress, public access), the insert is often a contrasting colour deliberately visible.
Open bar grating: exterior default
For exterior steel stairs in Vancouver’s climate, open bar grating treads are the most common solution. The grating drains rainwater inherently, provides grip from the texture of the bar pattern, and is fully galvanized for corrosion protection.
The look is industrial and functional. It works on:
- Exterior service stairs
- Fire escape stairs
- Industrial mezzanine and platform access
- Many commercial exterior stair applications
For a residential exterior stair where the aesthetic matters, solid steel treads with anti-slip inserts are a more architectural alternative. The grating is the practical choice for utilitarian exterior stairs.
Tread material substitution
On many architectural stairs, the tread isn’t actually steel at the walking surface. The structural support, the stringer, the bracket, the tread substrate, is steel; the visible walking surface is wood, stone, or composite. The walking material provides the grip.
Common configurations:
- Wood treads on steel stringers, solid hardwood treads (typically white oak, walnut, or similar) bolted or set into steel brackets. The wood provides grip and warmth; the steel provides structure.
- Stone treads on steel, natural stone treads on steel supports. Common in entries and feature stairs.
- Composite treads, engineered material treads in various aesthetics.
For these configurations, the anti-slip question shifts to the tread material itself. A polished stone tread can still be slippery and may need a leading-edge texture; a wood tread typically provides adequate grip on its own.
The configuration choice is design-driven. Steel-only treads with insert nosing read differently from wood-on-steel, which reads differently from stone-on-steel.
Etched and knurled patterns
For high-end architectural stairs where a separate insert reads as too utilitarian, the steel tread itself can be etched or knurled along the leading edge. The pattern provides texture without a visible insert.
This is shop work, the pattern is applied to the steel before finishing, and it’s expensive labour. The result is the most architecturally seamless anti-slip detail available: the texture is integral to the steel, no insert, no visible safety device.
For projects where the budget supports it and the design language calls for absolute minimalism, etched or knurled nosing is the answer. It’s not for every project; it’s the right answer for some.
Contrast and visibility
The BC Building Code requires that the nosing be visually distinguishable, particularly on commercial and public stairs. This is a safety provision, visually identifying the leading edge of each tread helps people gauge the step.
A contrasting colour at the nosing serves this. On commercial stairs, a contrasting strip (often yellow or another high-visibility colour) is standard. On residential stairs, the contrast can be subtle, a slightly different shade of the same colour family, while still providing the visual differentiation.
For custom commercial stairs in Vancouver office buildings, retail, and public spaces, we specify high-visibility nosing strips as part of the standard detail. For residential stairs, the contrast is subtler.
Exterior detailing in our climate
Exterior steel stairs in Vancouver see real weather, rain, snow, ice in winter, leaf debris. The anti-slip detail has to hold up wet.
What works long-term:
- Hot-dip galvanized open bar grating
- Galvanized steel treads with high-grip embedded inserts
- Galvanized steel with applied anti-slip coating systems rated for exterior use
What doesn’t:
- Painted steel without separate anti-slip, paint loses grip when wet
- Smooth steel plate of any finish, slippery wet
- Adhesive anti-slip strips, the adhesive fails over time in our climate
For exterior stairs, we use galvanized steel construction with either grating treads or solid treads with permanent embedded inserts. The detail is durable and stays slip-resistant for the life of the stair.
This is the same finishing logic we apply to exterior galvanized mono stringer stairs, the climate dictates the spec, and the spec includes the anti-slip detail.
What we put on the shop drawings
For every steel stair we fabricate, the anti-slip detail is on the shop drawings:
- Nosing material and colour
- Insert dimensions and channel detail
- Connection to the tread (mechanical, embedded, or chemically bonded)
- Visibility detail (contrast colour if specified)
- Coordination with the tread material if not steel-on-steel
The detail being on the drawings is what guarantees consistent execution across every tread on the stair. A field-decided nosing detail produces variation that an inspector will notice and that residents will feel underfoot.
Coordinating with the architectural intent
The anti-slip detail is part of the stair’s architectural language. A high-end stair where the nosing detail is an obvious afterthought looks careless. A stair where the nosing detail reads as part of the design, colour-matched, dimensioned consistently, integrated into the tread profile, looks designed.
We design the nosing detail as part of every architectural stair we fabricate. For custom Vancouver staircase projects, the nosing detail is in the design conversation from the start, not added after the steel is detailed.
If you’re scoping a steel staircase in Vancouver, residential, commercial, or exterior, bring us the design intent and we’ll detail the nosing and anti-slip alongside the rest of the stair. The safety detail you can’t tell apart from the architecture is the goal.

