
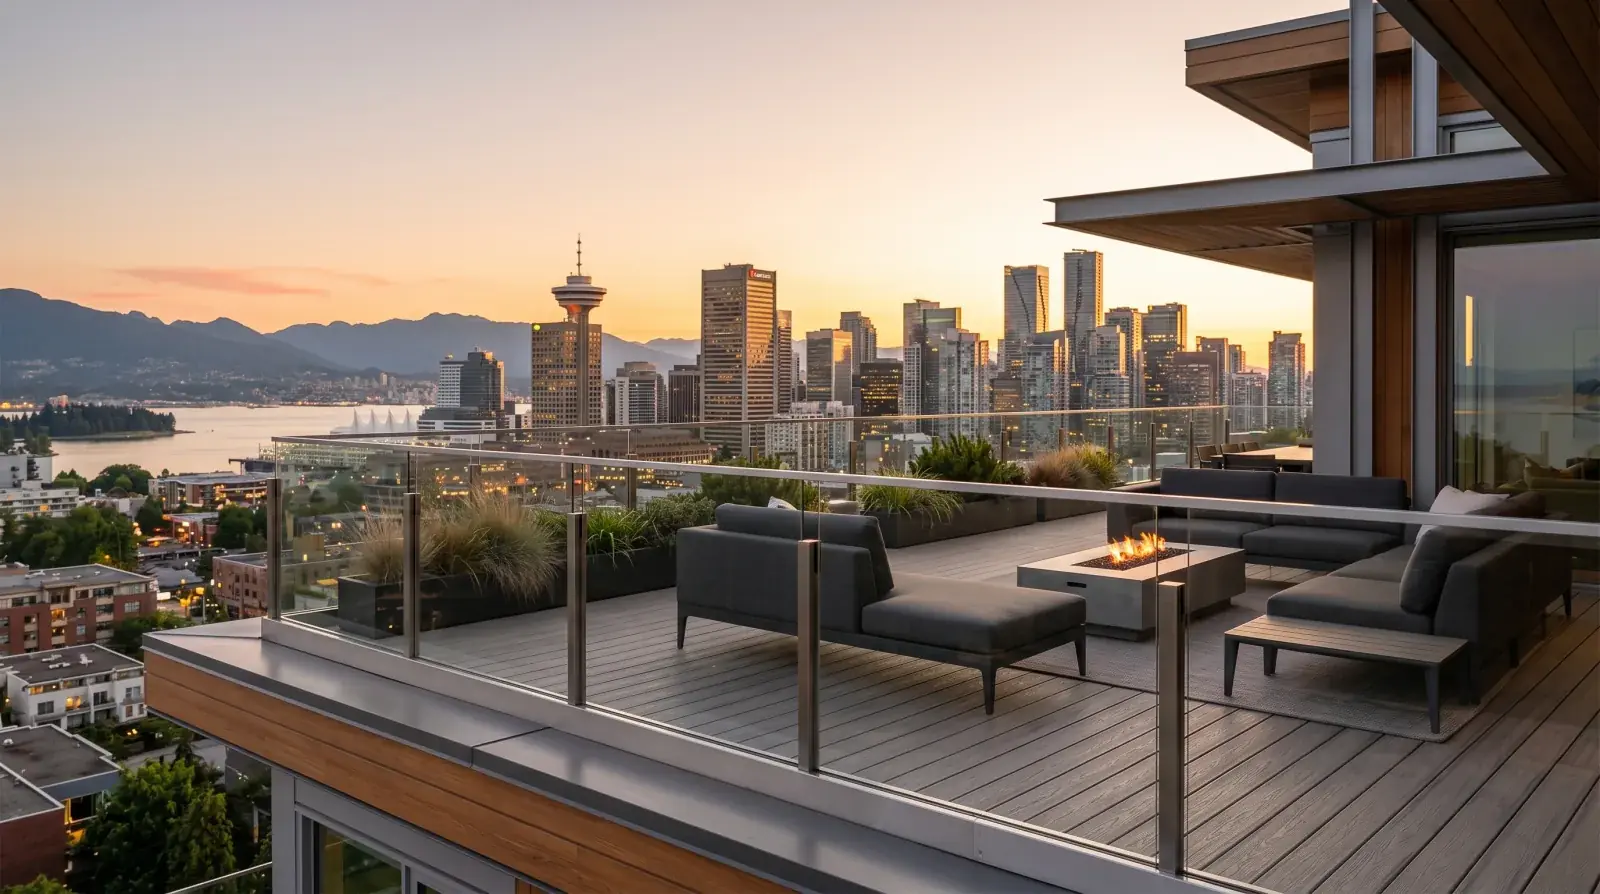
Rooftop decks have taken over modern Vancouver residential design. West Side custom homes with rooftop terraces, strata rooftop common areas, single-family rooftop patios, the look is everywhere right now, and the railing is the visible architectural element that defines them.
Rooftop railings aren’t ground-level railings with a better view. The environment is different, the loads are different, and the attachment to the structure is fundamentally different. A specification adapted from a ground-level deck without understanding those differences can fail in any of three ways: structurally, against the envelope, or against the approval process.
What makes a rooftop different
Four things change when you take a railing from a ground-level deck to a rooftop:
Wind load. The BC Building Code’s structural design provisions account for wind pressure on guard rails, and a rooftop sees substantially higher wind exposure than a sheltered ground-level deck. On a taller building, the wind pressure can be a multiple of what a ground-level rail would see. The post sizing, the post spacing, and the infill all have to resist the higher load without excessive deflection.
Weather exposure. Driving rain, full sun, salt air on coastal sites, a rooftop rail sees the worst of Vancouver’s weather. The corrosion protection has to match. A finish that holds up in a sheltered location may fail in a few years on a rooftop.
Fall consequences. A rooftop fall is more serious than a ground-level fall. The code already accounts for this through height and load requirements, but the implication is that the design margin matters. A rail that’s just within the code tolerance on a ground-level deck might warrant more conservative detailing on a rooftop.
Attachment to the structure. The railing has to anchor into the roof structure through the roof membrane. Every penetration is a potential water path. The detail has to be structurally sound and watertight for decades.
The roof membrane is the part nobody wants to talk about
A rooftop deck has a waterproofing layer, a single-ply membrane, a torch-on bituminous system, or a similar roof system, that has to keep water out of the building below. A railing post that penetrates this membrane creates a potential failure point at the connection.
The right detail is a flashed and sealed collar at the penetration, connecting the post to structural framing below the membrane through a connection designed for the wind and dead loads. The envelope consultant or roofing contractor signs off on the detail; the structural engineer signs off on the load path; the steel fabricator delivers a post designed to work with both.
What doesn’t work is bolting a post to a deck board on top of the membrane. The post moves with the deck, the deck moves with thermal cycling, and the connection eventually leaks. Worse, the post isn’t anchored to anything that resists wind load, the deck board itself can’t carry it.
Most rooftop railing failures we see in Vancouver are envelope failures at the post attachment, not structural failures of the rail itself. The rail looks fine; the building below has water damage.
Wind load: real numbers, real engineering
The BC Building Code prescribes design wind pressures based on the geographic location, the building height, the exposure category, and the importance category of the building. On a typical residential rooftop in Vancouver, the design wind pressure on a 1-metre-tall guard can be substantial.
The implication for the railing design: post spacing has to be tighter than on a sheltered ground-level rail, post sizing has to be larger, and the post-to-structure connection has to be engineered for the load. A glass infill panel has to be specified for the wind pressure, usually tempered laminated safety glass thicker than the panel you’d use at ground level.
This is structural engineering, not metalwork judgment. On a rooftop railing scope, the structural engineer specifies the wind design parameters, and our fabrication delivers the design.
Glass railings on rooftops
Frameless or low-frame glass rail is the most popular choice for a rooftop deck because it preserves the view. The architectural argument is strong, the railing disappears against the skyline.
The technical considerations:
- The glass has to be specified for the wind load, tempered laminated safety glass in a thickness that resists the design pressure
- The structural posts or fixings have to anchor the glass against wind without excessive deflection
- The attachment to the roof structure has to handle the cantilevered load on the post
We’ve done glass rail on Vancouver rooftops where the structural design works out, and we’ve recommended against glass on rooftops where the wind exposure was extreme enough that the panel sizes required became impractical. For most residential and strata rooftops in Metro Vancouver, glass works with proper engineering.
Cable railings on rooftops
Cable railings work on rooftops with proper engineering. The same conversation as ground-level cable railings applies, tension, post spacing, and the 100 mm sphere rule under deflection, plus the higher wind load and the more careful attachment detail.
The wind exposure can actually make cable rails more demanding. Wind pushes on the cables and the posts simultaneously, and the system has to resist the combined load. Post spacing typically tightens on a rooftop cable rail compared to a ground-level installation.
For an open rooftop with an uninterrupted view, cable can read beautifully, the cables almost disappear against the sky. The design has to be specified for the rooftop application from the start.
Steel baluster railings
For installations where the budget or the architectural language calls for vertical steel balusters instead of glass or cable, the same design principles apply: wind load, weather exposure, attachment detail. A baluster rail is straightforward to fabricate to the wind requirements and offers strong horizontal lines visually.
Finish choice matters more on a rooftop than elsewhere. We default to hot-dip galvanized steel with a powder coat for rooftop residential installations, the galvanizing handles the long-term corrosion exposure, the powder coat handles the colour, and the system holds up through Vancouver’s weather. On coastal rooftop installations, 316 stainless steel for any exposed hardware adds margin.
Strata rooftop scope
If the rooftop is a strata or multifamily common amenity, the railing scope includes the strata council, the property management, the envelope consultant, and the building’s structural engineer. The technical scope is one conversation; the approval and coordination scope is another.
We support strata projects with the same documentation we provide on strata guardrail replacements: engineering documentation, finish samples, structural load calculations, envelope detailing at the penetrations, and a clear schedule. The council has to vote on the scope with full information; we provide what they need.
What can be done on a tight schedule
The minimum realistic schedule on a rooftop railing scope depends on the approval path. For a single-family residential rooftop where the structural engineer is already engaged and the design is straightforward, weeks. For a strata or commercial scope requiring council approval and envelope consultant review, months.
What can’t be compressed is the engineering and the envelope detailing. Both have to be done before fabrication, and both protect the building from problems that show up years later if they’re done badly. A council pushing for a fast install without proper engineering is asking for a project to be redone in five years.
What we won’t do
We won’t install a rooftop railing without engineered post connections to the structure. We won’t penetrate a roof membrane without a flashing detail signed off by the envelope consultant or roofer. We won’t substitute a ground-level rail design for a rooftop application without the wind design being verified.
These aren’t preferences. They’re the difference between a railing that performs and a railing that creates problems for the building below it.
If you’re planning a rooftop railing scope in Vancouver, single-family, strata, or commercial, bring us the project details and let’s coordinate the engineering, the envelope, and the steel as one conversation.

