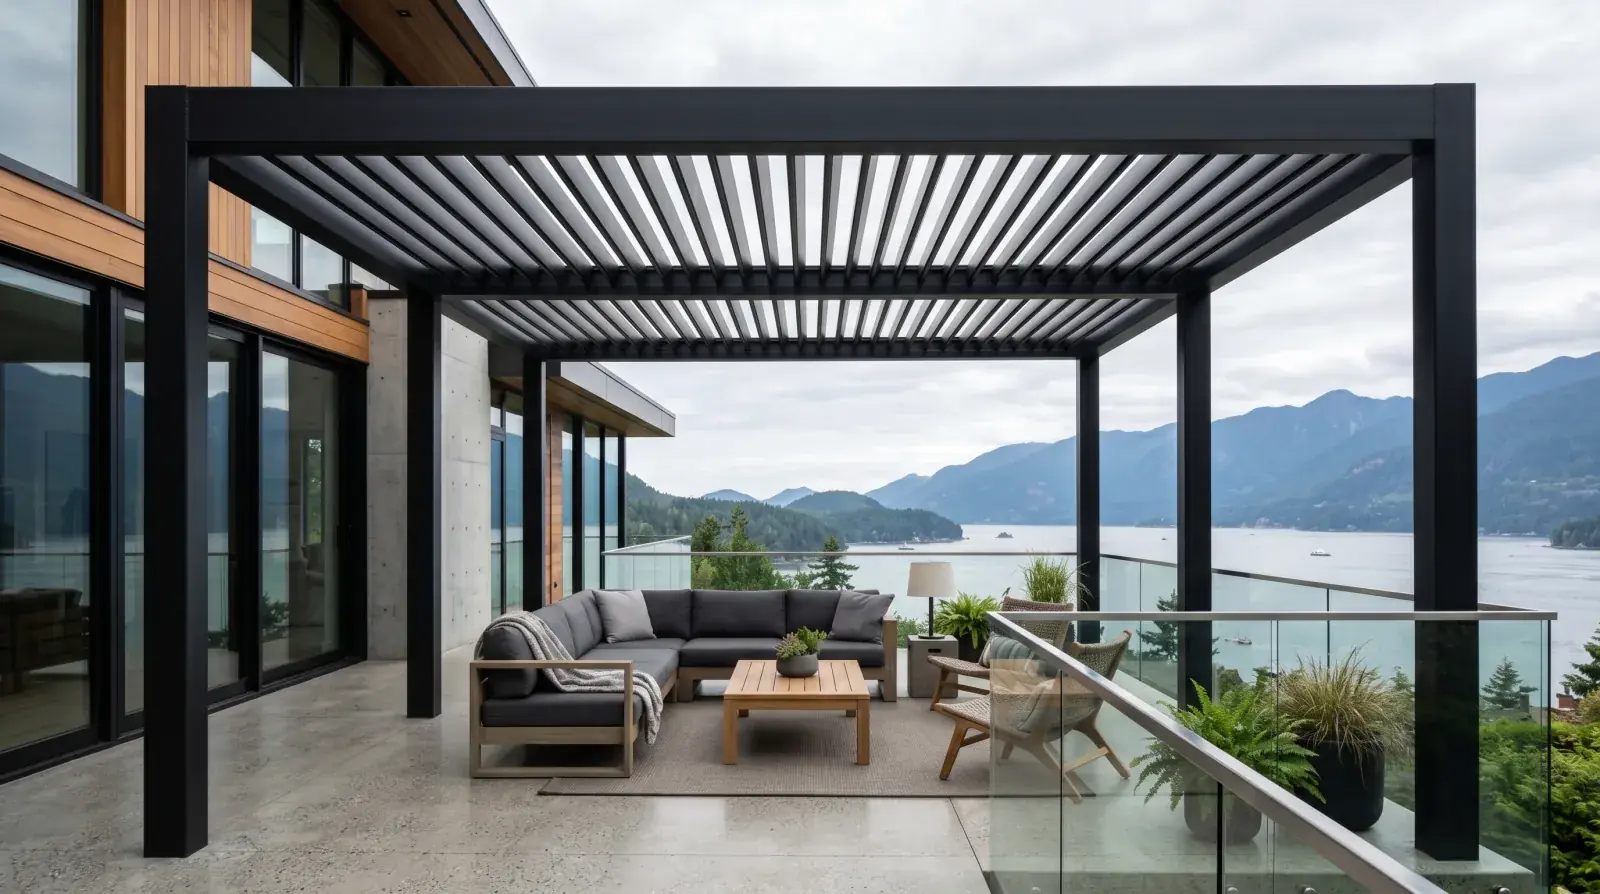
The North Shore does outdoor living well, covered patios with a view of the water, decks that get used three seasons out of four, spaces designed to blur the line between inside and out. The structure that defines a lot of those spaces is the pergola, and increasingly the material of choice is steel rather than wood or aluminum.
There’s a good reason for that, and it’s not just looks. A steel pergola does things on a West Vancouver or North Vancouver lot that the other materials struggle with.
Why steel wins on the North Shore
Three things matter for an overhead structure here: span, load, and the climate.
Span. Steel carries more load with slimmer members than wood. That means a steel pergola can reach across a large patio with thin, clean beams and fewer posts, the open, uncluttered look that suits a modern North Shore home. To cover the same span in wood, you’d need much chunkier timbers, and they’d still sag over time.
Load. This is the one people underestimate. A pergola here isn’t just a sun shade, it has to carry the snow load set by the BC Building Code for its location, plus wind. Higher-elevation properties in the British Properties or up the North Vancouver slopes carry real snow. A slatted or solid roof on a pergola has to hold that, and steel’s strength is exactly what makes a big, clean span possible under that kind of load. Wood and thin aluminum both have to get bulkier or add posts to do the same job.
Climate. The coast is hard on materials. Wood rots, checks, and needs constant refinishing. Thin aluminum can deflect and dent. Steel, properly finished, shrugs off the rain and the years. The catch is that “properly finished” is doing a lot of work in that sentence, which we’ll get to.
Pergola, canopy, or awning?
These words get used loosely, so it’s worth being precise about what you actually want.
A pergola is an open or slatted overhead structure, it defines a space and gives partial shade, but it isn’t fully weatherproof. A canopy is covered and sheds rain, turning a patio into a genuinely all-weather space. An awning projects from a wall, usually over a door or a section of patio. Steel works for all three, and on the North Shore, where rain is the constant, not the exception, a lot of clients who say “pergola” actually want something closer to a canopy or an adjustable system that can shed rain when they want it to.
That’s a real design choice, not a detail. A slatted steel pergola gives you filtered light and shadow but lets rain through. Pair the steel frame with a fixed solid roof, glass, or an adjustable louvered roof system and you get rain control too. The structural steel carries the load either way; the roof system you choose on top of it decides how much sun and rain you keep out. We design the frame to suit whichever system fits how you actually want to use the space.
It’s a structure, so it gets engineered
A pergola of any meaningful size is a structure carrying snow and wind, not a decorative trellis. For larger spans, for anything attached to the house, and wherever a permit demands it, an engineer’s involvement is required. The North Shore’s snow and wind loads make this more than a formality, an under-designed overhead structure that fails under a heavy snowfall is a genuine hazard.
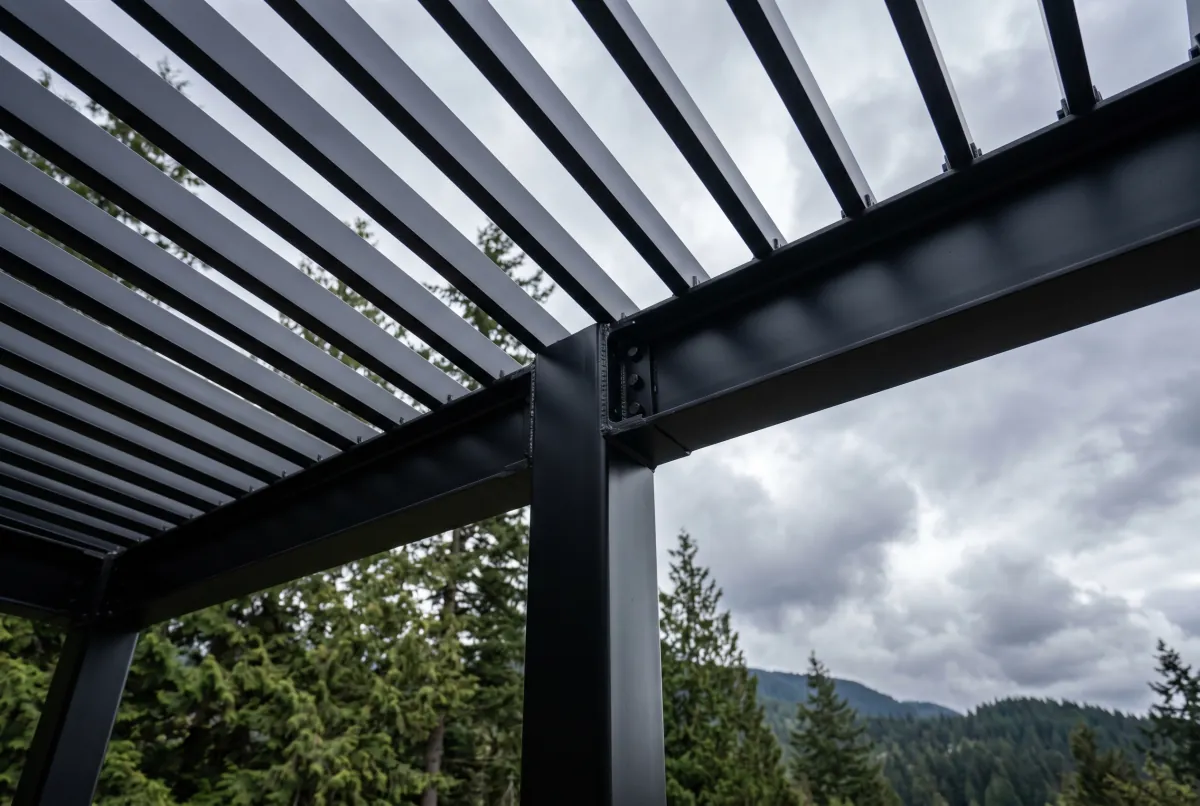
We coordinate the engineering where the size and the municipality call for it, and we detail the steel, beam sizes, post spacing, connections, footings, to the loads for the specific site. The same welded and bolted connection logic that governs structural steel in a house applies to a pergola: shop-welded assemblies, clean field connections, all designed to carry the real load.
Attaching to the house without causing a leak
A lot of pergolas attach to the building on one side. That’s fine, but it raises two issues. First, the connection has to transfer the load properly into the existing structure, so we assess the wall and framing to confirm it can take it. Second, and this is where DIY and inexperienced installs cause damage, the attachment has to be flashed against water intrusion. Bolting a ledger into a wall in the wettest part of the country without proper flashing creates a leak path straight into the building envelope.
We detail the attachment so it carries load and keeps water out. A pergola that causes rot behind the cladding two years later is a far bigger problem than the pergola itself.
Finishing it for the coast
This is where steel pergolas succeed or fail long-term. Raw steel rusts. Single-coat painted steel rusts not much slower. For North Shore installations we hot-dip galvanize the steel first, the zinc barrier that protects against the constant moisture, and then powder-coat it for colour and UV resistance. Matte black is the runaway favourite; it reads modern and disappears against the trees and sky.
That galvanize-then-coat sequence is the same approach we take whenever the coastal environment is the deciding factor. It adds lead time to the project, galvanizing and coating are separate steps, but it’s what makes the difference between a pergola that still looks sharp in fifteen years and one that’s streaking rust at the welds in three.
Permits and the practical path
Before fabrication, confirm the permit situation with your municipality. Larger structures and house-attached pergolas commonly require a building permit, and freestanding structures over a size threshold do too. The District and City of North Vancouver and West Vancouver each set their own thresholds, so the answer depends on your address and your design.
When we quote a pergola, we factor in the engineering, the permit drawings where needed, the fabrication, the galvanizing and coating, and the install, and we give a realistic schedule rather than a hopeful one. A custom steel pergola is one of the better investments in a North Shore outdoor space precisely because, done right, it’s permanent. It carries the snow, survives the rain, and frames the view without needing to be rebuilt every decade.
If you’re planning a patio or deck space and want an overhead structure that lasts, send us the dimensions and tell us how you want to use the space, filtered light, full rain cover, or an adjustable system, and we’ll design and build a steel pergola engineered for the North Shore.