
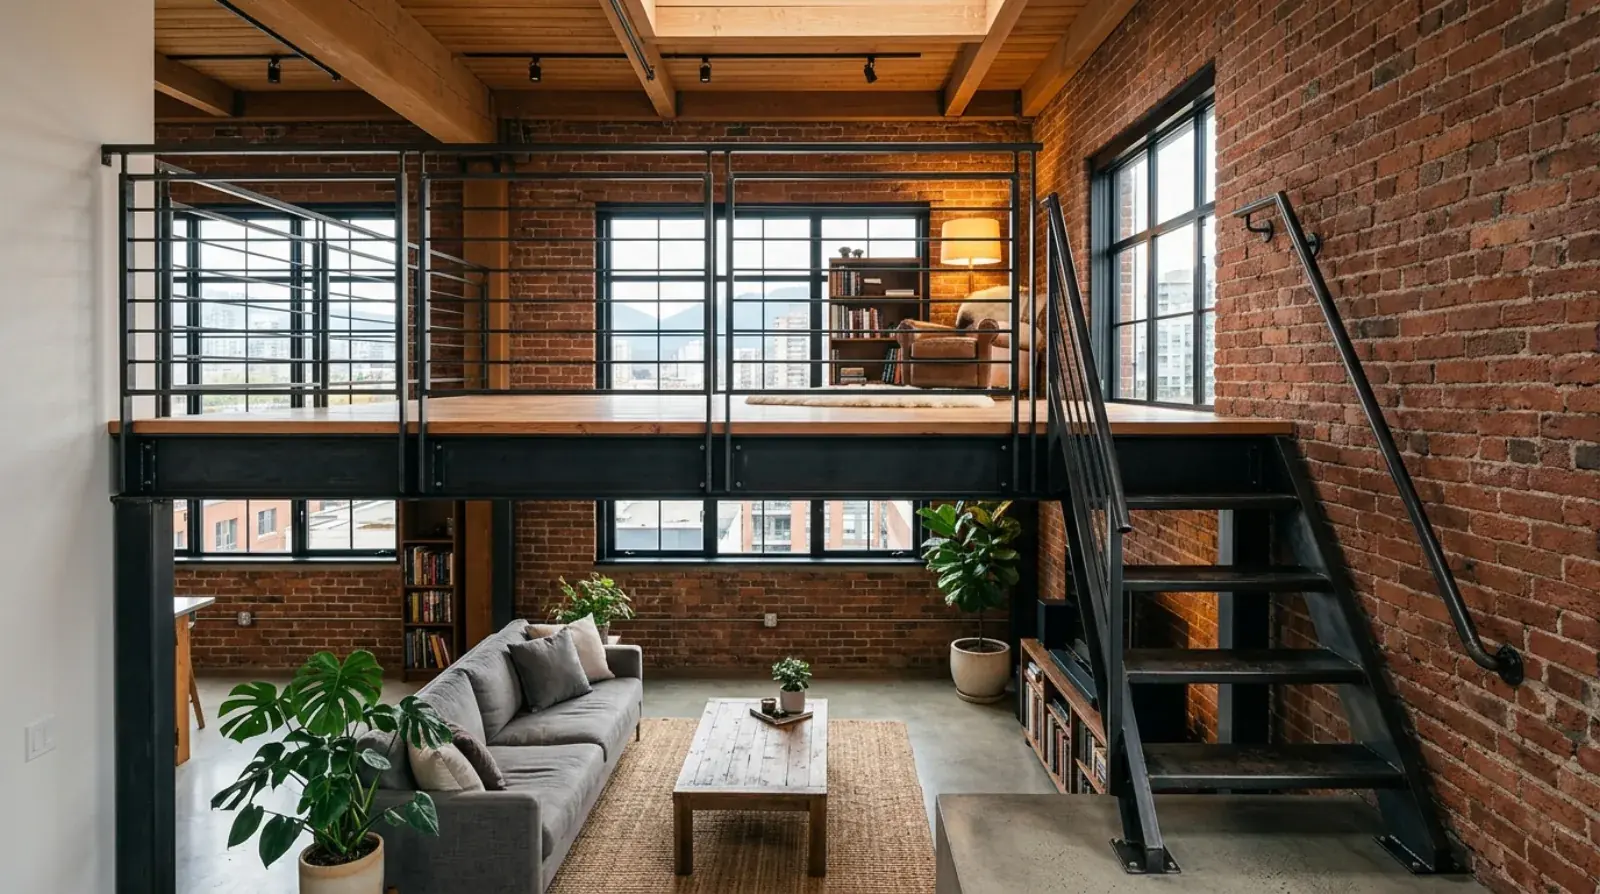
Most homes don’t run out of space. They run out of floor. If a room has a tall ceiling, the square footage you want is already there, sitting over your head as empty air. The job is putting something solid in it that you can stand on, sleep on, or work from. In a lot of older Vancouver houses, half-storey additions, and newer builds with double-height living rooms, that empty volume is the cheapest space you’ll ever add, because you’re not extending the building or touching the footprint. You’re just claiming height you already paid for.
A loft or mezzanine is how you claim it. The word “mezzanine” sounds industrial, and the version you’ve seen is probably a warehouse pallet platform on grating. The residential version is the same structural idea wearing very different clothes: a sleeping loft tucked under the rafters, a reading and home-office level over a living room, or a storage platform that finally gets the bins out of the spare bedroom. Done in steel, detailed properly, it reads as part of the house rather than something parked inside it.
Why steel and not wood
The honest answer is span and depth. Wood is fine for short, simple platforms, but the moment you want a long clear span with no post landing in the middle of the room, the lumber gets deep fast, and every inch of beam depth comes straight out of your headroom. You end up choosing between a post you’ll walk into and a beam you’ll hit your head on.
A steel beam carries the same load in a fraction of the depth. That slim profile is the whole reason to fabricate a residential loft in steel. It buys you clearance under the platform where you walk, and clearance on top where you sleep or work, out of the same ceiling height a wood frame would waste. Steel also handles point loads better, a heavy bookcase, a Murphy bed mechanism, a treadmill, a cast-iron tub on a bathroom level, without the deflection you’d fight over a long wood span. The cost is driven by the span, the deck you choose, the finish, and how hard the access is to build, so the only honest number comes from looking at your actual room. If you want the longer version of why steel framing wins on these jobs, we wrote about it in residential structural steel beams and columns.
It’s new floor area, so it’s a structure
This is the part that catches people. A loft is not a heavy-duty shelf. It’s a floor, and the City of Vancouver treats it as new floor area, which means a building permit and engineered drawings sealed by a professional engineer. There’s no version of this that’s permit-optional once it carries people. The permit review looks at the loads you’re adding to the existing house, the headroom above and below, the guard and the access, and egress.
A P.Eng doesn’t just size the platform steel. The engineer figures out where the loads go. A loft puts new weight onto your existing house, and that weight has to travel down a real load path to the foundation. Sometimes the platform bears onto a wall that already runs down to a footing and the path is clean. More often it lands point loads on the structure below, and somebody has to confirm the existing wall, beam, or footing can take them. If it can’t, we reinforce the path before the loft goes up. You cannot lag a beam to whatever stud happens to be in the right spot and hope. That’s the difference between a loft that passes inspection and one that becomes a problem at the next sale.
Headroom, both ways
You’re solving for clearance in two places at once, and they fight each other. Under the platform you need workable height to walk, sit, or cook. On the platform you need enough height that the loft is actually usable for what you want. The BC Building Code sets minimum ceiling heights for habitable space, and a sleeping or office loft has to meet them over the usable area. A storage platform you crawl onto is judged on different terms.
The deck thickness is the lever. Every centimetre of beam and deck you add up top is a centimetre stolen from one side or the other. This is exactly where steel earns its place, because a shallow steel frame leaves more of your ceiling height to actually live in. We model both clearances against your real measured ceiling before settling on a deck, rather than building it and discovering the loft is a place you can only sit hunched.
Getting up there
A platform is only as good as the way you reach it, and the access drives a surprising amount of the design. Three options come up most.
- Mono stringer stair. The most comfortable to climb every day and the one that reads as architecture in a living space. A single central beam under the treads, treads cantilevering off it, no bulky side stringers. It needs the most floor area of the three, which is the trade-off. We cover the structural side of these in custom steel stairs for Metro Vancouver.
- Ship’s ladder. A steep stair with real treads and a handrail, somewhere between a stair and a ladder. It fits a tight footprint and suits a storage loft or an occasional-use sleeping platform where you don’t want a full stair eating the room below.
- Spiral stair. Lands in the smallest plan area of all, which is why it shows up in tight loft conversions.
Which access is even allowed depends on what the loft is for. The code is stricter about how you reach sleeping and office space than how you reach storage, so the use case and the access get decided together, not separately.
Guards, finish, and the details that disappear
Any open edge someone can fall from needs a guard at the code height, with openings sized so a small child can’t slip through. That spacing limit is the single requirement that trips up the most retrofits. The access stair needs a continuous, graspable handrail. We build the guard and the stair as one steel system so the connections and the geometry meet code together, instead of bolting a railing onto a stair that was never detailed to take it.
Finish is where the residential job separates itself from the industrial one. The steel gets blackened or powder coated, the welds get cleaned up, and the connections are detailed to vanish into the architecture. A loft guard might be steel posts with glass infill or a tight cable run, chosen to keep sightlines open in a room that just got a new ceiling cutting across it. The platform should look intended, like it was always part of the plan.
How a home loft differs from a warehouse mezzanine
The structure is the same family, but almost nothing else is. A commercial mezzanine is sized for pallet and equipment loads, decked in bar grating, and lives in industrial space where it only has to be safe and rated, not pretty. We’ve written about that world in steel mezzanine platforms for Burnaby commercial buildings. A home loft carries residential floor loads, gets a finished deck you’d walk on barefoot, and has to look right in a space people relax in. The connections are detailed to hide, the steel is finished rather than left raw, and the whole platform is integrated with the room instead of standing apart from it. Same engineering discipline, completely different result.
If you’ve got the height and you’re out of floor, the move is to measure the room honestly and bring an engineer in early, before you’ve fallen for a deck thickness the headroom won’t allow. Request a quote with your ceiling height and how you plan to use the space, and we’ll scope the platform, the access, and the permit as one package.

