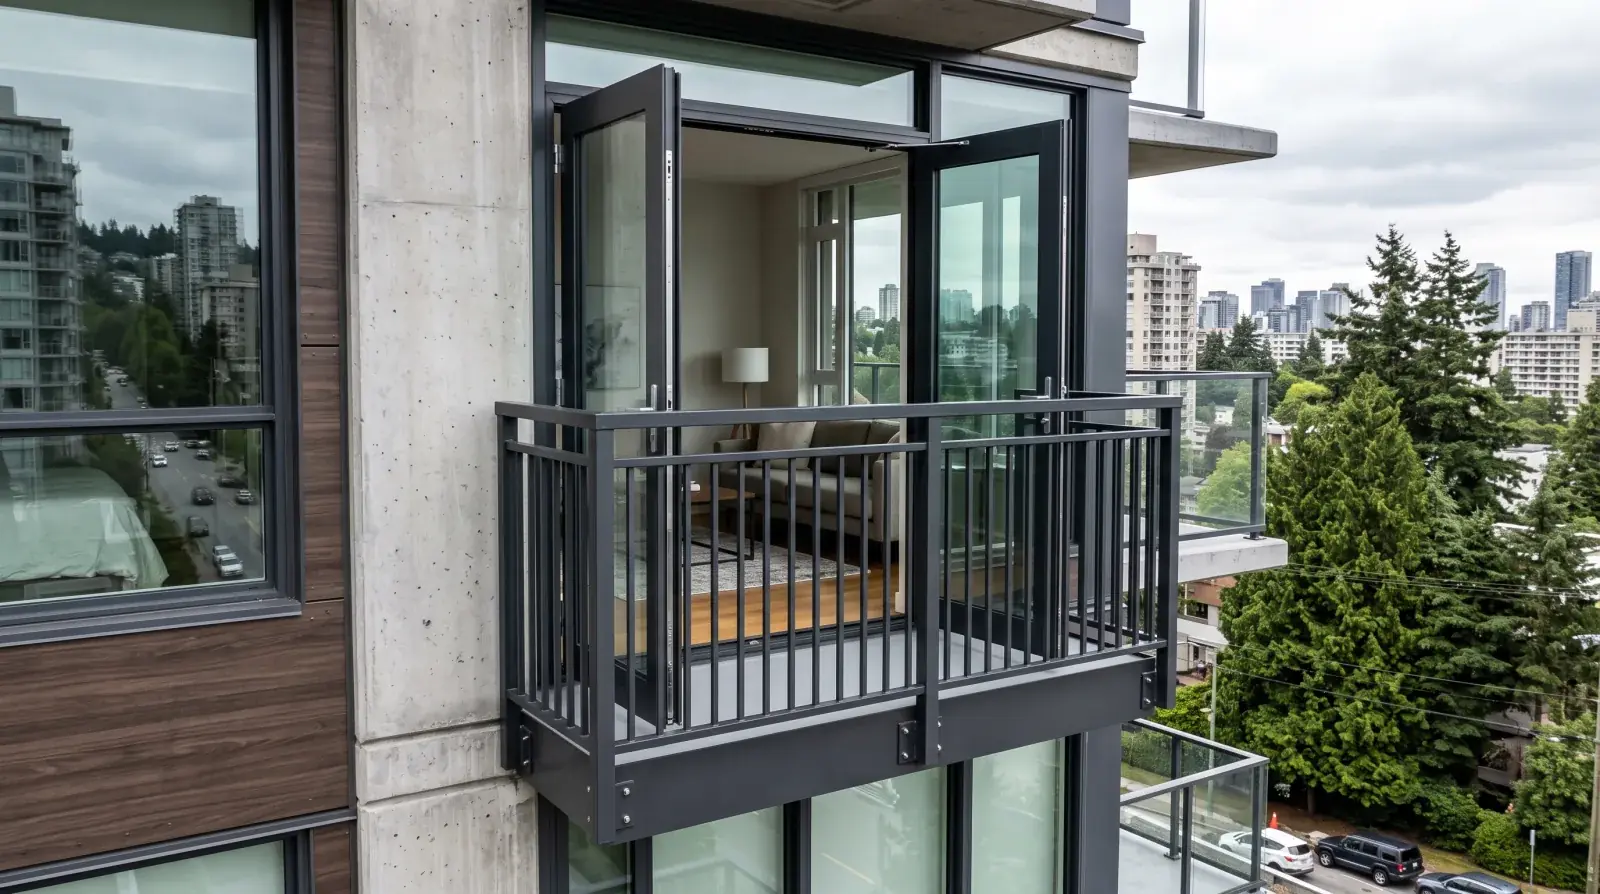
Some of the best doors in a Vancouver condo never get opened. They are the French doors on an upper floor that open to a drop, with nothing in front of them. Opening them would mean standing at the edge of a fall, so they stay shut and the view stays behind glass. A Juliet balcony is the fix. It is a guard mounted right at the doors, so you can open them, let in the air and the view, and stay safe at the opening.
At our shop we build steel Juliet balconies for condos and homes across Vancouver and Burnaby. Below we walk through how they work: what a Juliet balcony actually is, the code guard height, glass or bar infill, and the anchoring that makes it safe. If you want the walkable option instead, keep reading to the end where we compare it to a cantilevered balcony.
What a Juliet balcony is and where it fits
A Juliet balcony is a guard mounted just outside a set of doors that open inward. There is no platform to walk out onto. You open the doors, and the guard is right there at the opening to keep you from falling. It gives you the feel of an open balcony without building a real one.
That is exactly why it fits so many Vancouver condos. A full walkable balcony needs a projecting floor, heavy structure, and often a major approval process. A Juliet needs none of that. It is a guard and its anchoring, and that is it. So on a condo where a full balcony is not possible, or on a home where you just want the doors to open, a Juliet gets you the fresh air and the view without the big project.
It also fits houses and townhomes. Any upper-floor set of doors that opens to a drop can use one. We build them for single-family homes in Burnaby and for condo units in Vancouver alike. The idea is the same. Only the structure we anchor into changes. You can see our broader railing work on our custom railings page, since a Juliet guard is really a specialized railing at a door.
Code guard height and safe infill
A Juliet balcony is a guard, which means it has to protect a fall, which means the BC Building Code sets the rules. Two things matter most: how tall it is and how the infill is spaced.
Height first. The required guard height depends on the drop below the doors, and it is the same requirement as any guard protecting that fall. We confirm the exact height for your specific condo or home against the code before we fabricate. That way the guard passes inspection the first time instead of needing to be raised later.
Infill spacing second. The guard has to be built so a 100mm sphere cannot pass through the infill. That limit keeps a small child from slipping through the guard or getting stuck in it. Whether we use vertical steel bars or a glass panel with supports, we space everything to meet that limit on every Juliet balcony we build in Vancouver and Burnaby. It is not a detail we leave to chance, because it is a real child-safety requirement.
These two rules are not about looks. They are about making sure that when you or a guest leans against an open door, the guard holds and there is no gap a child could fall through.
Glass or bar infill: choosing the look
Within those safety rules, you have a real choice about the look. A Juliet guard can use a glass panel or vertical steel bars, and both are clean and modern.
Glass keeps the view fully clear. If your doors face a mountain, the water, or a city view, a glass panel means nothing breaks up what you see when you open them. It is the most open option, and it suits a sleek modern condo well.
Steel bar infill gives a lighter, more industrial look, and it is often less expensive than glass. Thin vertical bars in a dark powder coat read crisp and current, and they still keep the view mostly open while framing it. Many Vancouver homeowners prefer this look, and it pairs nicely with black window frames.
There is no wrong answer here. It comes down to your view and your style. We build both, and we are happy to show you how each would look against your specific doors. What we do not build is old ornamental ironwork with scrolls or twisted bars. Our Juliet balconies are modern steel with clean straight lines, the same approach we bring to our modern rooftop deck railings in Vancouver.
Anchoring to the structure and getting approval
This is the part that decides whether a Juliet balcony is safe, and it is the part people most often overlook. A Juliet guard has to hold a person who leans against it. That load has to go somewhere solid, which means the guard must anchor into the real structure of the building.
Real structure means solid framing, concrete, or steel. It does not mean the trim around the doors, and it does not mean drywall. Those will not hold a person, no matter how many screws you use. Before we set any anchors, we confirm what is actually behind the wall at the doors. On a Vancouver condo, that often means finding the concrete slab edge or the structural framing and anchoring into it. Get this right and the guard is rock solid for decades. Get it wrong and it is a hazard hiding behind a clean powder coat, so we never guess here. We finish the steel by hot-dip galvanizing following ASTM A123 and then powder coating, so an exterior Juliet guard does not rust in Vancouver’s wet climate.
There is one more step for condos. If your building is a strata, a Juliet balcony is an exterior change, so you will very likely need strata approval before we install it. We can help you understand what the structure allows so you go into that conversation with real information. Our post on steel balconies and strata in Vancouver walks through that approval process and also covers the walkable cantilevered balcony, which is the option to choose if you want a floor to step out onto rather than just doors that open. A Juliet is simpler and lighter. A cantilevered balcony is a real platform. Both are things we build.
How the install works and what to expect
A Juliet balcony is a smaller job than a full balcony, which is part of its appeal, but there are still a few steps worth knowing about so you can plan.
First we measure. We come out or work from detailed photos and dimensions of your doors and the opening. The guard has to fit the exact width of the doorway and land at the right height, so accurate measurements matter. On a Vancouver condo, we also look at the wall to figure out what structure is behind it, since that decides where and how we anchor.
Then we fabricate at the shop. The guard is built as one piece where the opening allows, welded to CSA W59 and finished with the galvanizing and powder coat we described above. Building it in the shop rather than on site means better welds and a better finish, and it keeps the messy work out of your home.
The install itself is usually quick compared to a full balcony, because there is no floor to build and no large structure to set. We anchor the guard into the solid structure behind the doors, check that it sits level and at the code height, and confirm the doors still open and close cleanly against it. For a Burnaby home or a Vancouver condo, this often happens in a single visit once the guard is fabricated and any strata approval is in hand.
One thing to plan for is the doors themselves. A Juliet balcony works with doors that open inward, so if your current doors swing out, they may need to change. We look at your door setup during the measure so there are no surprises on install day.
When you are ready, send us photos of your doors and the opening, tell us which floor you are on, and share any strata rules if you are in a condo. We will confirm the guard height, help you pick glass or bar infill, plan the anchoring, and give you a quote. We serve Vancouver, Burnaby, and the rest of Metro Vancouver, and we would love to help you finally open those doors.
Explore our custom railings work, then request a quote and we will size the guard, handrail, and finish to your home across Metro Vancouver.