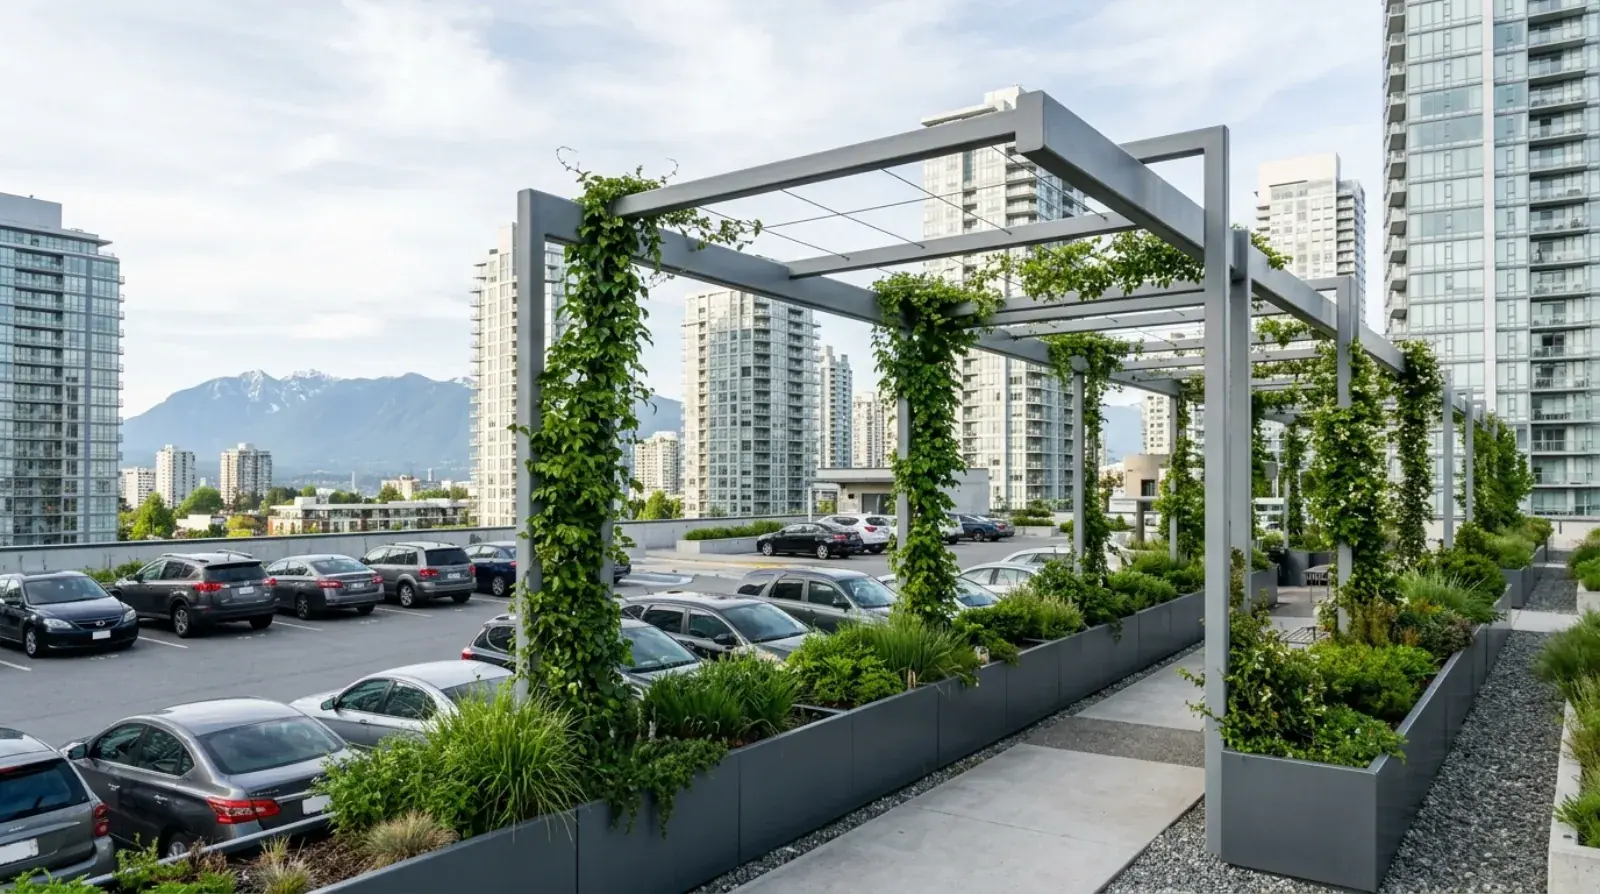
A parkade trellis is the piece of steel most likely to be underestimated on a commercial project. No roof, no walls, no cladding, just an open frame over a parking deck or courtyard. It looks like the simplest scope in the structural package. Then the engineering starts: an existing deck with unknown spare capacity, wind loads on a frame that everyone assumed the wind would pass through, and a list of things, vines, lights, irrigation, banners, that the frame will be asked to carry for the next forty years.
We fabricate and install these frames across Metro Vancouver from our CWB-certified Burnaby shop. Two of our recent projects are on video: a custom steel parkade trellis installation in Vancouver and a second look at the finished custom steel parkade trellis. Both show the scale of frame, the base connections, and the finish level this work involves. The rest of this post covers what those videos cannot: the decisions underneath the steel.
The deck below is the real design problem
A new building can cast anchorage for a trellis into its slab. A retrofit cannot, and most trellis work is retrofit. The frame stands on base plates anchored into an existing parkade deck or podium slab, and that deck is the least negotiable thing on the project. It was designed decades ago for its own loads, it has a waterproofing membrane somewhere in its build-up, and on many Metro Vancouver buildings it is post-tensioned concrete with steel tendons running through it under permanent stress.
That last item deserves its own sentence: drilling into a post-tensioned deck without scanning for tendons is how a trellis project becomes a structural repair project. Scanning for tendons and rebar before any hole is drilled is mandatory, and anchor layouts get adjusted around what the scan finds rather than the other way round.
The engineer’s job is to confirm the slab can take the new concentrated loads at each base, specify post-installed anchors with verified pull-out and shear capacity, and detail the base connection so the membrane stays watertight, which usually means coordinating with the building’s membrane contractor at every penetration. The same anchor logic we described for wall-mounted canopies in our connection detailing post applies here, pointed downward into a deck instead of sideways into a wall.
Wind does not pass politely through an open frame
The intuition says an open frame has nothing for the wind to push on. The BC Building Code says otherwise. Its wind provisions for open structures apply pressure coefficients member by member, and Metro Vancouver’s hourly wind pressure of around 0.45 kPa works on every one of them, from every direction, including upward.
Uplift is the case that matters. A grid of horizontal members behaves enough like a lifting surface that the net force on a gusty day tries to pull the frame off its base plates, and the base plates are attached to exactly the component with the least spare capacity, the existing deck. On trellis after trellis, the anchors are sized by wind and seismic combinations rather than by the modest gravity load of the steel itself.
The load grows with everything added to the frame. Wood or aluminum slats for shade, tensioned fabric, privacy screening, seasonal banners, and dense mature planting all add catch area the bare-frame design never saw. A trellis that was engineered open and later dressed with infill is carrying loads nobody calculated. If there is any chance the frame will be dressed in its lifetime, and there usually is, the engineering should assume it from the start.
Why these frames are almost always HSS
Walk under a well-built trellis and the framing choice explains itself. Hollow structural sections read as clean lines from below, from the street, and from the residential windows looking down on the deck, which on a podium trellis is most of the audience. There are no flange ledges to collect leaves, moss, and standing water, which matters on a structure that lives outdoors under trees in a coastal climate.
Structurally, HSS suits the job. The gravity loads are light, spans are moderate, and open grids put torsion into members that closed tube sections resist far better than open shapes. Connections are shop-welded wherever possible, ground and dressed since every joint is in plain view, and executed under our CWB certification to CSA W47.1, the same standard as the rest of our steel canopy structures work.
Finish is not a place to economize on a trellis. The frame is fully exposed, rained on, and hosting damp planting against the steel, so hot-dip galvanizing with a powder coat over it, the duplex approach we detailed in our canopy finishes post, is the default. Base plates get drainage details so water never sits where the steel meets the deck, because that junction is where the previous generation of trellises rusted out.
Plants, lights, and everything else the frame will carry
A trellis is rarely just steel for long. Landscape architects grow vines up it, electricians hang lighting from it, and property managers attach whatever the next event needs. Each addition is small. Together, over years, they become a real load case.
Mature climbing plants are heavier than anyone expects, and they hold water and snow within their foliage. Irrigation lines follow the planting. Linear fixtures and string lighting arrive with the first patio season, then multiply. The design response is to quantify a generous allowance for attached loads up front and build the attachment points into the fabrication: welded tabs for planting wires, conduit routes inside members, fixture mounts at planned locations. A tab welded and galvanized in the shop is clean and costs little. The alternative, clamps and self-drilling screws through a duplex finish years later, starts the corrosion clock at every puncture.
Snow belongs in this conversation too. An open grid catches less snow than a roof, but slat infill and plant cover change that, and the site’s snow values, 1.8 kPa ground snow in Vancouver and climbing sharply toward Squamish and Whistler, feed the same load combinations we walked through in our canopy snow and wind loads post.
Strata and commercial retrofit realities
A large share of trellis work in Metro Vancouver is replacement: original frames from the 1980s and 1990s, often paint-on-steel, coming down because their bases rusted where water sat against the deck. For a strata council or commercial owner planning that project, the realistic sequence looks like this.
An engineering assessment comes first, covering both the old frame and the deck it stands on, since membrane condition and slab capacity drive everything downstream. Sealed drawings and a building permit follow, because an anchored overhead frame is a structure regardless of how open it looks. Fabrication runs in parallel with permit review where the schedule allows. Installation is staged so the parkade stays partly usable, with cranage and access planned around residents and tenants, and every deck penetration closed out with the membrane contractor.
The difference between doing this once and doing it twice is almost entirely in the anchorage and the finish, which is where the previous frame failed. General contractors coordinating this scope alongside other trades can see how we run structural packages on our structural steel for general contractors page, and the full scope of our engineered frames, canopies, and overhead structures is on the steel structure projects page. If your building has a trellis to replace or a deck that deserves one, send us the details and we will start with the two questions that matter: what is the deck, and what will the frame really carry.