Ask a fabricator where canopy projects succeed or fail and you will not hear much about the frame. HSS rafters and purlins are predictable work. The part that decides whether a canopy goes in clean, stays put for fifty years, and lands on budget is the connection into the building. It is the most engineered detail on the project, the least visible one when finished, and on retrofit work, the place where the money quietly moves.
We fabricate steel canopy structures at our CWB-certified Burnaby shop for new construction and retrofit projects across Metro Vancouver, and every one of them lives or dies at this interface. Here is how the main connection families actually work, and what each one means for scope.
Cast-in embeds, the new-construction advantage
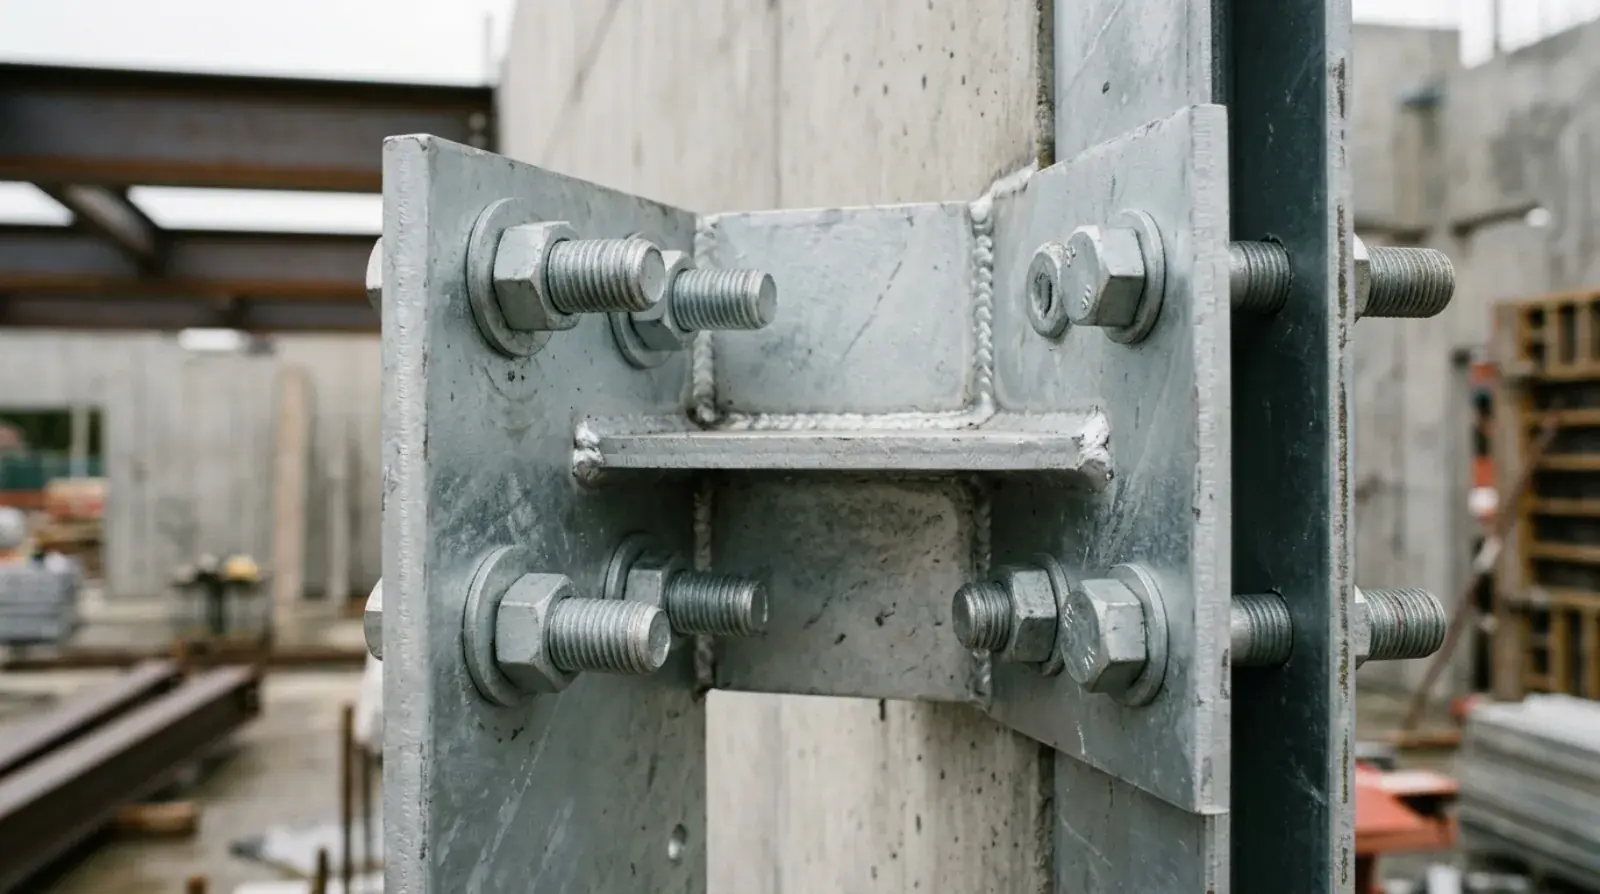
On a new concrete building, the best canopy connection is decided months before any steel exists. An embed plate, a steel plate with headed studs or deformed bar anchors welded to its back, is tied into the rebar cage and cast into the wall or slab edge during the pour. When the canopy arrives, its bracket welds or bolts to the exposed face of the plate. The anchorage is part of the concrete itself, its capacity is known from the design, and the finished connection sits flush and clean.
The catch is timing. Embeds only exist if the canopy was coordinated early enough for the structural engineer to locate them on the concrete drawings. We supply embed plates and setting drawings to the concrete contractor well ahead of the pour, then verify the as-built positions before fabricating the mating brackets, because a plate that drifted 40 mm during concreting is a problem better discovered in the shop than under the crane.
For a GC, the lesson is one line long: if a canopy is anywhere in the project’s future, get embeds into the pour. A few plates cast into fresh concrete are trivially cheap compared with every alternative that follows.
Post-installed anchors, the retrofit workhorse
Most canopies in our shop are going onto buildings that already exist, where nobody cast anything useful into the wall. The standard answer is post-installed anchors drilled into the hardened concrete: mechanical expansion anchors that grip the hole, or adhesive anchors bonded in with structural epoxy.
They work well, with caveats that deserve respect. Capacity depends on the concrete’s real strength, the anchor’s distance from edges and from its neighbours, the depth of embedment, and whether the hole was drilled and cleaned properly. Adhesive anchors add cure time and temperature sensitivity, which matters on a Vancouver winter site. Rebar in the drilling path forces relocations. All of it is engineered per CSA S16 and the anchor manufacturer’s published data, and none of it should be improvised by whoever is holding the drill.
Wind uplift is usually the case that sizes these anchors. As we covered in our post on canopy snow and wind loads, a projecting canopy generates net upward force in wind, and uplift loads anchors in tension, their least forgiving direction. An anchor group that looks generous for gravity can be exactly right, with no margin to spare, for the uplift and seismic combinations the BC Building Code requires.
Through-bolts, for walls you cannot trust
Older buildings around Vancouver, New Westminster, and the North Shore offer walls that no anchor should be asked to grip: early 1900s brick, masonry with rubble cores, thin or low-strength concrete, and wood framing hiding behind stucco. The honest connection for these is the through-bolt. The bolt passes entirely through the wall to a steel plate on the interior face, so the assembly clamps the wall between plates instead of relying on the wall material to hold a fastener.
Through-bolting is slow work. It needs interior access, which means coordinating with tenants, opening finishes, and patching afterward. Holes have to miss services inside the wall. The interior plate has to land on something structural or spread its load across enough wall to matter. On heritage facades, every penetration gets negotiated. But when the wall itself is the weak link, clamping it is the difference between a canopy attached to a building and a canopy attached to a layer of old brick that may let go with the anchor still holding on.
Wood-framed hosts get a related treatment: load spread across multiple studs through a back-plate or ledger, with blocking added inside the wall where the engineer requires it. The principle is the same. Distribute the load to structure that can take it, and never trust a single fastener in a material you have not verified.
Cantilevers concentrate everything at the wall
Connection demands scale with the structural scheme, and nothing raises them like a cantilever. A canopy on outboard columns delivers mostly vertical load to its wall connection. A cantilevered canopy, with no outboard support at all, sends its entire overturning moment into the building. The top of the connection is pulled outward, the bottom bears inward, and in wind uplift the couple can reverse. Every kilogram of snow at the leading edge multiplies through the projection into that force pair.
This is why cantilever brackets look so disproportionate to the slender frames they carry, and why the feasible projection tops out around 8 to 10 ft before the connection and the building behind it stop cooperating. It is also why the host structure is part of the design: the wall, slab edge, or steel behind the connection has to resist the same moment, and on retrofits it often needs local reinforcement before it can. The broader family of moment connections and their seismic detailing is covered on our structural connections and seismic page.
In the shop, cantilever connections get our tightest tolerances. A small angular error at the wall becomes a visible droop at the leading edge, and welds that will cycle between tension and compression for decades are executed and inspected under our CWB-certified procedures to CSA W47.1.
Proof, not assumption: field verification and pull testing
New construction connections are verified by design. Retrofit connections are verified by finding out. Before fabrication we confirm what the wall actually is, by reviewing original drawings where they exist, scanning for rebar and services, and opening exploratory holes where they do not. As-built dimensions get measured, because existing buildings are never as square as their drawings.
Then the anchors themselves get proven. On retrofit canopy work, engineers commonly require proof loading: installed anchors are pulled to a specified test force with a calibrated rig to demonstrate they hold in this concrete, in this wall, as installed. Published anchor capacities assume sound base material and correct installation; the pull test checks both at once. When an anchor fails its test, that is the system working, because the failure happened under a test rig instead of under the canopy, and the fix is applied before erection.
Field verification feels like schedule friction until the alternative is priced. Every step of it is cheaper than removing an erected canopy from a connection that did not hold.
Where retrofit canopy budgets actually go wrong
Follow a troubled retrofit canopy project back to its source and you almost always land in the same place: the connection scope was priced as if the wall were known, and the wall had other plans. The concrete tested weaker than assumed. Rebar sat exactly where the anchors were drawn. The “concrete” wall turned out to be masonry veneer. Interior access for through-bolting was never in anyone’s schedule. Each surprise converts into redesign, access work, or host reinforcement that the original number never contained.
The defence is boring and effective. Investigate the wall before pricing, not after award. Carry a genuine allowance for connection unknowns on any older building. Involve the engineer and the fabricator together at the survey stage, so the connection strategy matches the building that exists rather than the one on file. Our other structural work, and the same connection thinking applied to bigger frames, is on the steel structure projects page. If you are scoping a canopy retrofit anywhere in Metro Vancouver and want the connection questions answered before they become change orders, send us the project and we will start with the wall.