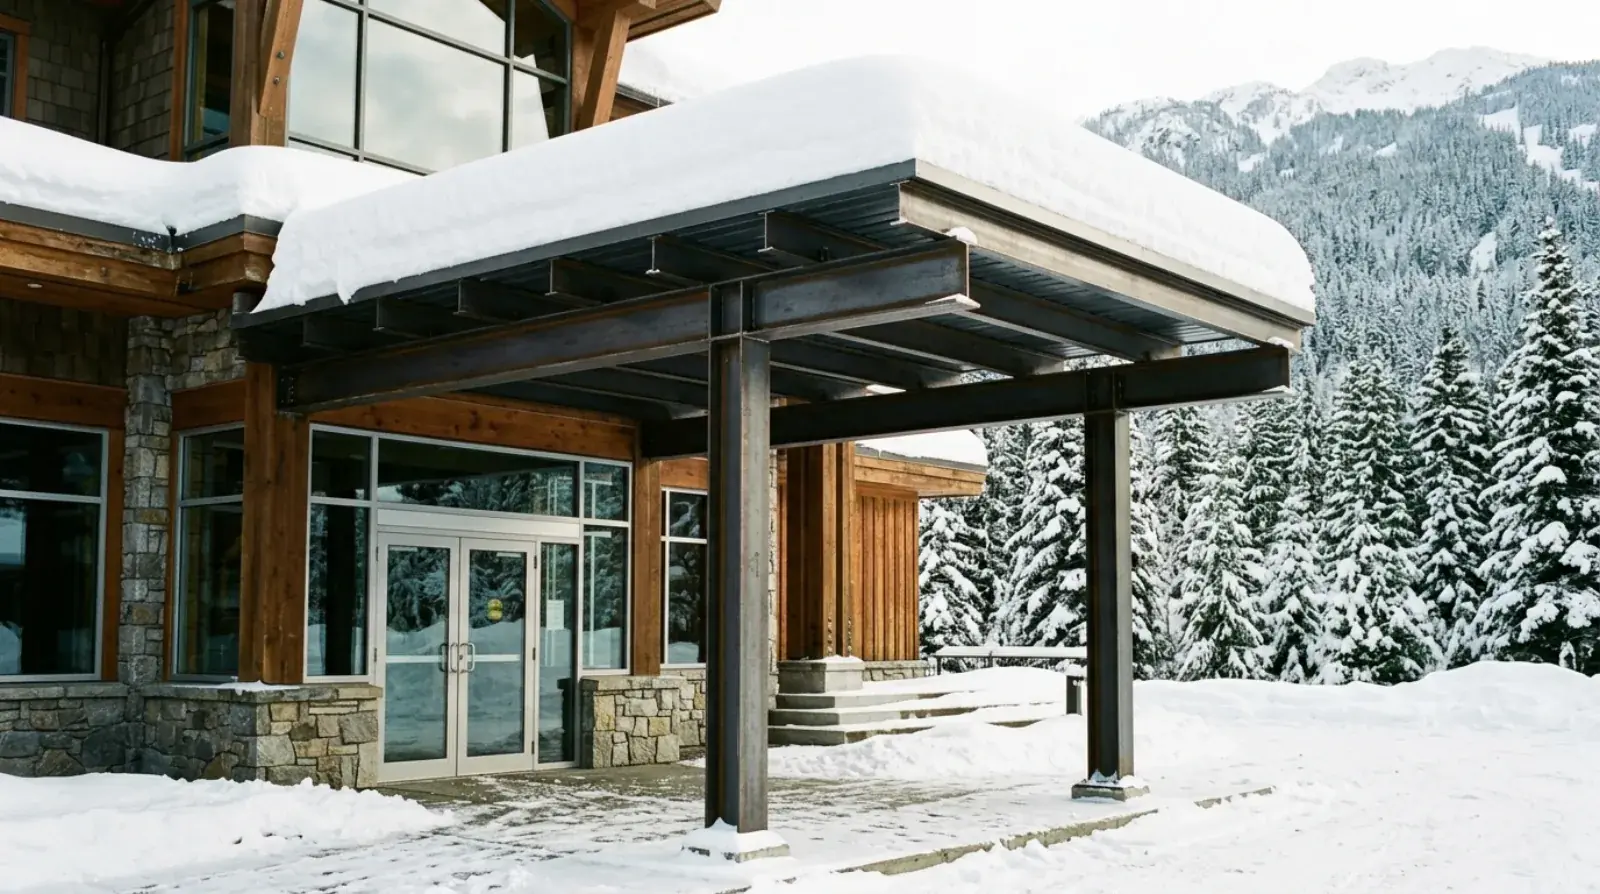
Put two identical canopy drawings side by side, one stamped for a site in Vancouver and one for Whistler, and the architecture matches while the steel does not. Deeper beams, tighter purlin spacing, heavier connections, bigger anchor bolts. Nothing about the appearance changed. The site did.
As the fabricator, we build whatever the sealed drawings call for. But we read a lot of engineering, and we watch the same load cases decide the same arguments on project after project. This post explains, in plain terms, how snow and wind actually shape the steel in a canopy structure, and why the numbers behave the way they do across BC.
Ground snow is the input, roof snow is the design
Every load conversation starts with the ground snow load, the code value for snow sitting on open ground at the site. The BC Building Code climatic tables put Vancouver and Burnaby at 1.8 kPa, Coquitlam at 2.0 kPa, Squamish at 2.8 kPa, and Whistler at up to 4.3 kPa.
That number is not what the canopy gets designed for. The engineer converts ground snow to a roof snow load using factors for exposure, slope, and shape. A small, fully exposed canopy in open wind can carry a design value below the ground figure, because wind strips snow off it. A sheltered canopy holds more. A sloped surface sheds; a flat one accumulates. The conversion is the engineer’s work, and the same ground value produces different roof values on different canopies even on the same building.
The practical point for a design team is simple: the number on the climatic table is a starting input, and quoting it as “the snow load on the canopy” skips the step where the real design value gets made. Sometimes that step makes the load smaller. On the cases that follow, it makes the load much larger.
Drift loading, the tall-wall problem
The heaviest snow a canopy in the Lower Mainland will ever carry did not fall on it. It arrived from the roof above.
A canopy tucked below a taller wall sits in an aerodynamic shadow. Wind carries snow off the upper roof and drops it where the air slows down, which is directly against the wall, on top of the canopy. Snow also slides off sloped upper surfaces onto whatever is below. The result is a wedge of drifted snow, deepest at the wall, that can reach two to three times the basic roof snow load. Since almost every commercial entrance canopy sits below a taller facade by definition, drift is not an edge case. It is the normal case.
Drift is why the beam nearest the building is often the heaviest member in the frame, and why the connections into the wall carry more than a first glance suggests. It is also why moving a canopy design from a one-storey building face to the base of a mid-rise changes the steel, even in the same city under the same ground snow value. The geometry above the canopy is part of the load.
When a canopy that was never engineered for drift meets a real snow winter, the damage shows up at the wall connection and in permanent deflection of the inner framing. We have been asked to assess and replace enough of these to treat drift as the first question on any commercial canopy review.
Rain on snow, the surcharge that belongs to the coast
Coastal BC snow is not the dry powder of the Interior. It arrives wet and dense, and then it rains on it. A snowpack sitting on a flat canopy acts like a sponge during a Pineapple Express, absorbing rainfall and gaining weight before any of it drains.
The code answers this with a rain-on-snow surcharge: 0.4 kPa added to the snow load in coastal BC locations. On a Vancouver canopy design working from 1.8 kPa ground snow, that surcharge is a meaningful fraction of the total, which is a very coastal state of affairs. Designers arriving from drier climates sometimes find it fussy. Anyone who watched the wet snow events that periodically flatten carports and awnings across the Lower Mainland does not.
The surcharge also connects to drainage. A canopy that ponds water under a snowpack is stacking loads the drawings may not have combined. Slope, scuppers, and gutters are usually discussed as facade protection; in a rain-on-snow climate they are also load management.
Wind uplift is where connections earn their size
Snow decides most of the member sizes. Wind, pulling upward, decides most of the connections.
A projecting canopy behaves like a wing. Air accelerating over the top surface and pushing on the underside produces a net upward force across the whole roof plane. For open structures, the code shape coefficients applied to Metro Vancouver’s hourly wind pressure of around 0.45 kPa generate uplift forces that surprise people who only pictured the gravity case. Gravity load travels through steel members that are already large for other reasons. Uplift pulls directly on the smallest parts of the structure: anchor bolts, welds, base plates, and the fasteners holding cladding to purlins.
This is why canopy connections look overbuilt relative to the lightness of the frame, and why the uplift case, not gravity, frequently governs anchor selection into an existing building. It is also why a canopy cannot be value-engineered by quietly shrinking its brackets; the bracket was sized for the load case you cannot see on a calm day. The design of those connections, including the seismic layer that Metro Vancouver adds on top per CSA S16, is covered in more depth on our structural connections and seismic page.
For fabrication, uplift shows up as welding that has to be right on both sides of the joint. A weld that only ever gets compressed is forgiving. A weld cycling between compression and tension in gusty coastal wind is not, which is one reason structural canopy welding in BC should be done under CWB certification to CSA W47.1 rather than by whoever owns a welder.
The same canopy, three sites, three weights of steel
Run one canopy design up the Sea to Sky corridor and watch it gain weight. In Vancouver, at 1.8 kPa ground snow, the frame is at its lightest. In Squamish, at 2.8 kPa, the beams deepen and the purlins tighten. In Whistler, at up to 4.3 kPa plus real drift exposure, the same architectural concept carries roughly a mountain roof’s worth of design snow, and everything from member depth to foundation size follows.
None of this is a fabrication upcharge or a preference. It is the climatic table doing exactly what it is for. The cost consequence is real, though: tonnage, connection hardware, and erection effort all scale with the loads, which is why the same canopy concept quotes differently by municipality. The load side of that equation is the largest single cost driver we see, and the commercial canopy cost guide breaks down where the rest of the money goes.
The takeaway for a GC or developer planning canopy work anywhere between the coast and the mountains: get the site-specific engineering first, and treat any canopy priced before the loads are known as a placeholder. Our full range of engineered steel work is on the steel structure projects page, and the design-stage view of canopies is in our post on commercial entrance canopy design. When your loads are on paper and you need the steel built to them, send us the drawings.