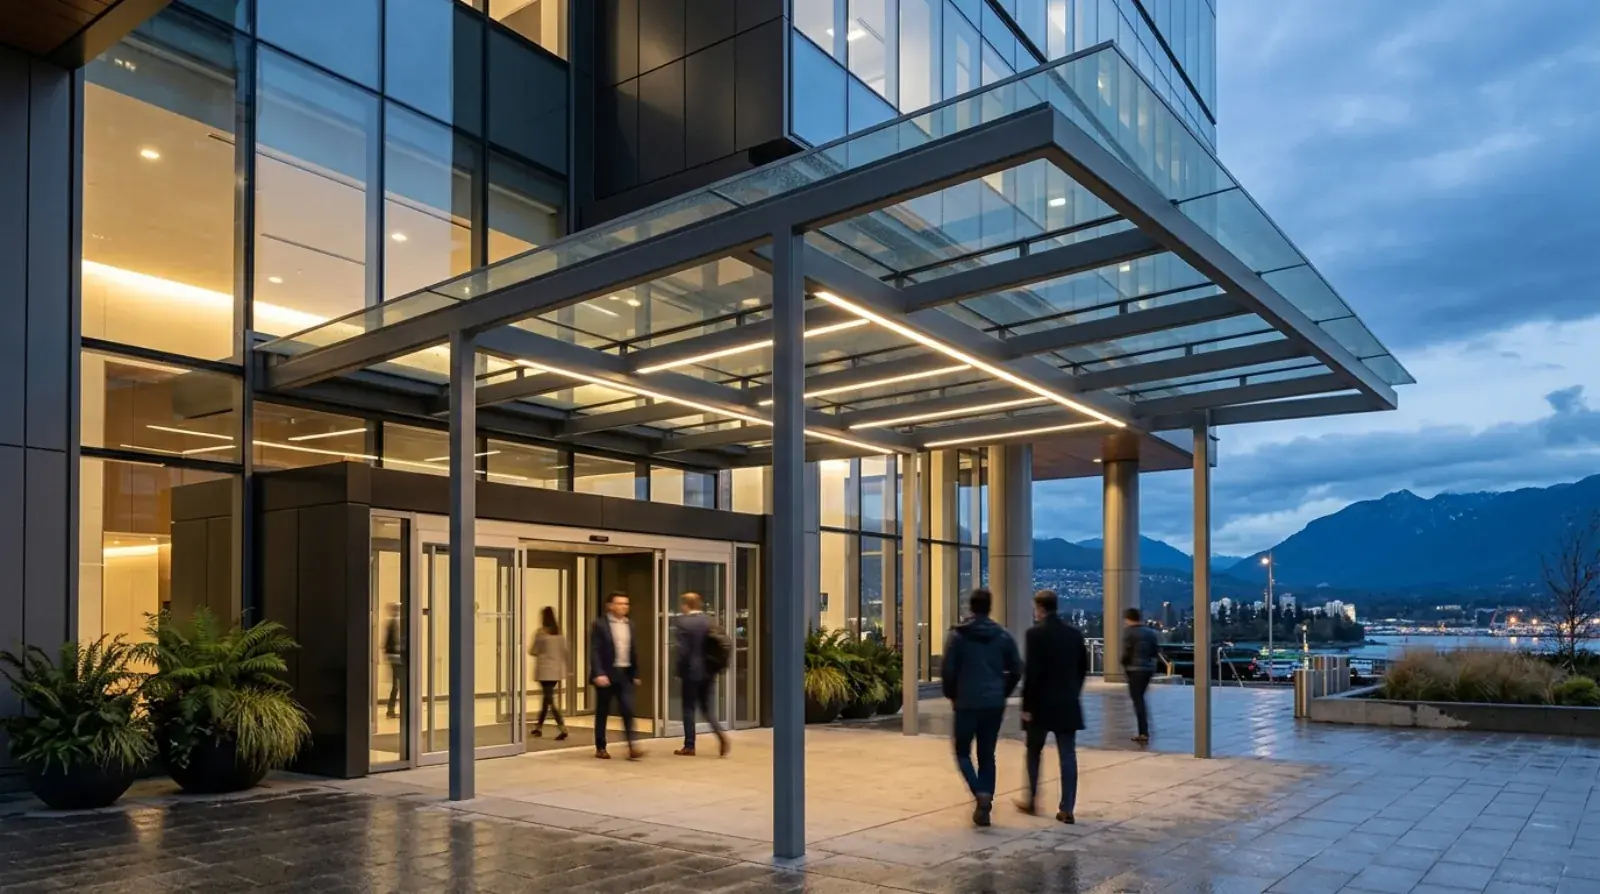
A commercial entrance canopy gets designed three times before anyone cuts steel. The architect designs how it looks. The engineer designs how it stands up. The fabricator designs how it actually gets built, shipped, and bolted to the building. On good projects those three passes agree with each other. On bad ones, the shop drawing phase turns into a rescue operation.
We fabricate steel canopy structures from our CWB-certified shop in Burnaby, and most of our commercial canopy work arrives through general contractors and architects somewhere in Metro Vancouver’s permit pipeline. This post is about the design conversation itself: who decides what, in what order, and which decisions are expensive to change later.
Three parties, three different questions
The architect’s question is proportion. How far does the canopy project from the face, how thick does the fascia read from the sidewalk, does the soffit sit flush or express its structure. These choices define the building’s entrance, and they are worth arguing about.
The engineer’s question is load path. Every kilogram of steel, snow, and wind pressure on that canopy has to travel through members and connections into the building frame or down columns into a footing. In Metro Vancouver that means the snow, wind, and seismic values from the BC Building Code climatic tables, applied to the specific geometry the architect drew. Vancouver’s ground snow load is 1.8 kPa; the hourly wind pressure for most Metro Vancouver sites is around 0.45 kPa, and uplift on the underside of a projecting canopy often governs the connection design.
The fabricator’s question is buildability. Can the frame be shop-welded in one piece and still fit in the galvanizing kettle? Where do splices land, and will they show? Does the purlin layout match the glass supplier’s module? We weld to CSA W47.1 under CWB certification, and the welding itself is rarely the problem. The problems live in the interfaces nobody drew.
The order matters. When the fabricator sees the design only after the drawings are sealed, every improvement becomes an engineering revision with a fee and a schedule hit attached.
Massing and span, the decisions that set the budget
The first structural fork in the road is columns or no columns. A cantilevered canopy, supported only from the wall, keeps the sidewalk clear and looks weightless. It is feasible up to roughly 8 to 10 ft of projection, and past that the moment going back into the building gets heavy fast. The connection hardware grows, the building structure behind the wall needs capacity, and on retrofit buildings that capacity often is not there. Column-supported canopies carry longer projections with far less drama, at the cost of posts in the entry sequence.
Span across the building face is the second fork. A storefront canopy spanning 15 to 30 ft between supports is normal commercial territory. Push the clear span up and member depths grow with it, which changes the fascia thickness the architect drew. This is the single most common conflict we see: a rendering with a knife-edge fascia and an engineering reality that needs 300 mm of structure inside it. The honest fix is to have that conversation in design development, either taper the profile so the depth lives near the wall, or accept a deeper fascia, or add a support. Discovering it at shop drawings helps nobody.
Depth, projection, and span drive cost more than any finish decision. If budget is tight, that is where the money conversation should start, and the commercial canopy cost guide walks through those drivers in detail.
Cladding classes and what each asks of the steel
The cladding decision is usually presented as an appearance choice. It is also a tolerance and detailing choice, because each class asks something different of the frame.
Laminated glass. The premium option for entrances where daylight matters. Overhead glass is laminated, typically 10 mm + 10 mm, sitting on purlins with gaskets or point-fixed through the panel. Glass does not bend to meet a crooked frame. If the purlin spacing is out by 5 mm, the panel does not fit, so the steel must be fabricated and erected to glazing tolerances, tighter than normal structural work. Glass also needs a drainage plan at every joint, because sealant lines are the first thing to fail in coastal rain.
Standing-seam metal. The workhorse. Concealed fasteners, good snow behaviour, any colour, and forgiving of normal steel tolerances. The frame carries purlins at the panel manufacturer’s spacing and a slope for drainage, and that is most of the coordination. For a canopy that needs to look sharp for twenty years with no fuss, this class is hard to beat.
Polycarbonate. Multi-wall polycarbonate delivers light transmission at lower weight and cost than glass. It suits covered walkways and secondary entrances. On a flagship entrance it reads as a lower quality level than glass, and clients should see samples of both before deciding. The panels sit in channel sections on the purlins, so the steel detailing is simpler than for glass.
Whichever class wins, the choice needs to be locked before shop drawings start, because the purlin layout, edge details, and drainage path are different for each.
Lighting, signage, and power belong in the shop drawings
Almost every commercial canopy ends up carrying something electrical: recessed downlights in the soffit, a linear fixture washing the entrance, an illuminated sign hung off the fascia, sometimes heaters or speakers. The time to plan for all of it is during fabrication, when conduit paths can run inside HSS members, fixture cutouts can be machined cleanly, and signage attachment points can be welded on and engineered for their loads.
Retrofitting any of this into an installed canopy means field drilling through galvanizing, touch-up coatings that never quite match, and surface conduit above the front door of the building. We ask the electrical designer for fixture locations and loads at the shop drawing stage, and we build blank provisions even when the sign tenant is not confirmed. An extra welded tab costs almost nothing in the shop. The same tab added over a sidewalk with a boom lift costs real money and looks like an afterthought.
Signage deserves its own line item in the design conversation. Sign loads hang off the fascia edge, exactly where wind pressures are highest, and a sign added later without an engineered attachment is how canopies get damaged.
What makes a storefront canopy age well
Walk any older retail street in Vancouver, New Westminster, or North Vancouver and you can read the history of canopy shortcuts. Rust streaks bleeding down from fasteners. Paint peeling along welds. Sealant joints gone black. Ponding stains on the sidewalk where drainage was never designed.
The canopies that still look right after fifteen coastal winters share the same short list. The frame was engineered for the real site loads, so nothing sags or works loose. Water has one designed path off the roof surface, through a gutter or scupper, and never runs down the storefront glass. The steel was hot-dip galvanized before any colour coat went on, so a chip in the finish does not become a rust bloom. The exposed hardware is stainless, so there are no streak lines under bolt heads. None of that is exotic. All of it has to be decided before fabrication, because every item on the list is nearly impossible to add afterward.
Our longer overview of canopy engineering, materials, and permits is in the Vancouver steel canopy guide, and the rest of our structural work is on the steel structure projects page. If you have an entrance canopy in design development and want fabrication input before the drawings are sealed, send us the concept and we will tell you what will build cleanly and what will fight you.