A steel canopy structure is one of those elements that looks simple from the street and is surprisingly involved behind the scenes. A well-built one reads as a deliberate part of the architecture, clean lines, tight connections, no visible fasteners, and a drainage path that never pools. A badly built one sags at the leading edge, leaves rust stains on the stucco below, and becomes a liability during the first heavy snow on the North Shore.
We fabricate and install custom steel canopy structures from our Burnaby shop for residential and commercial projects across Metro Vancouver, from entry canopies on East Vancouver heritage homes to porte-cochères on luxury properties in West Vancouver and engineered commercial canopies for institutional work. This is a straightforward breakdown of how canopies are engineered, what they cost, and what separates a canopy that will outlast the building from one that will not.
What counts as a “canopy structure”
In the Metro Vancouver fabrication world, a canopy structure is any steel frame that supports a roof surface over an outdoor space. That covers a lot of ground:
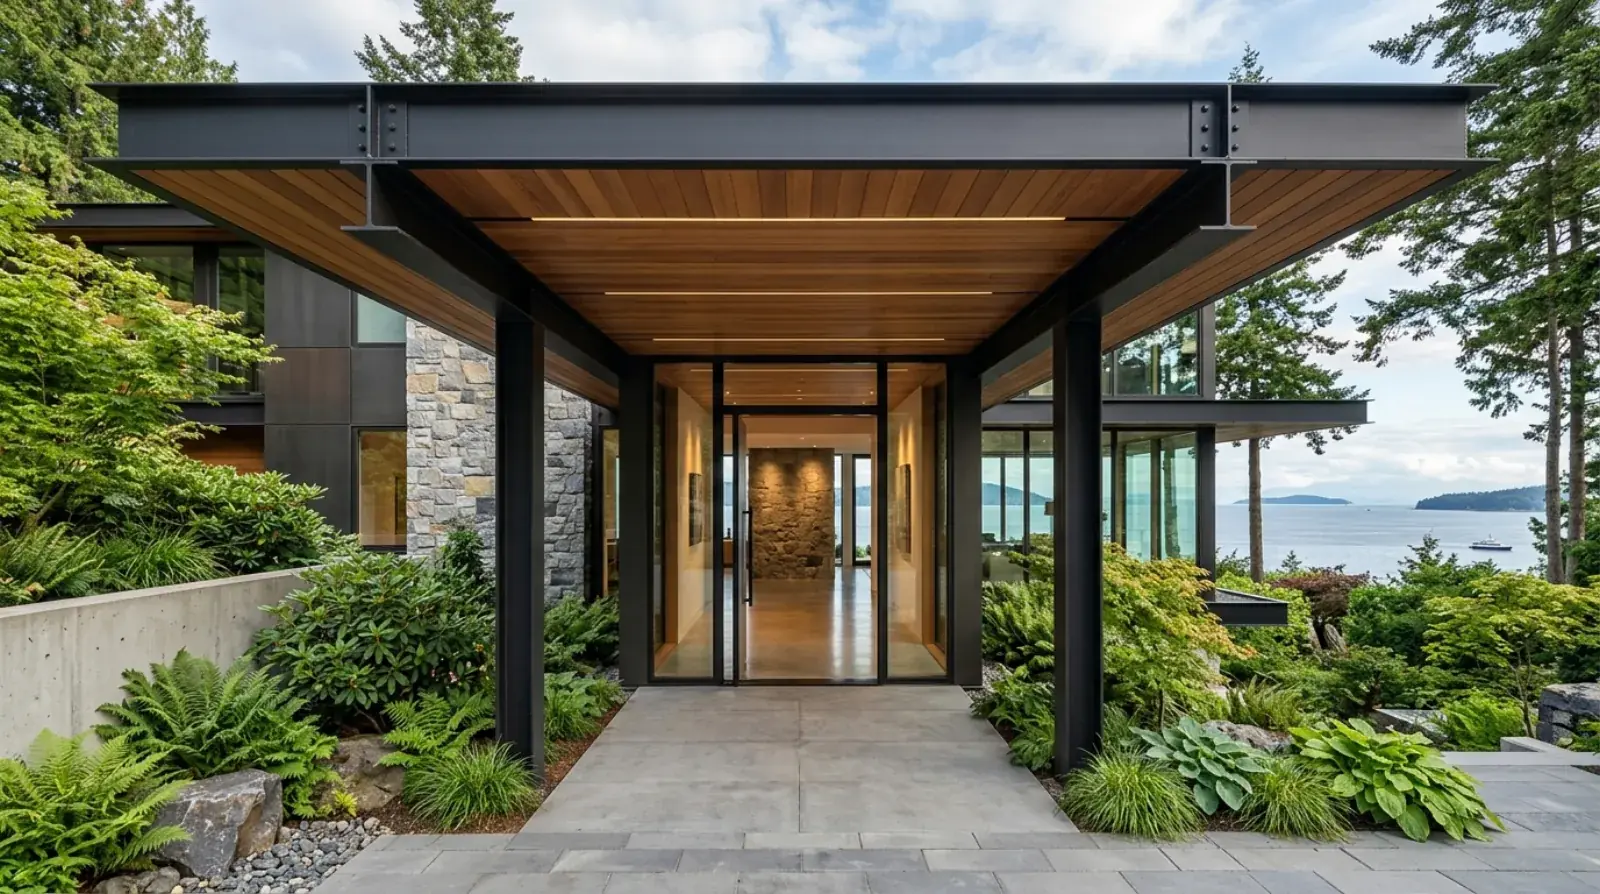
- Residential entry canopies, the most common scope. A cantilevered or column-supported steel frame over a front door, patio, or side entry.
- Covered walkways, longer-span canopy structures linking buildings or protecting pedestrian routes.
- Porte-cochères, drive-through canopies at hotels, hospitals, and luxury residential properties.
- Commercial retail and storefront canopies, architectural canopies with integrated lighting, signage provisions, and sometimes heat or audio.
- Industrial loading canopies, heavy-duty covered zones over shipping and receiving bays.
- Rooftop amenity canopies, outdoor shelter structures on commercial rooftops.
All of them share the same engineering DNA: a steel frame designed for wind, snow, and seismic loads, a roof surface sized for the span, and a connection detail that transfers loads back to the host building or foundation. The variables are span, projection, roof material, and finish. Once those are set, the rest of the design follows.
Engineering: the part most people underestimate
Every structural canopy in British Columbia requires a sealed drawing from a registered structural engineer before a building permit is issued. This is non-negotiable. Your building inspector will ask for it, and any fabricator willing to skip it is a fabricator you should walk away from.
The engineer’s scope covers four things:
Load calculations. Metro Vancouver canopies have to handle wind, snow, and seismic loads per NBC 2020. Wind design pressures in the Lower Mainland typically run 40 to 55 psf depending on exposure, coastal properties in West Vancouver, Deep Cove, and Horseshoe Bay carry higher exposure factors. Snow loads depend on the municipality: Vancouver and Burnaby sit around 1.6 kPa (33 psf), Squamish is about 3.0 kPa, Whistler climbs to 6.0 to 8.0 kPa. Snow drifting against a building can double the effective load at the connection to the wall, and the engineer has to account for it.
Member sizing. The steel frame is sized for the governing load case. For a typical residential entry canopy with a 6 to 8 ft projection, that usually means HSS tube or built-up plate members with flange depths of 4 to 8 inches. Longer spans and higher snow zones push the sizes up quickly.
Connection detailing. This is where most canopy failures start. The connection back to the host building has to transfer vertical load, horizontal load from wind, and uplift from gust conditions. Seismic detailing adds a layer on top of that, the connection has to hold under cyclic loading during an earthquake. The engineer specifies bolt sizes, plate thicknesses, weld details, and anchor patterns for every connection, and the shop fabricates to the sealed drawing.
Foundation and host-structure coordination. For column-supported canopies, the engineer sizes the foundation for the column load. For cantilever canopies attached to wood-framed houses, the engineer reviews the host framing and specifies any reinforcement, sistered joists, added blocking, steel back-plates, required to support the cantilever safely. Retrofitting a heavy canopy onto a building that was not designed for it is where a lot of projects get complicated.
Engineering fees for a residential canopy in Metro Vancouver are billed by the structural engineer and vary with scope. Commercial projects with multi-column designs, long spans, or significant retrofit scope involve more analysis and a higher fee. That cost is separate from fabrication, and it is money that buys you a canopy that will not fail.
Snow and wind, what the numbers look like
Canopy engineering lives or dies on getting the environmental loads right. Here is roughly where Metro Vancouver and the Sea-to-Sky corridor land for canopy design:
| Municipality | Ground snow load (Ss, kPa) | Rain load (Sr, kPa) | Hourly wind (1/50 yr, m/s) |
|---|---|---|---|
| Vancouver | 1.6 | 0.3 | ~26 |
| Burnaby | 1.6 | 0.3 | ~26 |
| Richmond | 1.6 | 0.3 | ~26 |
| New Westminster | 1.6 | 0.3 | ~26 |
| North Vancouver | 1.8 to 2.0 | 0.3 | ~26 |
| West Vancouver | 1.8 to 2.0 | 0.3 | ~26 |
| Coquitlam | 1.8 to 2.0 | 0.3 | ~26 |
| Port Moody | 1.8 | 0.3 | ~26 |
| Squamish | 3.0 | 0.4 | ~27 |
| Whistler | 6.0 to 8.0 | 0.4 | ~25 |
These are approximate values drawn from the NBC climatic data table; the engineer on your project will pull the exact figures based on site coordinates and elevation. The takeaway: a canopy that works in Vancouver will be dramatically under-designed in Whistler. Canopy engineering is not one-size-fits-all, every project has to be calculated for its site.
Materials: why hot-dip galvanized steel is the Vancouver default
Metro Vancouver’s climate is hard on metalwork. Between the annual rainfall, the marine air on the waterfront, and the seasonal temperature swings, any steel that is not properly protected will show corrosion within a few years. The material and finish choices on a canopy matter as much as the structural design.
Mild steel (hot-dip galvanized and powder-coated). This is our default for Metro Vancouver canopies. Hot-dip galvanizing per ASTM A123 provides a metallurgically bonded zinc coating that protects the steel for 30+ years even in exposed conditions. Powder coating over the galvanizing adds colour and UV resistance. The duplex system, galv plus powder, is significantly more durable than paint alone and is essentially maintenance-free for the lifespan of the building.
Grade 316 stainless steel. Used for fasteners, brackets, and visible trim on architectural canopies where appearance matters and where streak corrosion from mild steel hardware would be visible. Full stainless canopy frames are rare because of cost, but stainless accents on a galvanized-and-powder-coated canopy are common.
Aluminum. An option for lighter projection canopies. Costs more than steel per pound, handles impact differently, and is harder to weld to structural standards. We occasionally spec aluminum on specific commercial or lightweight retrofit projects but it is not our default.
Weathering steel (Corten). Self-protecting steel that develops a stable oxide patina instead of progressing to corrosion. Used on industrial and heritage applications where the rust-red aesthetic is intentional. Not appropriate in every setting, the runoff stains adjacent concrete during the first 1 to 2 years of weathering.
Raw steel with clear coat. Occasionally used on interior or covered exterior canopies where the designer wants the mill finish and weld marks to be visible. Requires careful shop prep and is not suitable for fully exposed Metro Vancouver exteriors.
Roof options
The steel frame is the structural component; the roof surface sits on top. The common options:
Standing seam metal. The most common for monolithic, modern canopies. Aluminum or zinc-coated steel panels with hidden seams. Durable, handles snow loads well, and available in any colour. Standard for residential entry canopies.
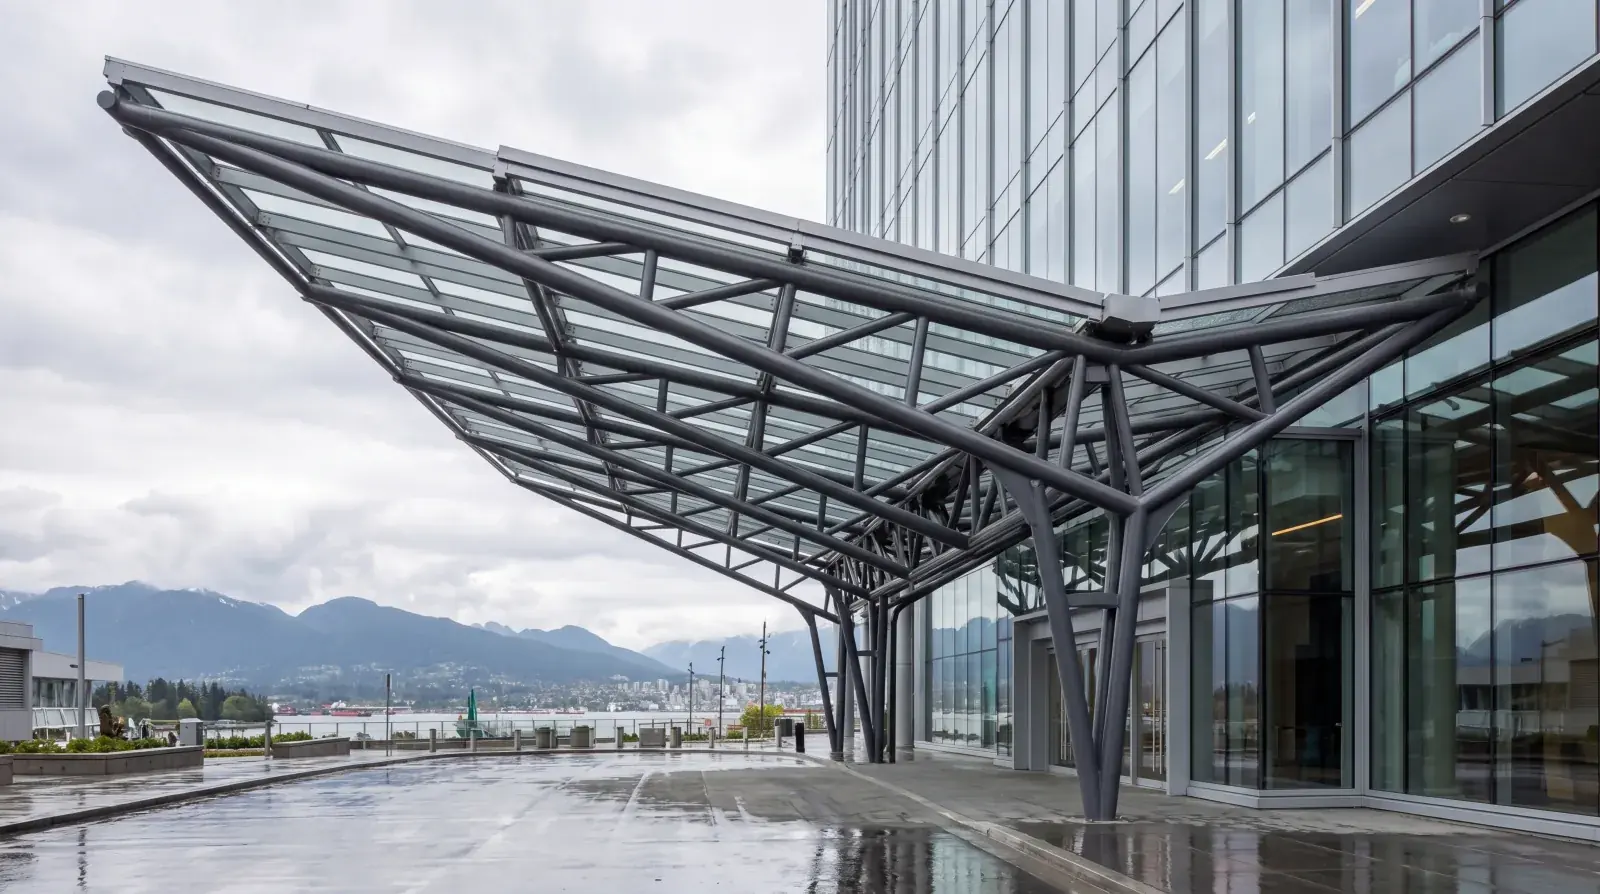
Tempered or laminated glass. Used on architectural canopies where light transmission is the priority. Requires engineered support, the glass is structural and has to be specified by the engineer. Popular on luxury residential projects and high-end retail storefronts. Laminated glass with a PVB or SGP interlayer is required for overhead applications to prevent fragments falling if the glass is damaged.
Polycarbonate. An economical alternative to glass when light transmission matters but the budget does not support laminated glass. Lighter weight, more forgiving on the frame, but less elegant than glass and prone to UV yellowing over time unless a high-quality multi-wall product is used.
Standing seam zinc or copper. Premium materials for heritage projects and very high-end residential. Expensive but develop a patina over time that is part of the design intent.
Membrane roofing. TPO or EPDM membrane on low-slope canopies where drainage is handled internally. Common on large commercial canopies and rooftop amenity structures.
Corrugated metal or translucent polycarbonate. Industrial style, used on loading-area and utility canopies where appearance is secondary to function.
Drainage, do not skip this
In Vancouver’s climate, canopy drainage is not optional. Any canopy over 20 square feet of roof area needs a managed drainage path, or you will end up with water pooling, ice damming in winter, and splash staining the building envelope below.
The three approaches we use:
- Internal gutter with column discharge. The canopy frame includes a gutter along the low edge that discharges through a column-integrated downspout. Cleanest look, works for column-supported canopies.
- Scupper to external downspout. The low edge of the canopy has a scupper that discharges to an external downspout. Common on cantilevered canopies where there is no column to hide a downspout inside.
- Slope to leading edge with drip line. For small canopies where a gutter would look disproportionate, the roof slopes to the leading edge with a drip profile that throws water away from the building. Works for residential entry canopies where the rainfall volume is manageable.
Whichever approach is used, it gets designed into the canopy during shop drawings, not added after the fact. Retrofitting drainage into an installed canopy is expensive and never looks right.
Scope tiers, Metro Vancouver canopy configurations
Every steel canopy is quoted per project. Scope includes engineering coordination, shop drawings, fabrication, hot-dip galvanizing, powder coating, and installation. Permits and any host-structure reinforcement are itemized separately.
| Canopy type | Scope tier | Notes |
|---|---|---|
| Residential entry canopy, cantilevered | Baseline | 6 to 10 ft projection, single or no column |
| Residential entry canopy, column-supported | Baseline, mid-range | Larger projection or covered patio entry |
| Covered walkway | Mid-range | 20 to 40 ft span, multiple bays |
| Porte-cochère, luxury residential or commercial | Premium | Drive-through canopy, high clearance |
| Architectural glass-top canopy | Premium | Steel frame, laminated glass panels |
| Commercial retail / storefront canopy | Mid-range | Integrated lighting and signage options |
| Industrial loading-area canopy | Mid-range | Heavy-duty framing for covered loading zones |
| Tree-branch / organic geometry canopy | Top-tier | Custom architectural frames |
For project-specific pricing, request a quote with drawings or a description of the site and we will turn around a detailed number within 3 to 5 business days.
Permits and approvals
Both the City of Vancouver and the City of Burnaby require a building permit for a structural canopy. Other Metro Vancouver municipalities, North Vancouver, West Vancouver, Coquitlam, New Westminster, Port Moody, Richmond, have similar requirements. The permit application needs:
- Sealed structural drawings from a registered P.Eng.
- Site plan showing canopy location, setbacks, and any tree or utility impacts
- Envelope coordination details for connections through the building envelope
- For commercial or multifamily projects: mechanical, electrical, and fire review as applicable
Permit processing times vary. In 2026, Burnaby and Vancouver are running 4 to 10 weeks on canopy permits depending on application completeness. Smaller municipalities are faster. Heritage designated properties add a heritage review step that can add 4 to 8 weeks.
We provide the complete permit package to the owner or architect, coordinated with the engineer’s sealed drawings, so the application is ready to submit without back-and-forth.
What separates a well-built canopy from a bad one
Over nearly two decades of building canopies in Metro Vancouver, a few patterns show up in projects that went sideways:
Undersized frame. The designer specced a canopy that looked right on paper but was never engineered for the actual site loads. It deflects under snow, whips in wind, and develops cracks at welds. Fix: engineer first, design second.
Bad connection to the host building. The canopy frame is solid, but the connection back to the wall is undersized. The bolts pull out of the wood framing over time, or the anchor plate leaks water into the envelope. Fix: detailed engineering of the connection, and host-structure reinforcement where required.
No drainage path. The canopy was designed without thinking about where the water goes. Water pools, stains the building below, and causes freeze-thaw damage. Fix: drainage is part of the shop drawings, not an afterthought.
Finish failure. Paint over raw steel instead of hot-dip galvanizing. The paint chips within 2 to 3 years and rust starts creeping out from every weld. Fix: galvanize first, then powder coat. The duplex system is essentially maintenance-free.
Unsealed envelope penetration. The canopy connects to the wall through a penetration that was never properly sealed. Water enters the wall cavity and the homeowner has a rot problem years later. Fix: coordinate with the envelope consultant during design and use proper flashing details at every penetration.
No host-structure review on retrofit projects. Someone attaches a heavy canopy to a wood-framed wall that was never designed for the load. The wall framing deflects or the sheathing tears. Fix: inspect and reinforce the host framing as part of the scope.
When to start the conversation
The best time to involve a fabricator on a canopy project is during schematic design, before the architect has committed to a specific projection, material, or connection detail. Early input catches issues like impossible cantilever spans, drainage conflicts with the roof above, and finish constraints that affect the architectural drawings.
For retrofit projects on existing buildings, the best time is during the design development phase when the engineer is being engaged. We can visit the site, review the host framing, and give input on what is and is not feasible before the design locks in.
For fast-track commercial projects with a pending building permit, we can still move quickly, but the earlier the fabricator is involved, the smoother the project runs through design, engineering, fabrication, and installation.
Our scope on a typical canopy project
On a residential or commercial canopy in Metro Vancouver, we handle:
- Initial site visit and design review
- Written quote with itemized scope
- Structural engineering coordination (we work with P.Eng.s we know and trust)
- Shop drawings
- Steel fabrication at our C.W.B. certified Burnaby shop
- Hot-dip galvanizing and powder coating
- Roof surface coordination (we can supply or coordinate with the roofing sub)
- Installation with crane support where required
- Host-structure reinforcement where required
- Warranty on workmanship and materials
We have built canopy structures across Metro Vancouver for nearly two decades, including structural steel entrance canopies for luxury residential projects in West Vancouver, CWB-certified commercial canopies, and steel canopy installations from New Westminster to the North Shore. Photos of recent projects are in our photo gallery and project videos are in the video gallery.
If you are planning a canopy project, residential entry canopy in Vancouver or Burnaby, porte-cochère on a luxury home, covered walkway for a commercial project, or a retrofit canopy on an older building, start with the canopy structures service page or request a quote directly. We will follow up with a scope and pricing discussion within 3 to 5 business days.