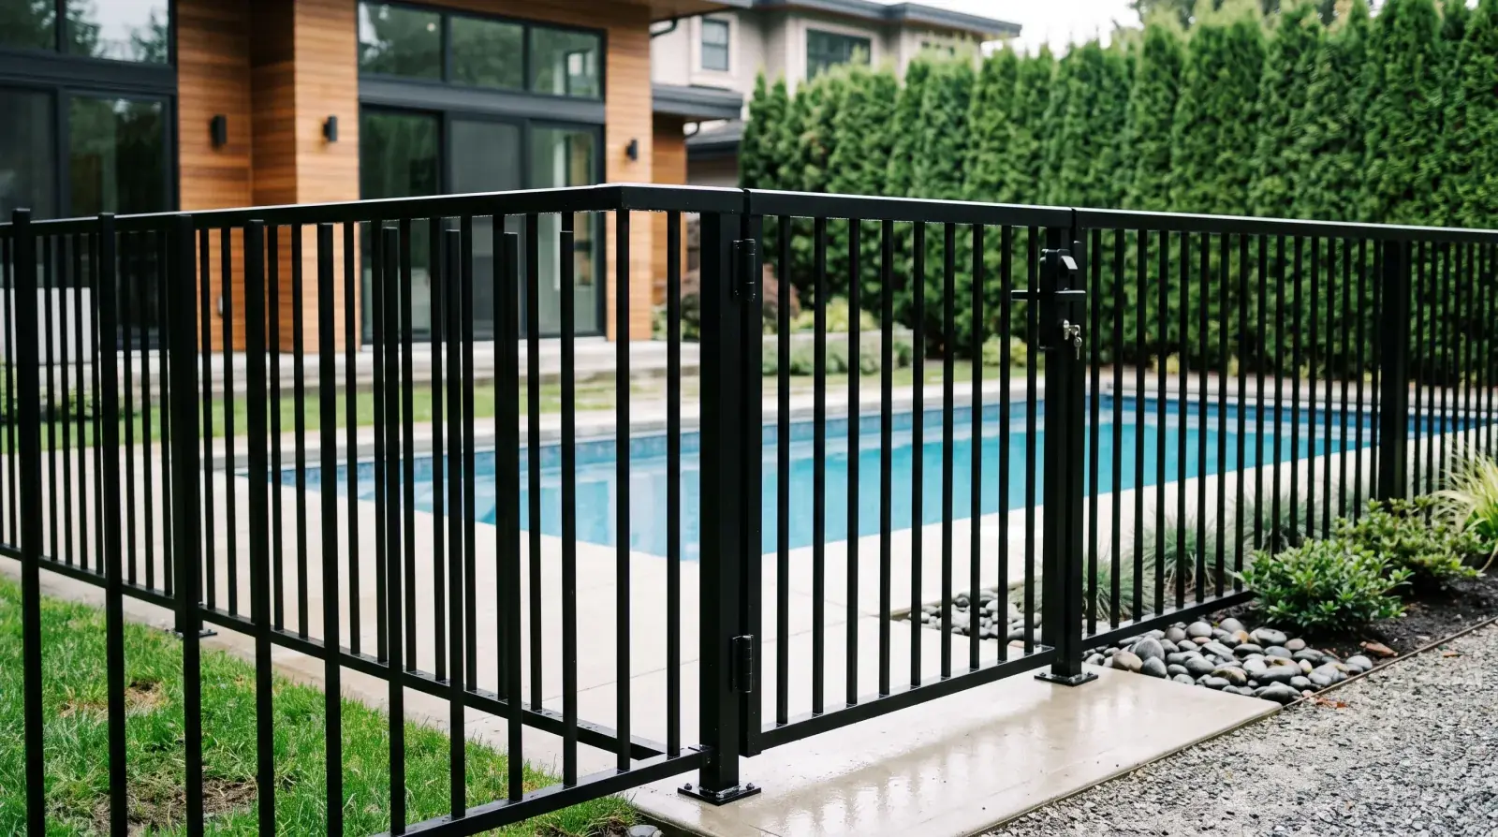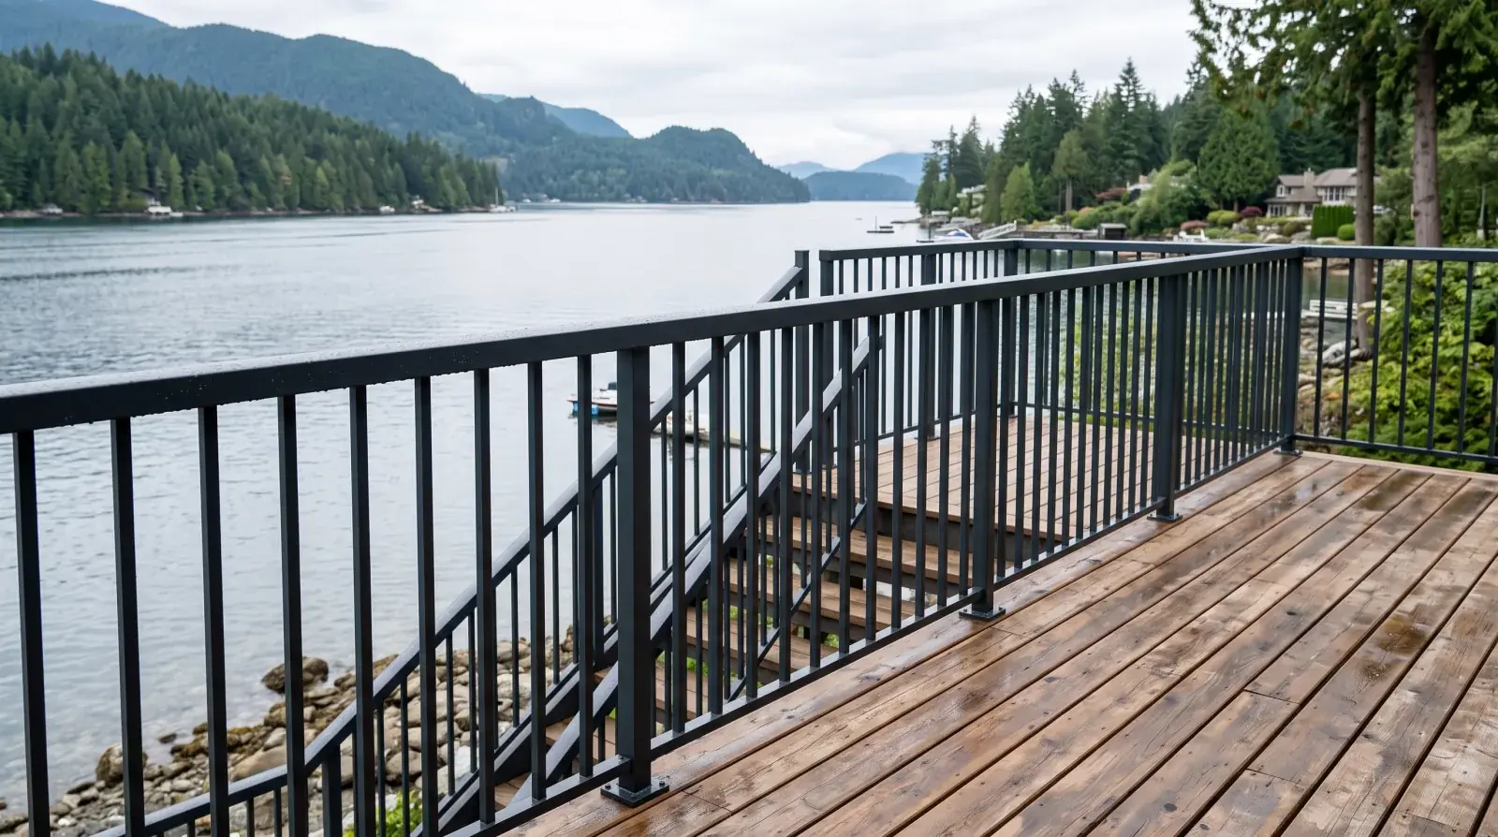
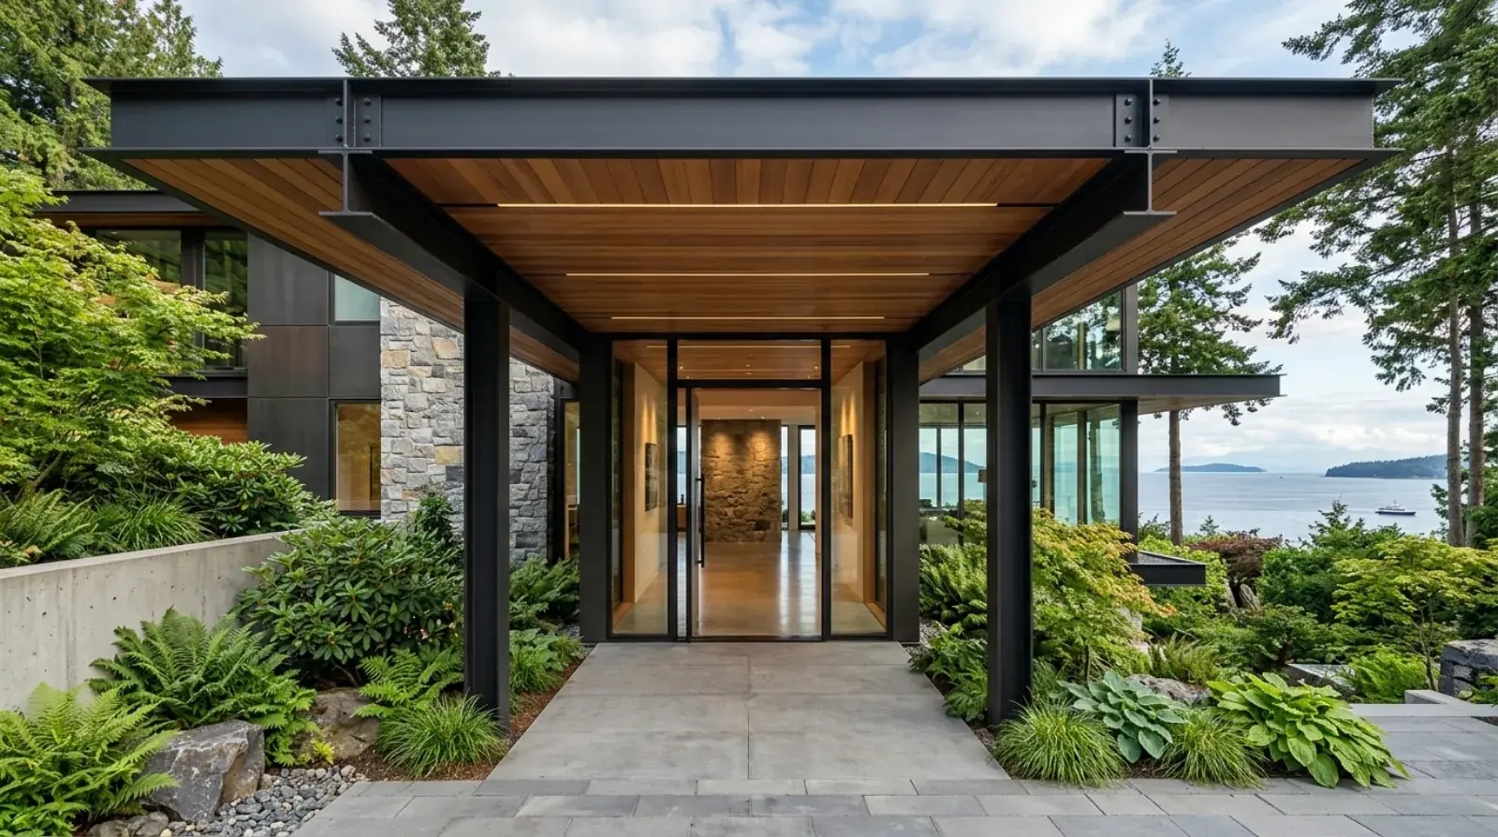
On a luxury residence, the entrance canopy is the handshake. It is the first built thing a visitor stands under, at eye level, close enough to touch, and on an architect-designed home in West Vancouver it is usually exposed steel, which means the structure and the finish are the same object. We fabricated and installed one, and you can watch the build on our channel.
Exposed residential steel is a different discipline from concealed structural work. The member sizes are smaller than commercial jobs, but the standard is higher, because every weld, edge, and connection stays visible forever at arm’s length. Here is how this project came together and where the decisions were made.
Start from the architect’s intent, not the steel
A commercial steel package starts from loads. An exposed residential canopy starts from a drawing of how the entrance should feel: how thin the roof edge reads, whether the structure floats or lands, where shadow lines fall. The engineering then has to deliver that intent legally, and the fabrication has to deliver it physically.
Our first conversations on a project like this are three-way, architect, engineer, fabricator, and the earlier they happen the better the canopy gets. The architect knows the profile they want. The engineer knows what the BC Building Code demands of it, snow, wind, and the seismic loads that come with building on the North Shore. We know what can actually be welded, ground, finished, and installed to look the way the rendering promises. When those three views meet before detailing, the design keeps its lines. When they meet after, something gets compromised, and it is usually the lines.
Edge thickness is the classic example. The thin floating edge that defines this style of canopy is a fabrication problem as much as a design one: the structure that makes the span work has to taper or hide inside a profile that stays crisp. That is resolved in shop drawings, member by member, and it is where a fabricator earns a place on this kind of project.
Cantilever or columns: the first real decision
Every entrance canopy faces the same fork early. A cantilevered canopy projects from the house with no posts, which keeps the entry sequence open and gives the design its float. Columns take the load straight to the ground, simpler and quieter structurally, but they stand in the composition.
The trade is real on both sides. A cantilever sends its loads backward into the house structure, so the connections and the backing framing behind the facade have to be designed for it, and on a retrofit that backing structure may need reinforcement. The moment demands at the support are what size the structure, and hiding that structure inside a slim profile is where the detailing effort goes. Columns relax all of that, and a well-placed pair of slender steel posts can be part of the architecture rather than an apology.
There is no universal right answer. There is a right answer per project, and it belongs to the architect’s intent priced against the engineer’s numbers. Our contribution is making sure both options are priced honestly, including the concealed backing work a cantilever needs, so the decision is made once, early, with real information, instead of resurfacing during construction.
Finish quality: AESS is a scope item, not a hope
Steel that stays visible gets specified as architecturally exposed structural steel, AESS, and the category on the drawings decides how the shop treats every surface. Welds ground and blended or left as-is. Mill marks removed or tolerated. Edges eased. Tolerances tightened. Each step up the appearance scale is real shop labour, which is why the AESS level has to be written down before pricing, not implied by the word “exposed.”
On an entrance canopy the viewing distance is arm’s length, so the standard is the top of the scale. Our approach in the Burnaby shop is to fabricate under the same documented CSA W47.1 procedures we use on all structural work, then add the appearance passes: welds ground and blended into the parent metal, spatter removed, heat tint cleaned, edges dressed, every surface prepped as if the coating were glass, because a smooth topcoat hides nothing.
The structural integrity does not change between concealed and exposed work. What changes is that on exposed work, the weld is also the trim.
Coastal exposure decides the finish system
West Vancouver adds a condition that inland projects do not have: salt. Marine air is aggressive toward steel, and an entrance canopy a few hundred metres above the water sits in that air every day of its life. Choosing the finish for looks alone on this site is how a beautiful canopy starts staining within a few years.
Our recommendation for exposed exterior steel on the North Shore is a duplex system: hot-dip galvanizing per ASTM A123 under a powder coat or high-performance paint topcoat. The zinc layer does the decades of corrosion protection, including at chips and edges; the topcoat carries the architectural colour and shields the zinc. Each layer extends the other, and the combination is the difference between a canopy that gets washed occasionally and one that becomes a recurring maintenance line.
Duplex finishing has to be designed in. Assemblies must fit the galvanizing kettle, closed sections need vent and drain holes placed where they will not be seen, and the surface preparation between zinc and topcoat has to be right for the finish to bond and stay flawless. On an AESS structure, even the vent holes are a design detail. All of it goes into the shop drawings, which is why finish selection belongs at the start of a project and not the end. Our post on what a structural steel package includes covers where finishes sit in a full steel scope.
What builders and architects should take from this
High-end residential steel runs on the same fundamentals as our structural steel projects at commercial scale, engineering, certified welding, finish systems matched to exposure, applied at a finer grain. The lessons from this canopy transfer directly.
Bring the fabricator in while the design is still moving, because the thin edge, the hidden structure, and the clean connection all get cheaper the earlier they are detailed. Write the AESS level and the finish system into the documents before tender, so every bidder prices the same canopy. And on any site near the water, from West Vancouver to Horseshoe Bay, let the exposure pick the finish system and the architect pick its colour.
We build entrance canopies and exposed steel canopy structures across Metro Vancouver, and the North Shore’s combination of architecture, terrain, and salt air is familiar ground. If you have a canopy in design, send the drawings, or the concept sketch, through request a quote and we will help you make the cantilever call and the finish call while they are still cheap to make.