
When a structural engineer specifies steel for your building project, the next step is a fabrication quote, and that quote is for a “steel package.” But what’s actually in it? If you’ve never worked with structural steel before, the scope can feel opaque. A number lands on your desk and you’re not sure what you’re paying for beyond “some steel beams.”
We fabricate structural steel packages at our Burnaby shop for projects across Metro Vancouver, from single-beam wall removals in East Van character homes to multi-storey commercial frames in New Westminster. Here’s what goes into a package, piece by piece.
Primary members, the beams and columns
The backbone of any steel package is the primary structural members: the beams that span horizontally and the columns that carry loads vertically.
Wide-flange beams (W-shapes) are the workhorses of structural steel. They look like an “I” in cross-section, two flanges connected by a web. In Metro Vancouver residential work, W250 and W310 shapes handle most spans. Commercial projects use heavier sections, W360, W410, sometimes W610 for long-span roof beams. The engineer specifies the exact shape and size based on the loading, span, and deflection limits.
Columns come in two main forms. Wide-flange columns (W-shapes oriented for axial load) and hollow structural sections (HSS, square or rectangular tubes). HSS columns are common in residential work because their compact profile fits inside walls without bulging out. A 152x152 HSS column sits inside a standard 2x6 wall with room to spare. Wide-flange columns show up more on commercial projects where the loads demand heavier sections.
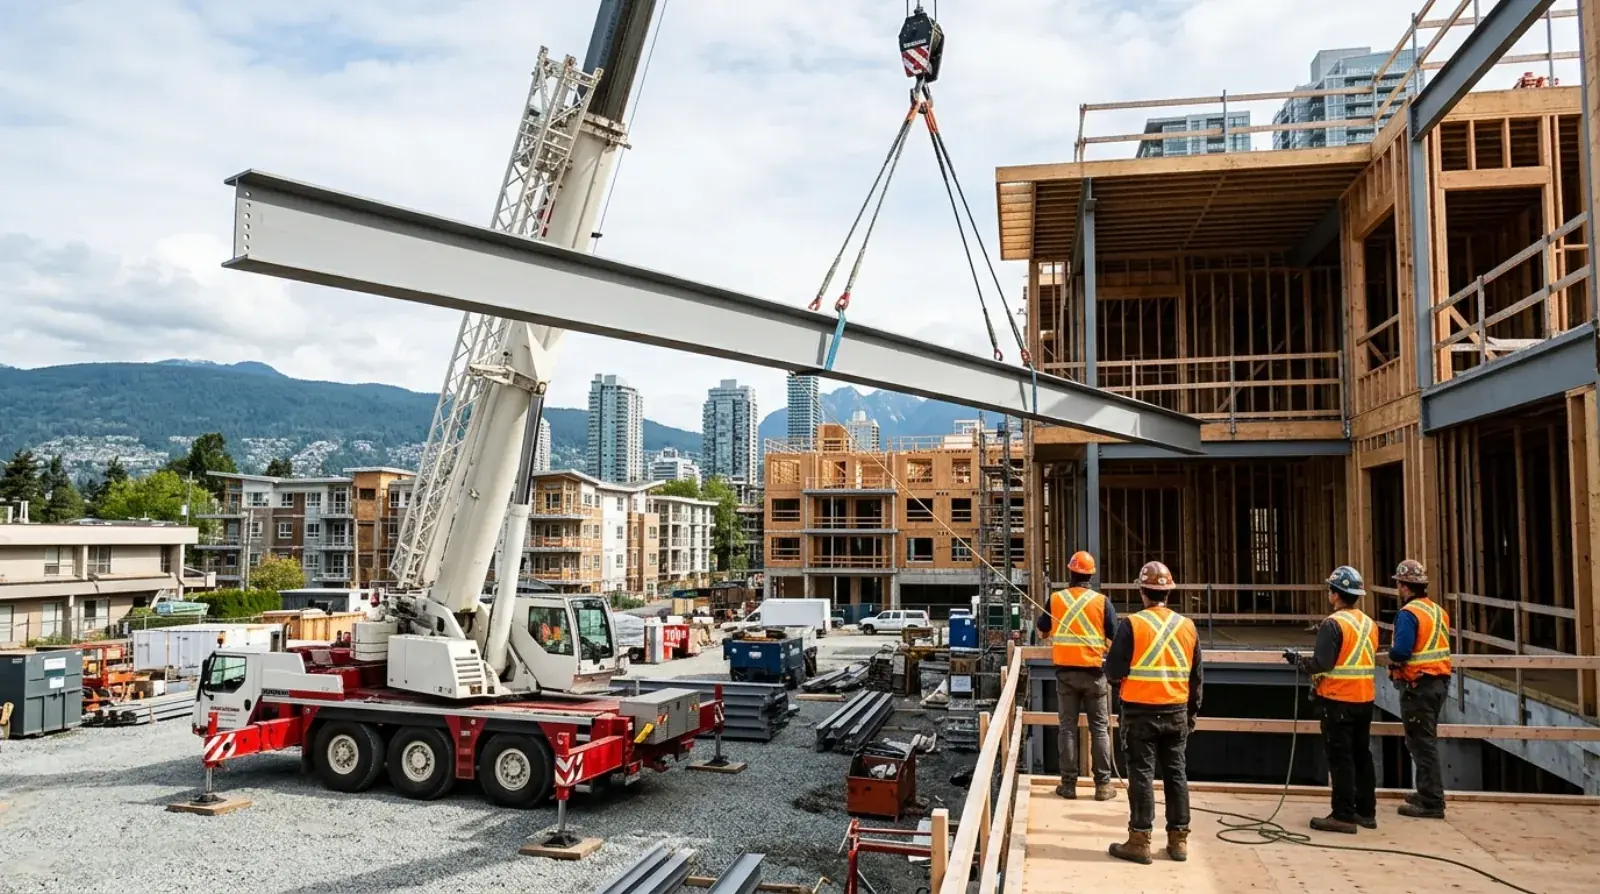
Every primary member in the package has a piece mark, a unique identifier that matches the shop drawings to the physical piece of steel. When the erection crew is on site with a crane and 40 pieces of steel on the truck, those piece marks are how everything goes in the right place.
Connections, how members attach to each other
Connections are where the engineering complexity lives. A beam sitting on a column needs a connection that transfers the right forces in the right direction. The type of connection determines how the frame behaves under load, and especially under seismic loading.
Shear connections are the simpler type. A shear tab (a small plate welded to the column) with bolts through the beam web transfers vertical load only. The beam can rotate slightly at the connection, which means it acts as a “pin”, carrying gravity load but not resisting bending. Most residential beam-to-column connections in non-seismic-critical locations use shear tabs.
Moment connections are the heavy-duty version. These assemblies, bolted flange plates, welded flanges, stiffener plates, transfer both vertical load and bending moment from the beam to the column. They’re what keeps a frame rigid during an earthquake. In Metro Vancouver’s seismic environment, moment connections show up on most commercial steel packages and on residential projects where the engineer needs a rigid frame. More on this in our post about seismic steel connections.
Base plate assemblies anchor every column to its foundation. A steel base plate (typically 12 to 25 mm thick, depending on the column load) gets welded to the bottom of the column in the shop. Anchor bolts, threaded rods embedded in the concrete foundation, pass through holes in the base plate and get tightened with nuts and washers. The base plate distributes the column load across the concrete bearing surface. Getting anchor bolt locations right is one of the most coordination-critical tasks on any steel project, if the bolts are off by half an inch, the column doesn’t land where it should.
Splice connections join two members end to end when a single piece would be too long to transport or handle. A beam splice uses bolted plates across the flanges and web to create a continuous structural connection. Column splices are common on multi-storey buildings where the column extends through multiple floors.
Connection hardware, the bolts and welds
Every connection in the package needs fastening hardware, and the type matters structurally.
High-strength bolts are the standard. ASTM A325 and A490 bolts are the two grades used in structural steel connections in Canada, referenced through CSA S16 design standards. A325 bolts handle most applications. A490 bolts, higher strength but more brittle, get specified for connections with very high shear or tension demands.
Bolts come in two installation categories: snug-tight and slip-critical. Snug-tight is what it sounds like, tightened until the plies are in firm contact. Slip-critical connections require controlled bolt tensioning (using calibrated wrenches, turn-of-nut method, or tension-indicating washers) because the connection relies on friction between the plates, not bolt shear. Slip-critical connections are common on seismic moment connections and bracing gusset plates.
Welding is the other half of the fastening story. Shop welds, performed in our CWB-certified facility, are typically fillet welds (triangular cross-section welds along the junction of two surfaces) or complete joint penetration (CJP) welds (full-depth welds that fuse the entire joint thickness). CJP welds are specified on seismic connections where the weld must be as strong as the base metal.
Field welds, performed on the job site during erection, are sometimes required for connections that can’t be fully bolted. Field welding adds cost and requires a CWB-certified crew on site, so most packages are designed to be primarily bolted in the field with welding done in the shop wherever possible.
Plates and stiffeners, the supporting cast
A steel package includes more than just beams and columns. The secondary plates are where a lot of the fabrication labour lives.
Stiffener plates get welded inside beam webs and column flanges at connection points to prevent local buckling. When a beam frames into a column flange, the concentrated force can cause the column web to buckle locally, stiffeners prevent that. On moment connections, continuity plates (full-depth stiffeners aligned with the beam flanges) are standard.
Gusset plates connect bracing members to beams and columns. A diagonal brace in a braced frame terminates at a gusset plate that’s welded or bolted to the beam-column joint. The gusset plate size and shape are engineered to distribute the brace force into the frame without overstressing the connection.
Shim plates and filler plates handle dimensional tolerances. When a beam is slightly shallower than expected, or a column flange is a different thickness than the connecting plate was detailed for, shim plates fill the gap. They’re small, but they’re in the package, and forgetting them causes problems on site.
Bearing plates and levelling nuts sit between the steel and concrete at base plate locations. Levelling nuts on the anchor bolts allow the erection crew to set the column to the correct elevation before grouting under the base plate. It’s a detail that doesn’t show up on the architectural drawings but is part of every steel package.
Finishes, what goes on the steel after fabrication
Raw steel rusts. Every piece in a steel package gets some form of surface protection before it leaves the shop.
Shop primer is the baseline. After fabrication, all steel surfaces get blast-cleaned or wire-brushed, then sprayed with a rust-inhibitive primer. This protects the steel during transit and erection exposure, typically a few weeks to a few months. Steel that’s getting encased in concrete, fireproofing, or drywall usually stays at shop primer.
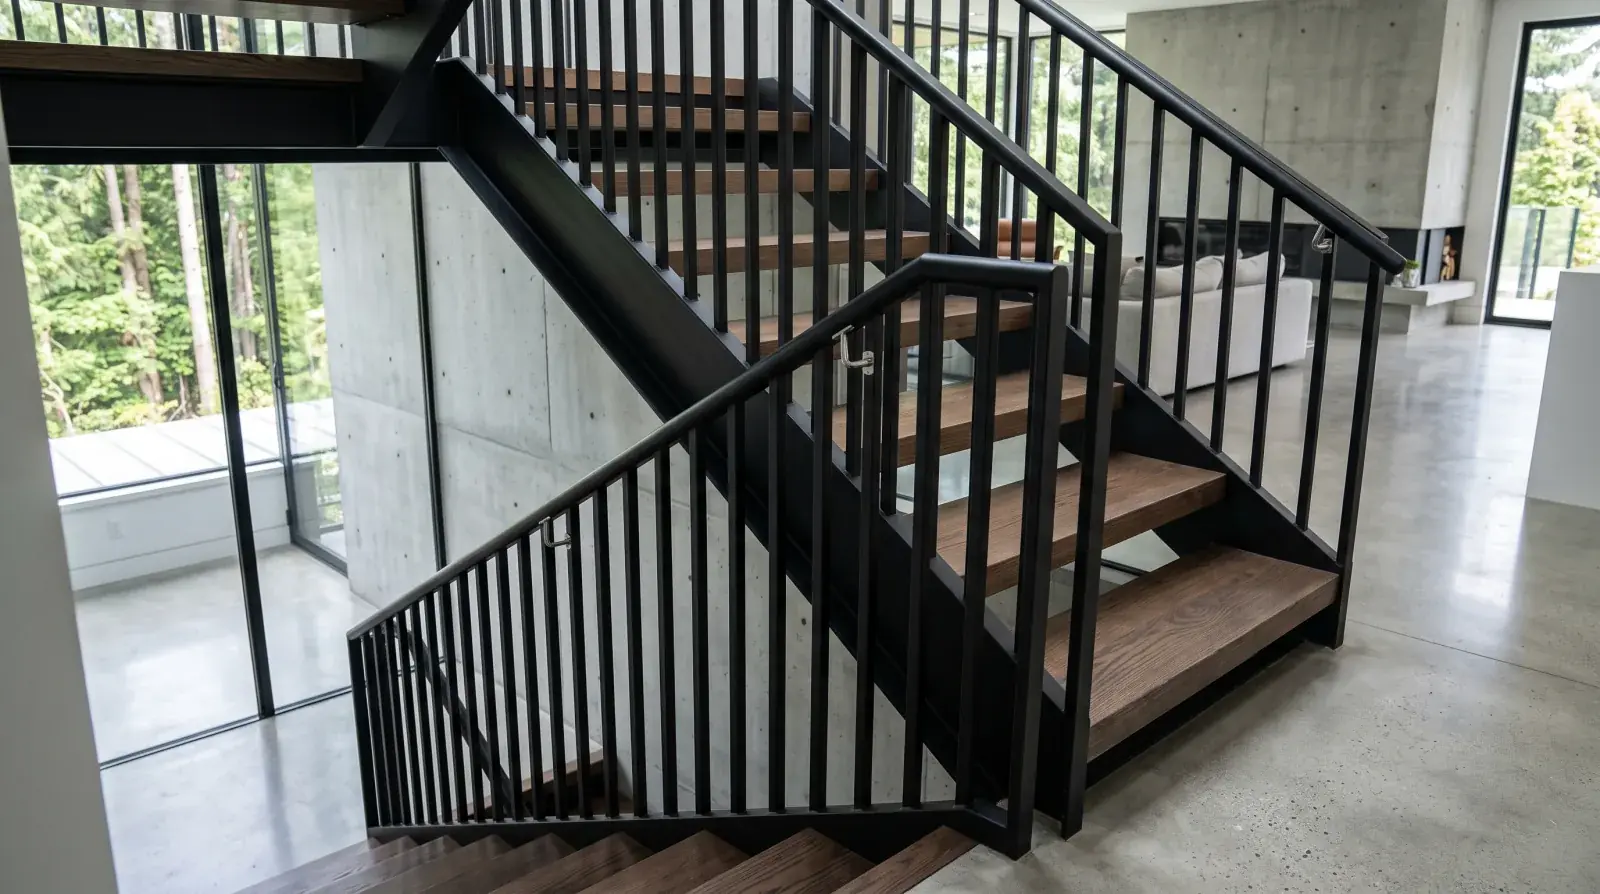
Powder coating is the upgrade for exposed steel. The steel gets sandblasted to bare metal, then powder, a dry, charged pigment, is applied electrostatically and heat-cured in an oven. The result is a durable, consistent finish in virtually any colour. We powder coat a lot of exposed residential beams and columns at our Burnaby shop for projects where the steel is a visible design element.
Hot-dip galvanizing is the go-to for exterior steel and steel in corrosive environments. The fabricated pieces get immersed in molten zinc at about 450°C, creating a metallurgical bond between the zinc and the steel. Galvanizing provides decades of corrosion protection, critical for canopy structures and exterior steelwork in Metro Vancouver’s wet climate. But galvanizing has constraints: maximum piece size is limited by the galvanizing tank, and the zinc coating has a matte grey appearance that some architects dislike.
Documentation, the paper trail
A structural steel package isn’t just physical steel. The documentation that comes with it is part of the deliverable, and on commercial projects, a significant part of the fabrication effort.
Shop drawings are the centrepiece. Produced by the fabricator’s detailing team, shop drawings translate the engineer’s structural design into fabrication-level instructions. Every member gets its own drawing showing exact dimensions, hole patterns, weld symbols, material grade, piece mark, and finish requirements. The structural engineer reviews and stamps (approves) these before fabrication begins.
Material test reports (mill certificates) document the grade, chemistry, and mechanical properties of every piece of steel in the package. When the engineer specifies CSA G40.21 350W, the mill certificate proves the steel meets that specification. These reports trace from the steel mill through the service centre to the fabricator’s shop.
Weld inspection records document every structural weld, who welded it, what procedure was used, and the inspection result. On seismic connections with CJP welds, ultrasonic testing (UT) reports are included to verify full fusion through the joint.
Bolt tensioning records apply to slip-critical connections and document that every bolt was tensioned to the specified minimum using a calibrated method.
The depth of documentation scales with the project. A residential beam package might have a single-page mill cert and a two-page shop drawing set. A commercial steel frame has a document package measured in binders, and the GC, engineer, and building inspector all want copies.
What a residential steel package actually looks like
For a real-world example: a typical wall-removal beam package for a Burnaby or Vancouver home renovation.
The scope: remove a load-bearing wall on the main floor to create an open-concept kitchen and living area. The engineer designs a W310x33 beam spanning 18 feet, supported by two HSS 102x102x6.4 columns, each on a concrete pier with a base plate assembly.
The package includes: one W310x33 beam, cut to length with bolt holes drilled; two HSS 102x102x6.4 columns, cut to length; two cap plates welded to the column tops for bearing under the beam; two base plates with pre-drilled anchor bolt holes; four anchor bolts with nuts and washers; two shear tabs welded to the column tops; connection bolts (A325); and shop primer on all surfaces.
The shop drawing set for this package is maybe four pages. The fabrication takes about a week of shop time once material is in hand. Delivery and installation happen in a day with a boom truck.
That’s the simplest version of a structural steel package. Scale it up to a commercial project, a four-storey mixed-use building with 60 tonnes of steel, and the package includes hundreds of unique pieces, dozens of connection types, and a shop drawing set that runs 50+ sheets. The process is the same; the scale is different.
Getting a quote for your steel package
A structural steel quote starts with the engineer’s sealed structural drawings. Without those, a fabricator is guessing, and guessing on structural steel doesn’t end well for anyone. Bring us the engineer’s drawings, and we’ll produce a scope breakdown and quote that covers every item listed above.
If you’re earlier in the process and don’t have engineering yet, that’s fine too, we work with structural engineers across Metro Vancouver and can recommend one suited to your project type. Contact our shop to start the conversation.