
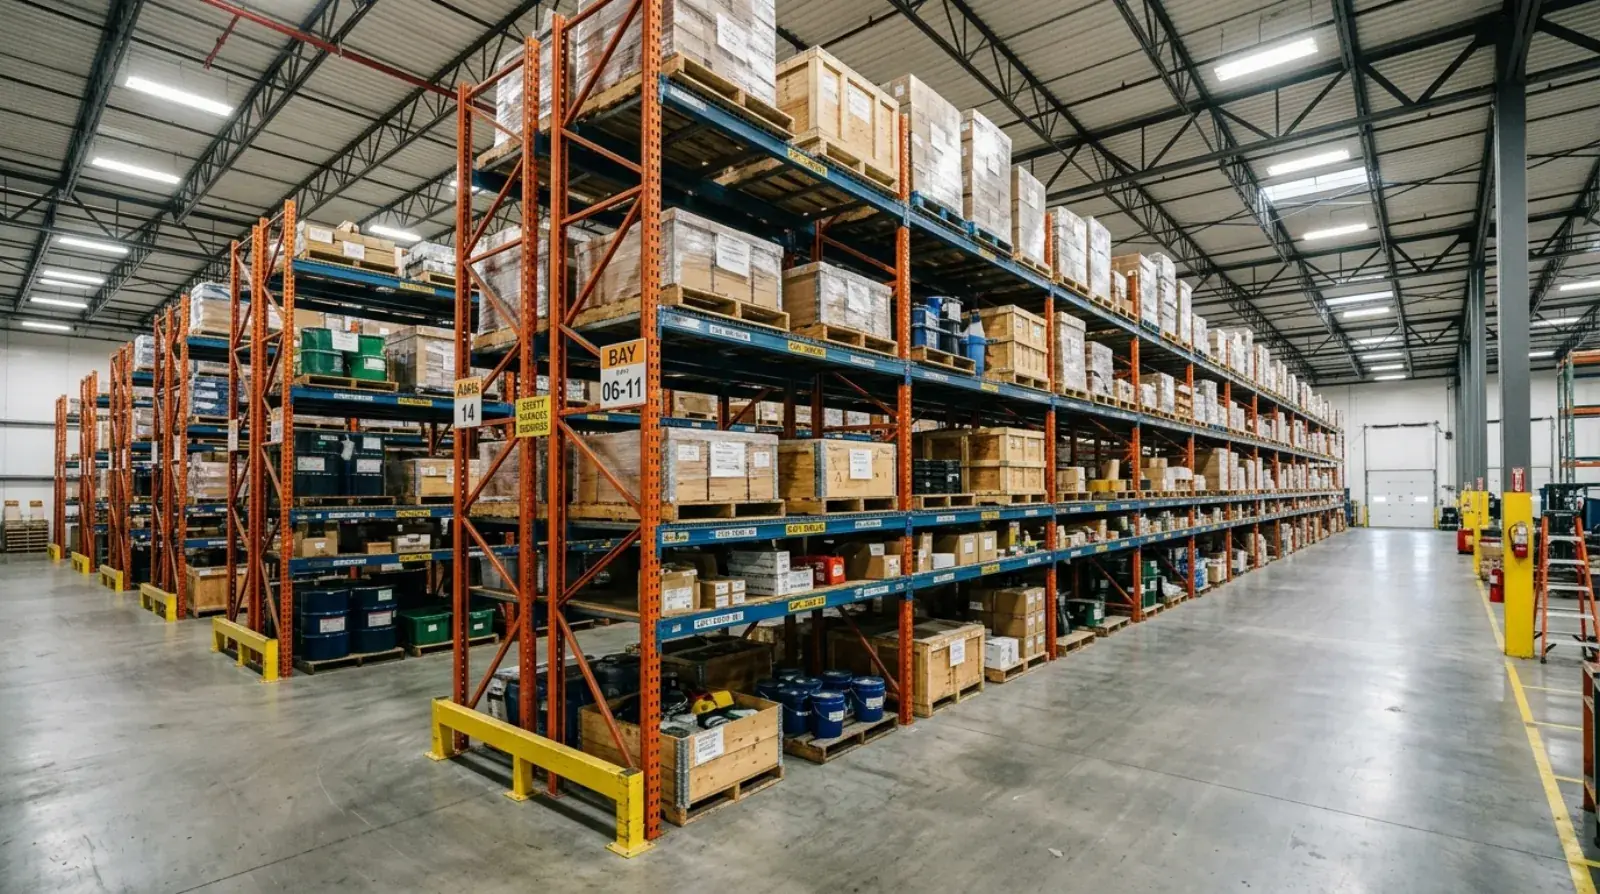
Most warehouses run fine on off-the-shelf pallet racking right up until the day they don’t. Standard skids on a flat floor, evenly loaded, sitting at a sensible height, catalog racking handles that all day, and there’s no reason to spend more on a custom solution. The trouble starts when the loads stop being standard, the ceiling is tall enough to be worth using, or an inspector asks a question the catalog never answered: how is this anchored, and what is it rated for? That’s the line where welded steel earns its keep, and it’s worth knowing where that line sits before you fill a building with the wrong system.
When off-the-shelf racking isn’t enough
Three situations push a Vancouver warehouse past catalog racking. The first is odd loads. A standard beam is designed for a uniformly distributed load, skids spread evenly across its length. The moment you set a single heavy item in the middle of that beam, a die, a coil, a motor, a length of bar stock, you’ve created a concentrated point load, and the published rating stops applying. Long material that overhangs, drums that need cradles, items too tall or too awkward to sit on a flat beam: all of these want a rack designed around them rather than the other way around.
The second is height and footprint. When you’re trying to use a tall bay or thread racking into a tight space around columns and doors, the fixed frame and beam sizes in a catalog often don’t fit cleanly, and forcing them in compromises either the capacity or the aisle. The third is integration and code, which we’ll get to, but the short version is that anything tying into a mezzanine or facing a seismic review usually needs to be engineered, not assembled from a kit.
Engineered racking versus catalog racking
Catalog racking is a manufactured product. It comes with published load tables for a fixed menu of frame depths and beam lengths, and as long as your use falls inside those tables, it’s a reasonable, cost-effective choice. Engineered racking is designed for your specific loads, your layout, and your building. An engineer sizes the members, details the connections, and specifies the anchorage to the slab. It costs more up front, and it should, you’re paying for a structure that fits conditions a catalog product can’t honestly satisfy.
The mistake we see is treating an engineered problem as a catalog problem to save money. Someone buys a stack of catalog uprights and beams, loads them with something the tables never contemplated, and now there’s a rack quietly operating outside its rating. The savings evaporate the first time it’s flagged, or worse. If your loads, heights, or layout are genuinely standard, buy the catalog product. If they’re not, build it properly. This is the same logic that runs through every miscellaneous metals scope on a commercial job: the cost follows the complexity of what the steel actually has to do.
Why load ratings matter
The load rating is not a sticker, it’s the entire reason the structure exists. A rack that can’t be trusted to hold what’s on it is a hazard, not storage. Every beam level and every bay should carry a posted capacity, and that number has to reflect how the load actually sits. A rack rated for evenly distributed skids is a different rack than one rated for a concentrated load in the centre of a beam. Mixing the two, loading beyond the posted figure, or removing a beam to “make it fit” all undermine the rating in ways that aren’t visible until something deflects or fails.
When we fabricate a custom system, the rating comes from the engineer’s calculation for your loads, and we post it on the rack so the people using it every day can see it. That’s not bureaucracy. It’s the difference between a forklift operator knowing the limit and guessing at it.
Seismic restraint is not optional in BC
Metro Vancouver sits in one of the highest seismic hazard zones in the country. A tall rack loaded with product is, in an earthquake, a large mass up high that wants to topple or shed its contents onto whoever is below. That makes it a recognized life-safety hazard, and it’s treated as one. WorkSafeBC expects employers to control the hazard of unsecured storage racks, and racking in a permitted occupancy is reviewed against the BC Building Code and the relevant CSA standard for steel storage racks. You can read WorkSafeBC’s guidance on warehouse and storage hazards directly.
In practical terms, seismic restraint means the rack is anchored to resist the lateral forces a quake generates, the connections are rated to transfer those forces, and taller or rack-supported systems get an engineer’s seal. This is the same body of thinking behind the seismic steel connections your engineer specifies on a building frame, racking is held to its own version of that standard because, loaded and full, it behaves like structure.
Anchoring to the slab
A rack is only as well restrained as its connection to the floor, and the floor is part of the structure whether anyone treats it that way or not. Base plates are fastened to the slab with mechanical or adhesive anchors, sized by the engineer for the uplift and shear the loaded rack can generate when the ground moves. The slab’s thickness and reinforcement set the limit on what those anchors can develop.
Where the anchors land matters as much as their size. Slabs have control joints and saw cuts, and an anchor set too close to one, or straddling it, doesn’t hold the way the calculation assumed. Before we drill, we locate the joints and confirm we’re anchoring into sound, continuous concrete. On older buildings we’ll check the slab thickness rather than trust a drawing. It’s a small step that prevents a base plate that looks bolted down but won’t perform when it’s asked to.
Powder coat versus galvanized for shop environments
Finish is an environment decision, not a colour decision. Powder coat gives a clean, hard-wearing finish that holds up well in a dry, heated warehouse, and it comes in colours that are useful for safety marking and zoning. For most indoor racking in a conditioned space, it’s a good choice.
Galvanizing changes the calculation where there’s moisture. Hot-dip galvanizing bonds zinc to the steel so it’s protected even at scratches and cut edges, and it shrugs off the conditions powder coat eventually loses to: wash-down areas, cold storage, unheated bays, and the plain damp of a Vancouver winter where rain gets tracked in through the dock doors. For racking near entrances, in wet zones, or in a coastal shop that never really dries out, we’ll often recommend galvanizing on the frames most exposed to it. The deeper trade-offs are the same ones we lay out in our comparison of galvanizing, powder coat, and paint, and they apply to storage steel as much as to a railing.
Integrating racking with mezzanines and platforms
Racking and elevated platforms often want to live together. You can build a rack-supported mezzanine, where the racking itself carries a deck overhead, or set a freestanding platform alongside racking with both designed as one system. Either way, the right move is to engineer the loads, anchorage, and seismic restraint together rather than bolting two separately-conceived systems into the same building and hoping they get along.
When we take on a combined job, we fabricate the racking, the platform steel, the access stair, and the guarding as a single package, so the connections and ratings line up across the whole thing. That coordination is the point of using one fabricator. For how the platform side of that works on its own, our steel mezzanine guide for Burnaby and Coquitlam warehouses walks through the engineering and permit process in detail.
Permits and engineering for tall storage
Tall storage and rack-supported structures generally need engineered drawings, and often a permit. The City of Vancouver and the surrounding municipalities review high-piled storage for its fire and sprinkler implications, because stacking product to the ceiling changes how a fire behaves and how the sprinklers have to be designed to fight it. Rack-supported systems carry structural load and are reviewed as structural work. You can check the City of Vancouver’s requirements for your address, but the cleaner path is to confirm the threshold with the authority having jurisdiction before fabrication, not after an inspector raises it.
This is the part that gets skipped most often and costs the most to fix. An engineered, permitted system designed around your actual loads is more work at the start and far less trouble for the life of the building.
If you’re outgrowing your catalog racking, dealing with loads it was never built for, or facing a seismic or fire review on tall storage, we can scope a system that fits the building and meets code. Request a quote with your loads, ceiling height, and floor layout, and we’ll design the racking properly the first time.

