Misc metals is the scope that everyone underestimates on a commercial project. The structural steel gets a detailed tonnage estimate from the engineer. The curtain wall gets its own subtrade. The mechanical and electrical have their own drawings. But misc metals, the bollards, pipe rails, ladders, embed plates, lintels, angle supports, and every other piece of fabricated steel that doesn’t fit neatly into another division, gets a one-line allowance in the early budget and then balloons during construction when the full scope becomes clear.
At our Burnaby fabrication shop, we’ve bid and built misc metals on commercial projects from Squamish to Surrey, warehouses, mixed-use buildings, institutional facilities, and everything in between. This post is an honest breakdown of what misc metals covers, how to take it off properly, and what to put in the scope letter. For a quote on your specific project, contact our shop with your drawings, misc metals bidding requires a real takeoff, not a square-foot rule of thumb.
What falls under misc metals
Misc metals is formally Division 05 50 00 in CSI MasterFormat, and it’s the catch-all for fabricated steel items that aren’t structural steel (Division 05 12 00) or ornamental/decorative metals (Division 05 70 00). On a typical Metro Vancouver commercial project, misc metals includes:
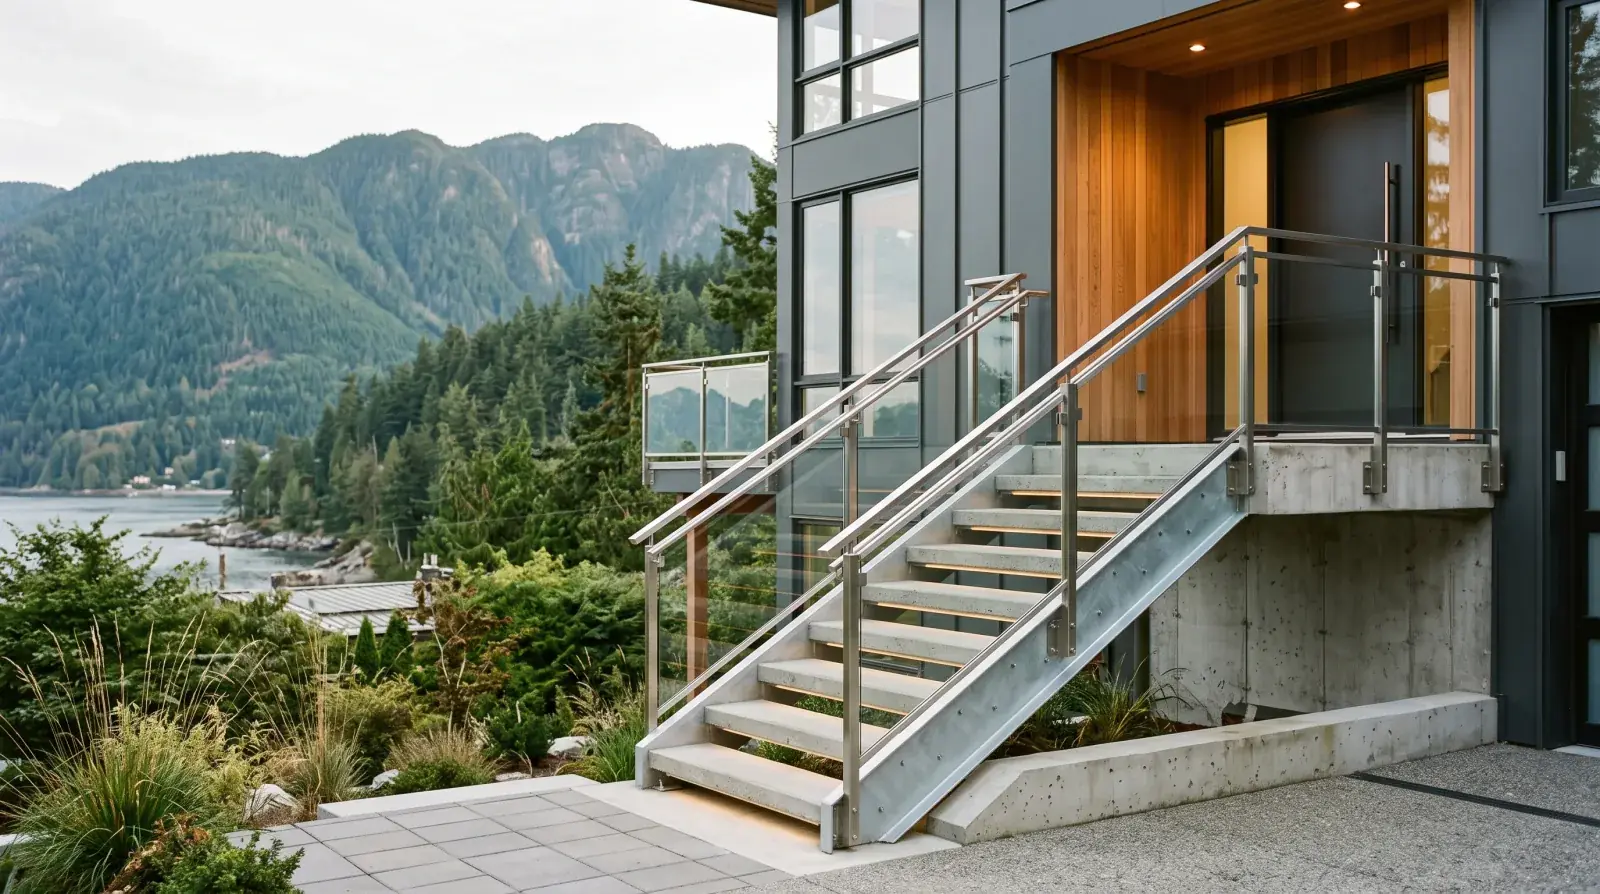
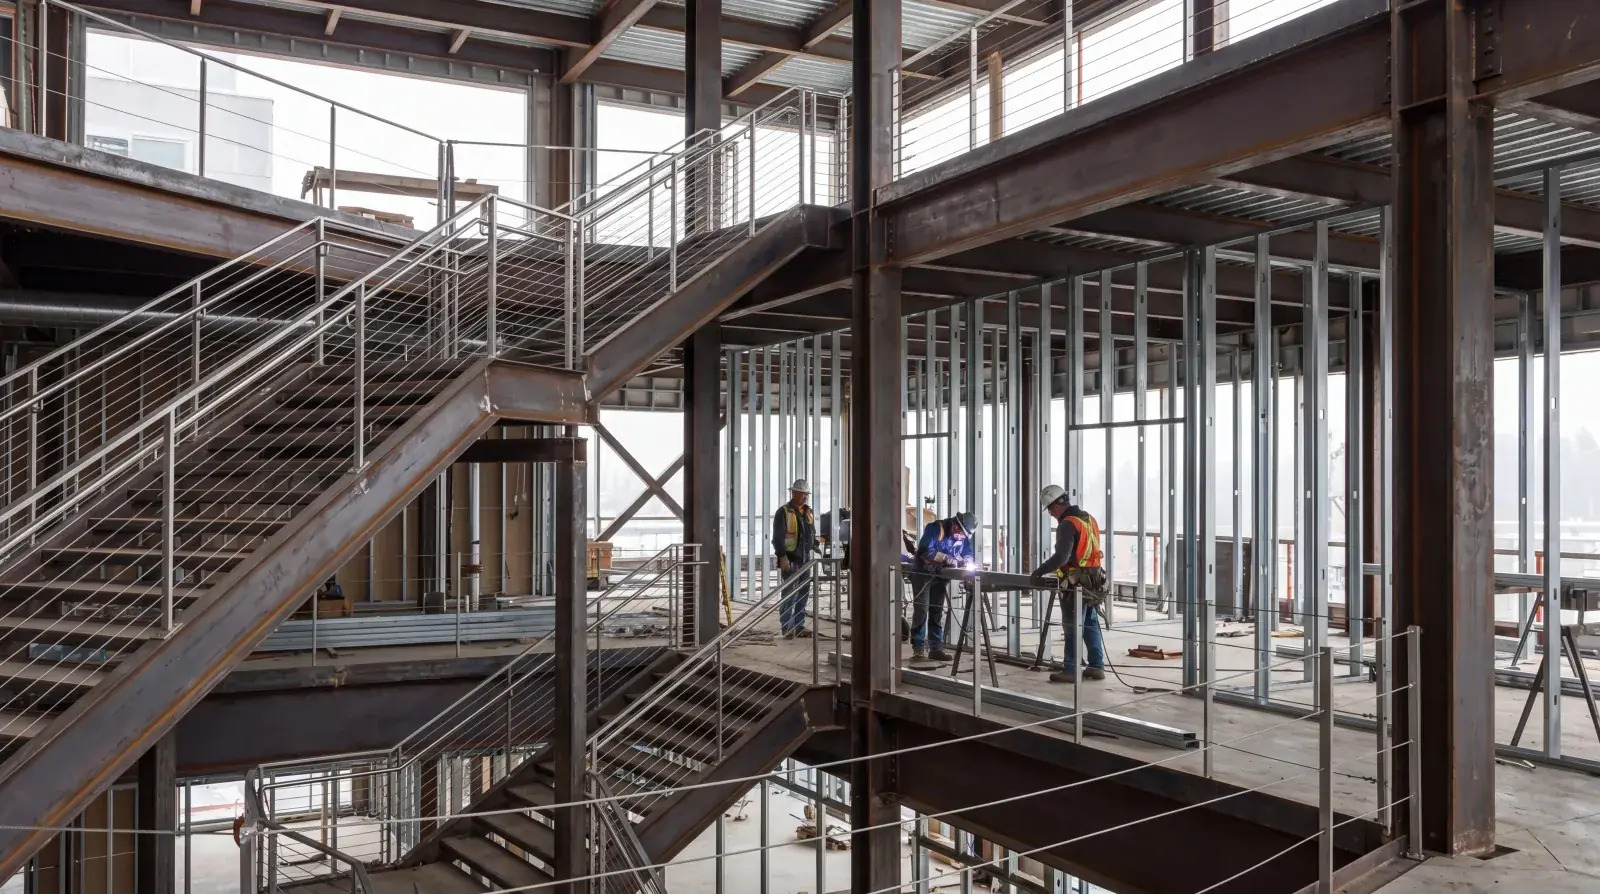
Railings and guardrails, pipe railings on stairs, ramps, loading docks, rooftops, and mezzanines. This is usually the single biggest line item in the misc metals scope, often a quarter to 40% of the total contract value.
Bollards, concrete-filled steel pipe bollards protecting storefronts, loading docks, electrical rooms, and parking structures. A busy commercial site might have 30 to 80 bollards.
Access ladders, fixed roof access ladders, pit ladders, cage ladders for buildings over 6 m. Each one needs to meet BC Building Code Part 4 requirements for commercial access.
Embed plates and loose steel, steel plates, angles, and channels that get cast into concrete for future connections. These go in early during the concrete phase and are easy to miss in the scope.
Lintels, steel angles over door and window openings in masonry walls. Simple items individually, but a building with hundreds of masonry openings carries significant lintel scope in aggregate.
Equipment supports, steel frames, platforms, and brackets for HVAC units, electrical panels, plumbing fixtures, and anything else that needs to be mounted to the structure. The mechanical and electrical subtrades specify these but the misc metals fabricator builds them.
Stair nosings and pan treads, on concrete-filled steel pan stairs, the steel pans and nosings are misc metals; the concrete fill and finish are others’ scope.
Angle supports and shelf angles, masonry shelf angles, cladding support angles, and any steel angle that supports a non-structural building component.
Roof hatches and curbs, steel curbs for mechanical penetrations, roof hatch frames, and equipment screen supports.
Miscellaneous brackets, plates, and connections, the catch-all within the catch-all. Every project has dozens of one-off steel items that don’t fit any other category.
How scope varies by building type
Misc metals scope varies dramatically by building type. A tilt-up warehouse has minimal misc metals, some bollards, a few ladders, basic pipe rails. A hospital or institutional building has massive misc metals scope, hundreds of railings, equipment supports on every floor, embed plates at every door frame.
| Building type | Typical scope |
|---|---|
| Tilt-up warehouse/industrial | Bollards, dock rails, roof ladders, embed plates |
| Office building (wood frame) | Stair rails, exterior rails, bollards, lintels |
| Office building (steel/concrete) | Stair pans, rails, equipment supports, embed plates, lintels |
| Mixed-use (retail + residential) | Balcony rails, stair rails, canopy supports, bollards, all of the above |
| Institutional (school, hospital) | Heavy railing scope, equipment supports, access ladders, specialty items |
| Parking structure | Pipe rails, bollards, wheel stops, embed plates |
The correlation to cost is rough but real: industrial buildings have the lightest misc metals scope per square foot; institutional and mixed-use buildings have the heaviest. An accurate number for your specific project requires a takeoff from the actual drawings, not a rule-of-thumb multiplier.
Line items that commonly get missed
Railings
Railings are bid by the linear foot, but the real cost driver is the number of posts, each post means a base plate, anchor bolts, and a core drill into concrete. A 100 ft railing run with posts at 4 ft centres has 26 posts; the same run with posts at 6 ft centres has 18 posts. That eight-post difference is a real hit on installation cost, so post spacing matters for bidding.
Common railing types on Metro Vancouver commercial projects:
- Pipe rail (42” high, 2-rail), most common exterior spec, hot-dip galvanized
- Pipe rail (42” high, 3-rail), required where fall distance exceeds 1.8 m
- Pipe rail with mid-rail and kick plate, required at some loading docks and roof edges
- Stainless steel pipe rail, food service, healthcare, high-end commercial
- Guardrail with pickets (100 mm max spacing), required where public access exists
- Cable rail system, exterior decks, patios, common areas
Bollards
Bollards are straightforward to fabricate, a length of pipe, a cap plate, and a base plate or embed sleeve. The cost is mostly in the installation: core-drilling or forming the sleeve in wet concrete, grouting, and alignment. Common types:
- Standard 6” concrete-filled, most common commercial bollard
- Standard 8” concrete-filled, heavy-duty, loading dock areas
- Removable bollard (locking), access control points
- Decorative bollard (powder coat), storefront, pedestrian areas
- Stainless steel bollard, high-end commercial, waterfront
Access ladders
Ladder costs are driven by height and whether a safety cage is required. BC Building Code requires a cage on any fixed ladder with a climbing distance over 6 m (20 ft). Types:
- Fixed roof ladder (under 6 m), no cage required
- Fixed roof ladder with cage (over 6 m), cage adds material and welding time
- Pit ladder (mechanical room), short, simple, aluminum or galvanized
- Ship’s ladder (steep stair), mezzanine access, equipment platforms
Embed plates and loose steel
Embed plates are cheap to fabricate but expensive to miss. Every embed plate that gets left out of a concrete pour becomes a retrofit, an expansion anchor or epoxy anchor that costs several times more than the original embed and is never as strong. This is why the misc metals fabricator needs to be involved in the project well before the first concrete pour.
Common items:
- Embed plate (standard, under 12”x12”), cast into concrete, for future connections
- Embed plate (large, 12”x12” to 24”x24”), heavy equipment supports
- Loose angle/channel, lintels, shelf angles, support angles
- Shelf angle (masonry support), continuous angle at floor lines on masonry buildings
Equipment supports
Equipment supports are specified by the mechanical and electrical engineers but fabricated by the misc metals shop. The coordination challenge is that the mechanical drawings often show equipment supports as a generic rectangle with a note saying “steel support by others”, and the misc metals fabricator has to figure out what “by others” actually means in terms of steel size, connection type, and load path.
Common types:
- HVAC unit dunnage (rooftop), size depends on unit weight
- Electrical panel bracket, simple angle or channel bracket
- Pipe support/trapeze, mechanical room pipe supports
- Equipment platform (steel grating), elevated access platforms
How to bid misc metals properly
The difference between a profitable misc metals contract and a money-losing one comes down to the takeoff. Here’s the process we follow at our shop, and what every GC should expect from their misc metals fabricator.
Step 1: Complete quantity takeoff
Go through every architectural and structural drawing, plan by plan, elevation by elevation, and count every misc metals item. Use a colour-coded markup system: blue for railings, red for bollards, green for ladders, orange for embed plates. Count linear feet of railing, number of bollards, number of ladders, number of embed plates.
The most commonly missed items on a Metro Vancouver commercial project:
- Embed plates at door frames in concrete walls (they’re on the door schedule, not the structural drawings)
- Roof edge railings shown on the architectural roof plan but not detailed
- Equipment supports called out in the mechanical specifications but not drawn
- Lintels over masonry openings (counted from the masonry elevations, not the structural drawings)
- Bollards shown on the site plan but not on the building drawings
Step 2: Apply unit rates
Use your shop’s current unit rates for each item type. Rates depend on material, finish, installation complexity, shop labour costs, overhead, and current capacity. A busy shop bids higher; a shop looking for work bids leaner.
Step 3: Add the overhead line items
These are the items that don’t show up in the quantity takeoff but are real costs:
- Shop drawings and engineering
- Mobilization (per trip to site), a commercial project typically needs 3 to 6 mobilizations
- Hot-dip galvanizing (priced per pound of steel by the galvanizer)
- Project management and coordination
- Contingency for RFIs and changes, 8 to 12% of base scope
The contingency is not optional. On every misc metals project we’ve completed in the last five years, the final scope exceeded the original bid scope by 10 to 20%. Items get added during construction, field conditions don’t match drawings, and the architect changes finishes. Adequate contingency protects the fabricator from absorbing those costs; without it, you’re bidding to lose money.
Step 4: Write a detailed scope letter
This is where most bidding problems start. A vague scope letter leads to disputes during construction. A detailed scope letter, listing every included item by type, quantity, and finish, plus every explicit exclusion, protects both the fabricator and the GC.
A good scope letter for a Metro Vancouver commercial project includes:
- Inclusions by section: “Division 05 50 00, Miscellaneous Metals: 450 LF pipe railing (Schedule 40, 42” high, 2-rail, HDG), 32 bollards (6” concrete-filled, HDG), 4 roof access ladders…” and so on for every item.
- Exclusions: “Excludes structural steel (Division 05 12 00), ornamental metals (Division 05 70 00), aluminum storefront, hollow metal frames, and any item not specifically listed above.”
- Finish specification: “All exterior items hot-dip galvanized per CSA G164. Interior items one coat shop primer, field paint by others.”
- Delivery and installation schedule: “Shop drawings submitted within 3 weeks of contract. Fabrication complete 10 weeks after shop drawing approval. Installation in 3 mobilizations coordinated with GC schedule.”
- Qualifications: “Pricing based on normal working hours. Premium time, if required by GC schedule, billed at 1.5x.”
Our architect and contractor guide covers how we structure scope letters and shop drawing packages for Metro Vancouver commercial projects.
The coordination problem, and why misc metals always grows
Misc metals touches almost every trade on a commercial project. The concrete trade pours around embed plates. The masonry trade builds on shelf angles. The mechanical trade mounts equipment on steel supports. The electrical trade bolts panels to steel brackets. The roofing trade flashes around steel curbs.
Every one of those interfaces is a potential coordination failure. The embed plate is 2 inches off from where the drawing shows it. The mechanical unit is heavier than the original spec, so the dunnage needs to be upsized. The architect adds a railing to a rooftop patio that wasn’t in the original scope.
On a well-run Metro Vancouver commercial project, the GC coordinates these interfaces through regular trade meetings and RFI management. On a poorly run project, the misc metals fabricator discovers the problems on site during installation, and every field fix costs several times what it would have cost in the shop.
This is why experienced GCs in Vancouver, Burnaby, and the Tri-Cities bring the misc metals fabricator into the project early, ideally during the shop drawing phase, well before the first concrete pour. Early involvement catches missing embed plates, identifies coordination conflicts with other trades, and gives the fabricator time to solve problems in the shop rather than in the field.
Misc metals on different project types
Warehouse and industrial
The simplest misc metals scope. Typical items: loading dock bollards, dock edge pipe railings, roof access ladders, embed plates for door frames and equipment, and basic interior pipe railings at mezzanines and stairs.
Bidding tip: industrial misc metals is commodity work, the margins are thin and the competition is heavy. Win on schedule and scope clarity, not on fancy detailing.
Office and retail (wood frame)
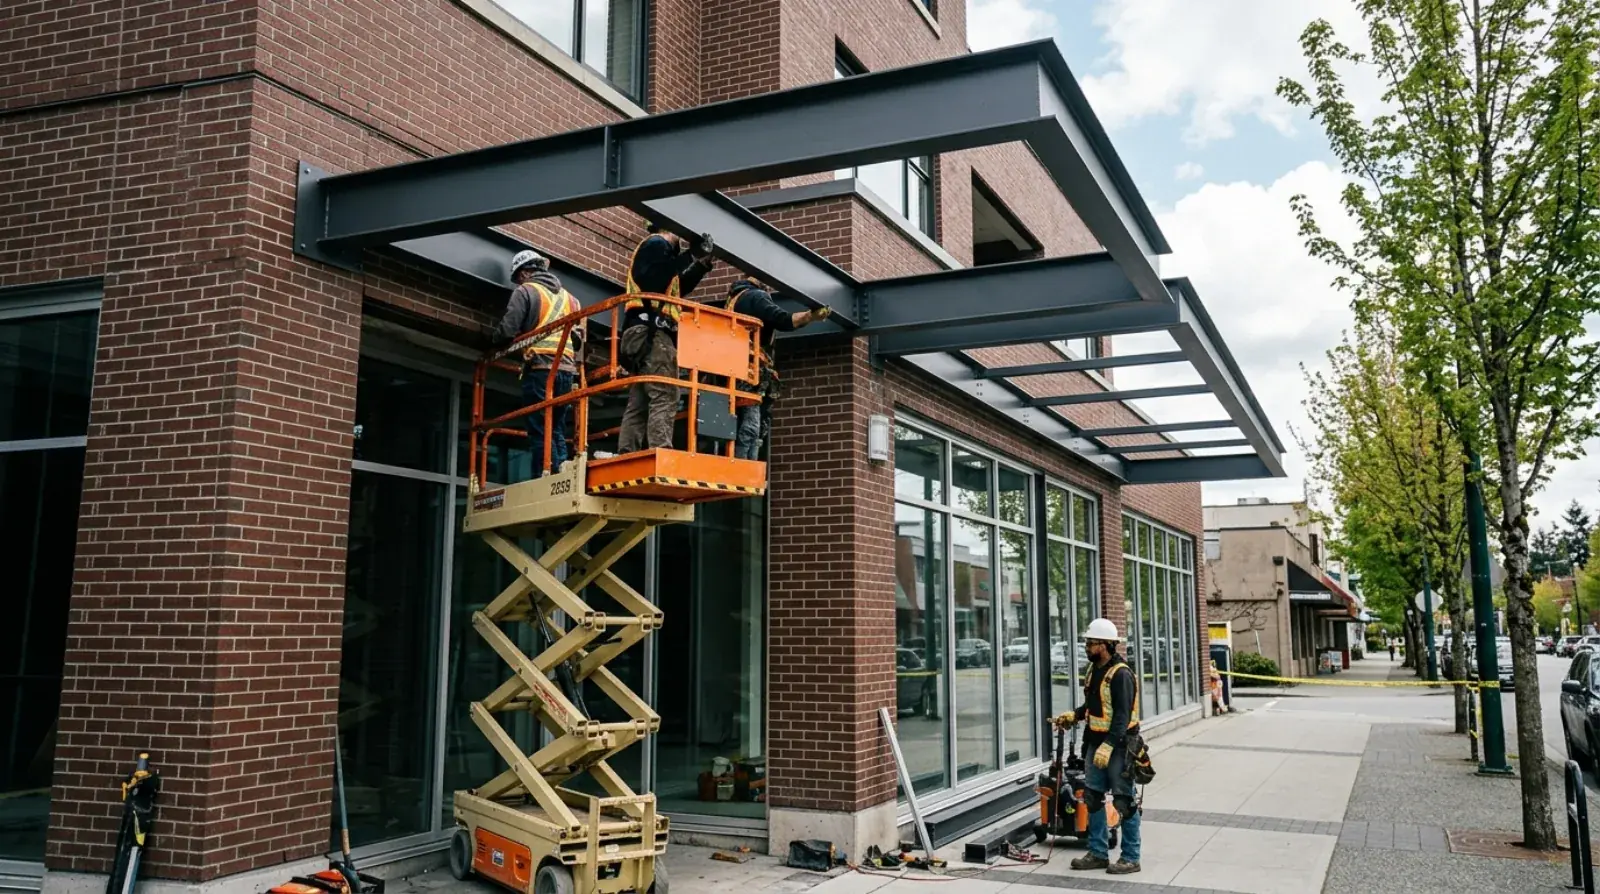
Mid-complexity scope. Stair railings (interior and exterior), exterior guardrails at grade changes, bollards at storefronts and parking areas, lintels if there’s masonry, and canopy support steel. Wood-frame buildings in New Westminster and Coquitlam often have exterior steel moment frames or brace frames that blur the line between structural and misc metals, clarify with the structural engineer before bidding.
Mixed-use and multi-residential
Heavy scope. Balcony railings on every unit, corridor handrails on every floor, stair railings in multiple stairwells, parking garage pipe rails and bollards, rooftop equipment supports, and canopy structures. The balcony railing scope alone on a 200-unit building in Burnaby or Richmond can be thousands of linear feet of railing.
Institutional (schools, hospitals, community centres)
The most complex and demanding misc metals scope. Every railing has a specific finish (often powder coat to match the architect’s colour palette). Equipment supports are numerous and non-standard. Access requirements mean more ladders and platforms. And the inspection and documentation requirements are heavier, the building inspector on an institutional project in Vancouver or Surrey will check every railing connection, every guardrail height, and every baluster spacing.
Working with a misc metals fabricator: what GCs should expect
If you’re a GC bidding a Metro Vancouver commercial project and you need a misc metals number, here’s what a good fabricator should deliver:
- Detailed scope letter, not a one-line number. Every item listed, every exclusion stated.
- Schedule commitment, shop drawing turnaround, fabrication duration, and installation timeline tied to your construction schedule.
- CWB certification, any structural or load-bearing misc metals in BC must be fabricated by a CWB-certified shop. Non-certified shops cannot legally fabricate guardrails, stair railings, or any item that carries occupant loads.
- Shop drawing capability, sealed shop drawings for all items, turned around within 2 to 3 weeks of contract.
- Field measurement, willingness to field-measure before fabrication rather than building to drawings that may not match as-built conditions. This is the single best way to avoid field fit problems.
Our commercial metalwork page and misc metals page cover our commercial capabilities in detail. We’ve been fabricating misc metals for Metro Vancouver GCs out of our Burnaby shop for years, the scope is straightforward when it’s taken off properly and managed from the start. For a quote on your project, send the drawings through our contact page and we’ll return a detailed scope letter with itemized pricing.