A laneway home or a basement suite changes how people move through a property. That new unit needs its own way in, and very often that means a second stair on the outside of the building. In Vancouver and Burnaby, where lots are narrow and the rain never really stops, that stair is almost always steel.
This is a fabricator’s guide to exterior steel stairs for laneway homes and secondary suites. We cover why steel wins, how galvanizing protects it, what egress rules drive the layout, how compact switchback and straight runs fit small yards, and how the stair is anchored so it stays solid for decades.
Why steel is the right material outside
An exterior stair for a suite has to do a few hard things at once. It carries real load, it sits fully exposed to weather, and it usually has to squeeze into a tight space beside the house. Wood rots and needs constant care. Concrete is heavy and hard to fit into a narrow side yard once the building is already up. Steel gives you a slim, strong frame that can be built to the exact size of the gap you have.
Steel also lets us build off site. We fabricate the whole stair in the shop, control the quality, and bring it to the lot as a finished assembly. On a small Vancouver lot with no room to pour and cure concrete, that matters. The stair shows up ready to set on its footing and bolt to the building.
Our shop is CWB certified to CSA W47.1, which is the welding standard for structural steel in Canada. For a stair that carries people every day and serves as an emergency exit, that certification is the baseline you should expect from whoever builds it.
Galvanizing and coatings for a wet climate
Outside in Metro Vancouver, coating is not a finishing touch. It is the reason the stair survives. Rain, damp air, and freeze-thaw cycles attack bare steel fast. A painted stair rusts from the edges and fastener holes within a couple of years.
The standard we use is hot-dip galvanizing to ASTM A123. The finished steel is dipped in molten zinc, and the zinc bonds to the steel and forms a tough layer that protects it for decades. If a scratch happens later, the surrounding zinc still shields the bare spot. That is why galvanizing beats paint for anything that lives outdoors here.
Most laneway homes we work on in Vancouver and Burnaby are modern, with cedar siding and clean lines. Raw galvanized steel has a mottled grey look that some owners like. For a sharper match to the house, we powder coat over the galvanizing, usually matte black or a dark bronze. The zinc underneath carries the corrosion protection, and the powder coat carries the colour. We cover this coating choice in more depth in our guide to exterior mono stringer stairs and galvanizing.
Egress: the rules that shape the stair
A secondary suite or laneway unit needs its own safe way out in an emergency. That is called egress. The exterior stair is often that exit, and egress rules drive its size more than looks do.
The stair has to meet a minimum width so a person can leave quickly. It needs a handrail at the right height and a graspable shape. It needs enough headroom so nobody ducks on the way down. Riser height and tread depth have to stay inside the code limits so the steps feel even and safe underfoot. On a suite, the exit path usually cannot run through the main house, which is a big reason the stair goes on the outside in the first place.
We size all of this against your permit set before we cut steel. The layout that looks fine on a napkin often fails one of these rules, so we check them first. Fire-rated and code-driven stair work is a core part of what we do, and you can see how it plays out on larger jobs in our post on fire-rated commercial stairs in Vancouver.
Compact runs: switchback vs straight
Space is the constant fight on a laneway lot. The stair type decides how much yard it eats.
A straight run is the simplest. One clean flight from top to bottom. It is easy to walk and cheaper to build, but it needs a long strip of clear ground. On a deep lot with room to spare, a straight run is a fine choice.
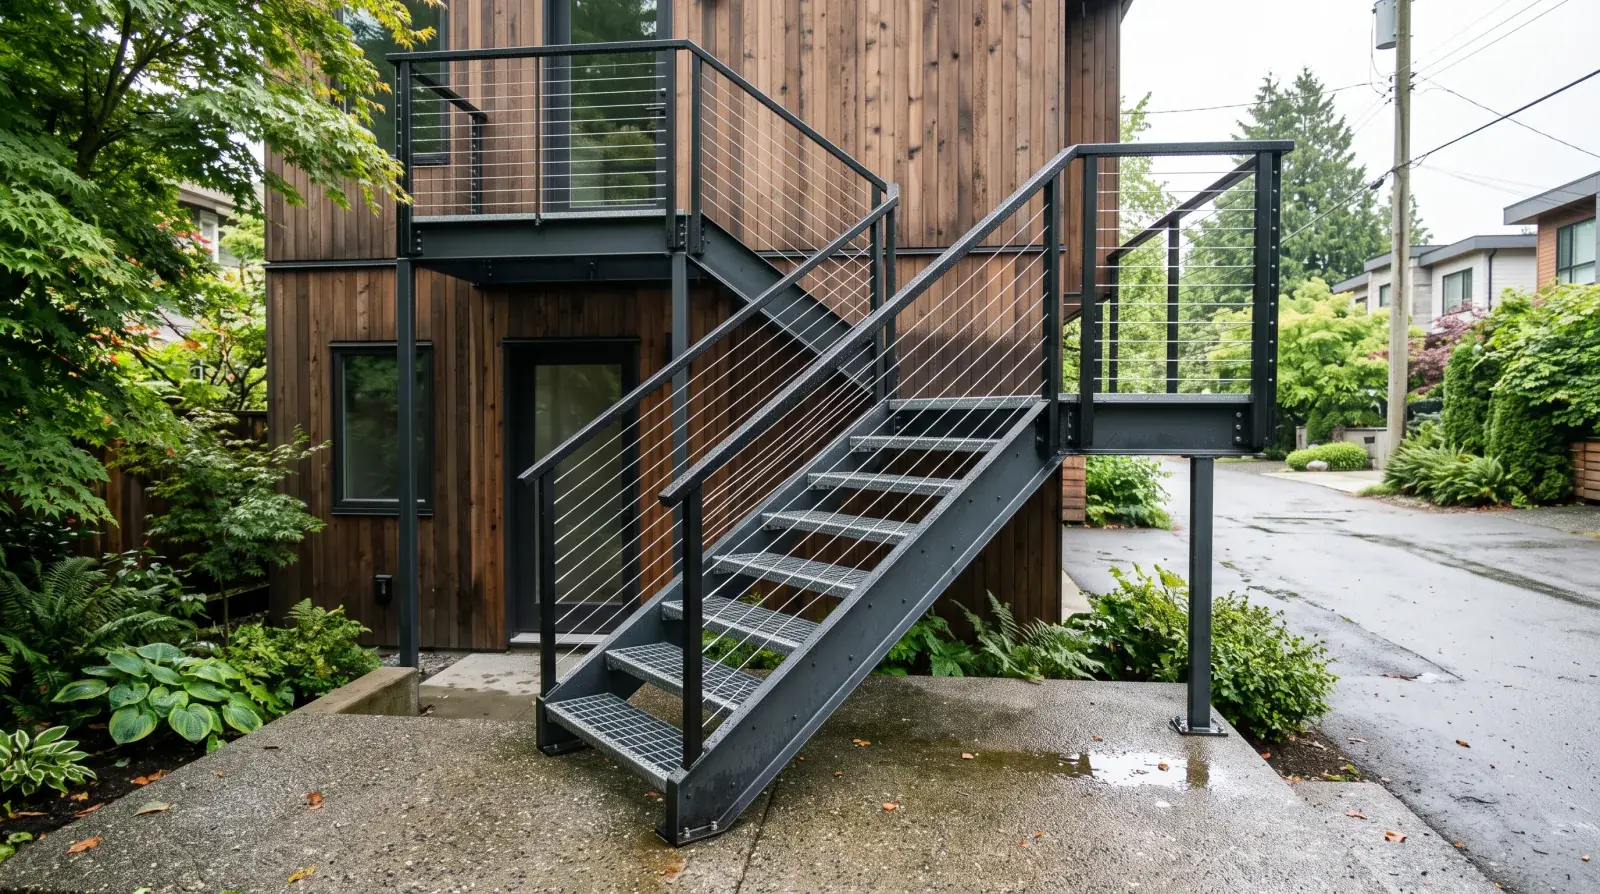
A switchback stair turns back on itself with a mid landing. It stacks the same climb into a much smaller footprint, which is why it wins on narrow Vancouver and Burnaby side yards. The mid landing also gives a natural rest point and a safe spot to change direction. For most laneway and suite jobs we lay out a switchback, because it leaves room to still walk past the stair to the back yard.
Open grate or perforated treads are the norm outdoors. They drain the rain instead of holding puddles, and they shed ice better in the cold weeks of the year. The tread openings still have to stay small enough to pass the code opening limit, so we pick a grate pattern that both drains and passes.
Anchoring so it stays solid
A stair that bounces or pulls loose is a safety problem, so anchoring gets real attention. The base sits on a concrete pad or footing, held by steel base plates and anchor bolts sized for the load. On soft or sloped ground we set a proper footing first rather than trusting a thin slab.
The top of the stair ties into the building framing or into a landing bracket bolted to the structure. We often bolt the connections on site instead of welding them, so the galvanized coating stays intact and there is no bare steel to touch up. Done right, the stair stays rigid through years of rain and freeze-thaw without any wobble.
For the full picture of how we plan, cut, coat, and set a stair like this, see our overview of metal stair fabrication. If you have a laneway home or a suite in Vancouver or Burnaby that needs a proper second exit, reach out for a quote and we will measure the exact opening and size the stair to your permit.
Explore our metal stair fabrication, then request a quote and we will scope the design, materials, and install for your Metro Vancouver project.