
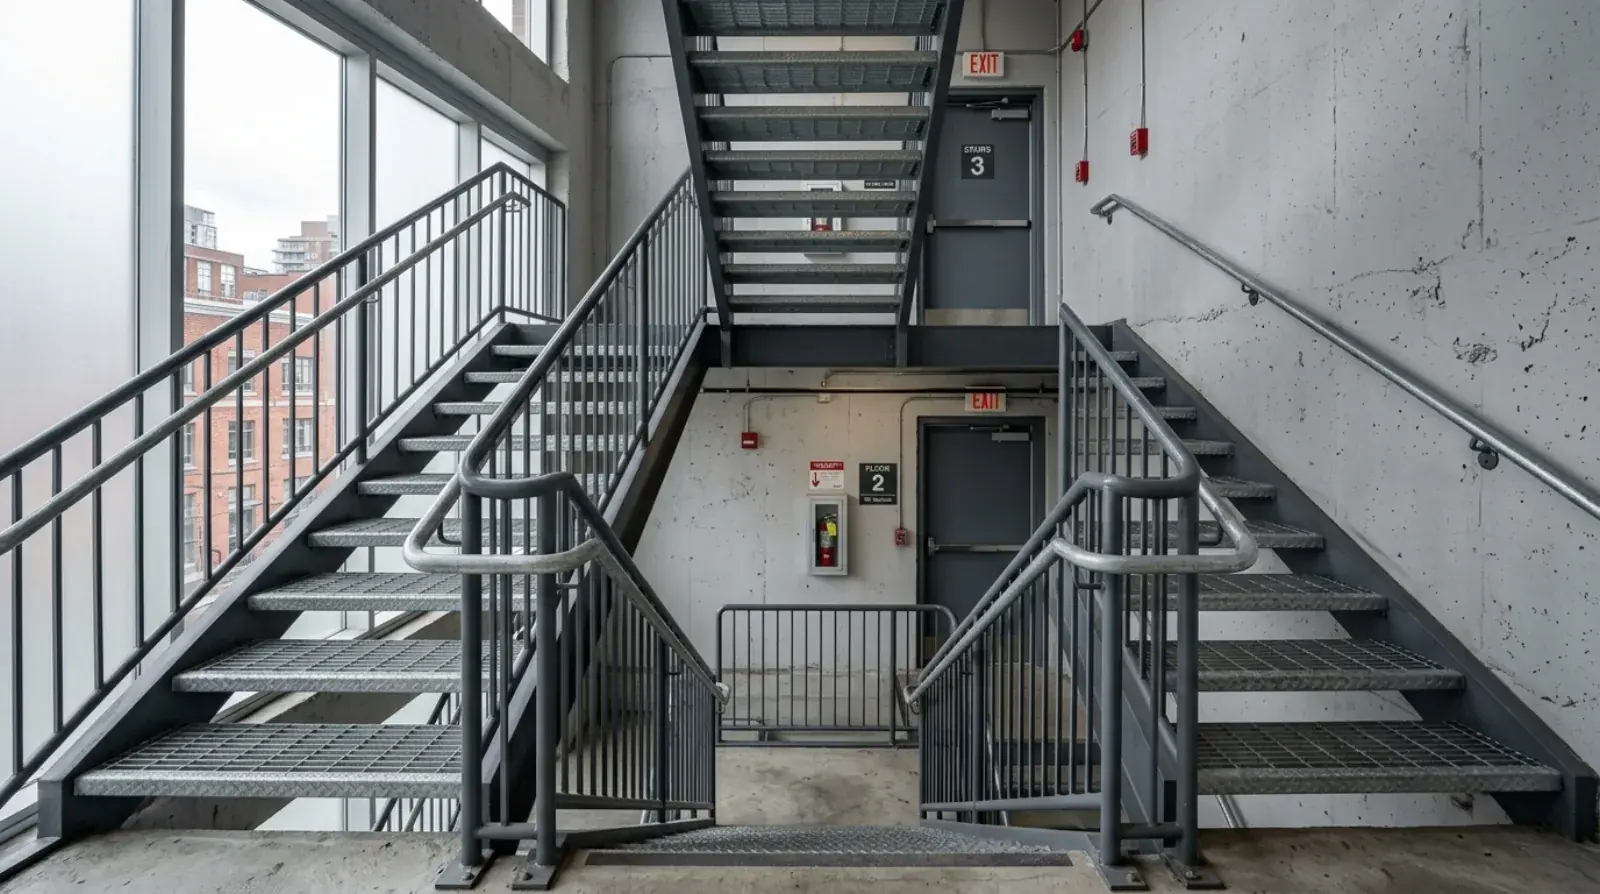
An egress stair is a life-safety system that happens to look like a stair. On a commercial or multifamily building in Vancouver it is the route people use to get out when something goes wrong, and the BC Building Code treats it accordingly. The geometry, the width, the handrails, the enclosure around it, none of it is a design choice. It is all fixed by how the building is used and how many people the stair has to carry. We fabricate these for buildings across Metro Vancouver, and most of the trouble we see comes from one place: someone on the project treated the exit stair like the architectural feature stair in the lobby. They are not the same thing, and they are not built to the same rules.
This is the practical version of how a fire-rated egress stair comes together, what the rating actually applies to, and where a steel fabricator fits between the architect, the engineer, and the city inspector.
What “means of egress” actually means
In Code language, a means of egress is the continuous, unobstructed path from any point in the building to a public way outside. The exit stair is the vertical piece of that path. For a building over a certain height or occupant load, the Code requires a specific number of exits, sized to the number of people they serve, and arranged so a single fire cannot block all of them at once.
That last point is why the enclosure matters as much as the stair. The exit stair is meant to stay usable while a fire is burning somewhere else in the building. So it gets boxed into a protected shaft, rated walls, rated doors, rated floor separations, that keeps smoke and flame out long enough for everyone to walk down and get clear. The stair is the equipment. The enclosure is the protection. You need both, and they are designed separately.
What “fire-rated” applies to, the enclosure, not usually the steel
This is the single most common misunderstanding we run into. An owner hears “fire-rated stair” and assumes the steel itself needs some special treatment to earn an hourly rating. In almost every case, it does not.
The BC Building Code requires an exit stair in a non-combustible building to be built of non-combustible material, that part is on the steel, and steel is inherently non-combustible. But the fire-resistance rating, the figure expressed in hours, belongs to the assemblies around the stair: the shaft walls, the rated door at each floor, and the floor and ceiling separations. Those are what hold back a fire for the rated time. The steel stair sits inside that protected shaft and does its job.
There are exceptions. Some designs call for an intumescent or fire-rated coating on exposed structural steel, usually when the steel is doing double duty as part of the building structure rather than sitting protected in a shaft. But for a standard enclosed exit stair, the fabricator’s job is a clean, non-combustible steel stair built to the Code geometry. The rating is the architect’s and the building assembly’s responsibility, not something we paint onto the stringers.
The Code geometry an exit stair has to hit
A required exit stair has very little room to improvise. The BC Building Code controls:
- Rise and run. Each step has to fall within the allowed range, and every step in a flight has to be uniform. Inconsistent steps are a trip hazard under a crowd moving fast, which is exactly the wrong moment for one.
- Clear width. The minimum width is driven by the occupant load the stair serves. More people means a wider stair. This is set before we cut anything, because it changes the whole frame.
- Landings. You need landings at the top and bottom of every flight and at every change in direction, sized so the door swing and the foot traffic both work.
- Handrails both sides. A commercial exit stair needs a continuous graspable handrail on both sides, at the specified height, returning to the wall or post at the ends. Wider stairs can require an intermediate rail down the middle.
- Guards. Any open edge gets a guard at the required height, with infill spacing tight enough that the Code’s sphere cannot pass through.
The handrail point deserves its own line because people get it wrong. A flat bar welded on edge is not graspable and will not pass. The Code wants a profile a hand can actually close around, which is why we cover this in detail in our piece on steel handrail graspability under the BC Building Code. On an egress stair it is not a nicety, it is a fail point at inspection.
Galvanized or painted, choosing the finish
These are utilitarian stairs. Nobody is buying them to look at, so the finish decision comes down to where the stair lives and what it has to survive.
An interior egress stair, inside a heated, dry, enclosed shaft, is usually shop-primed and painted. The shaft protects it from weather, so a quality paint system holds up fine for the life of the building. If a fire-rated or intumescent coating is specified for the steel, uncommon for an enclosed stair, but it happens, that goes on as a separate, inspected step.
An exterior egress stair is a different animal. Vancouver rain is relentless, and any stair within reach of coastal salt air takes a corrosion beating year-round. For those we hot-dip galvanize. The zinc coating bonds to the steel and protects it even at scratches and cut edges, which is exactly what you want on a stair that will see weather and foot traffic for decades. Where appearance or a colour spec matters, we top-coat over the galvanizing. The trade-off between zinc and a coating system is the same one we walk through in galvanizing vs powder coating for coastal Vancouver, for an exposed exit stair, the corrosion protection wins.
Feature stair vs egress stair, two different products
A building can have both, and they are designed to completely different rule sets. The feature stair is the open mono stringer or the glass-and-steel run in the lobby that the architect wants people to notice. It is about appearance, and it is often not counted as a required exit at all.
The egress stair is the regulated one: enclosed, non-combustible, sized to the occupant load, rated doors at every floor, continuous handrails both sides. When an owner prices the exit stair against what they saw quoted for a feature stair, the numbers do not line up, and the reason is the rule book, not the steel. The egress stair carries the code overhead, the enclosure coordination, the engineering, the strict geometry, the inspection. The feature stair carries the finish and the form. We build both, and we keep the scopes clearly separated so nobody pays feature-stair attention on a code stair or expects feature-stair looks from a code stair.
Coordination with the architect and code consultant
A fire-rated egress stair is never a solo job for the fabricator. The architect and the code consultant fix the occupancy classification, the number and arrangement of exits, the required ratings, and the enclosure assemblies. The structural engineer confirms the stair’s loads and stamps the connections. We build the non-combustible steel stair to all of that and produce shop drawings showing every dimension, connection, and handrail return for their review before we cut steel.
When that coordination happens early, the inspection is a non-event. When it does not, when the stair gets fabricated before the enclosure details are settled, or the geometry gets tweaked on site to fit a problem nobody caught on the drawings, that is when stairs get rejected and timelines slip. The same early-alignment discipline applies to any commercial steel scope where we work alongside the architect, but egress stairs are the least forgiving because the Code leaves almost no room to fix it in the field. If the project also has roof-level access requirements, those follow a separate set of rules we cover in roof access ladders and platforms under WorkSafeBC.
Inspection, what the city actually checks
In Vancouver the egress stair is inspected through the City of Vancouver permit process tied to the building permit. The inspector measures the built stair against the approved drawings: rise and run uniformity, clear width, landing sizes, handrail height and continuity and graspable profile, guard height, and infill spacing. The rated enclosure, walls, doors, floor separations, is verified through its own assemblies and ratings, separate from the steel.
Welded connections on a commercial stair are expected to be performed under CSA W47.1 certification, which is the welding qualification standard administered by the CWB. Using a certified shop is not a marketing line on this kind of work; it is the baseline an inspector and a structural engineer expect on a life-safety assembly. You can read more about what that certification covers in our explainer on CWB certification and what it means.
Getting an egress stair priced right
A fire-rated egress stair is priced on the things that drive the work: the height and number of storeys, the occupant load that sets the width, the geometry the Code locks in, the enclosure coordination, the engineering, and whether it is an interior painted stair or an exposed galvanized one. There is no shortcut around the code overhead, and trying to find one is how stairs fail inspection and projects lose weeks.
If you have a commercial or multifamily project in Metro Vancouver with a required exit stair, send us the architectural stair and enclosure details along with the engineer’s loads and we will build to them. Request a quote with the drawings and we will scope the stair, the handrails, and the guards as one coordinated package.

