Deck railing replacement is one of the most common calls we get at our Burnaby shop. The trigger is usually one of three things: a home inspection flagging the existing railing as unsafe, a wood railing that has rotted to the point of feeling unsafe, or a homeowner deciding they want to upgrade the look of a backyard deck that has become part of how they actually live in the house.
The pricing question has a wide range because the scope is all over the place. A 20-foot straight-run railing on a ground-floor concrete patio deck is a completely different project from a 60-foot wraparound on a second-storey deck with a staircase and a 6-foot drop to grade. Here is the real cost breakdown for 2026 Metro Vancouver deck railing replacement, with the line items that actually move the final number.
Scope tiers by material
| Material | Tier |
|---|---|
| Prefab aluminum picket | Baseline |
| Custom welded aluminum | Baseline, mid |
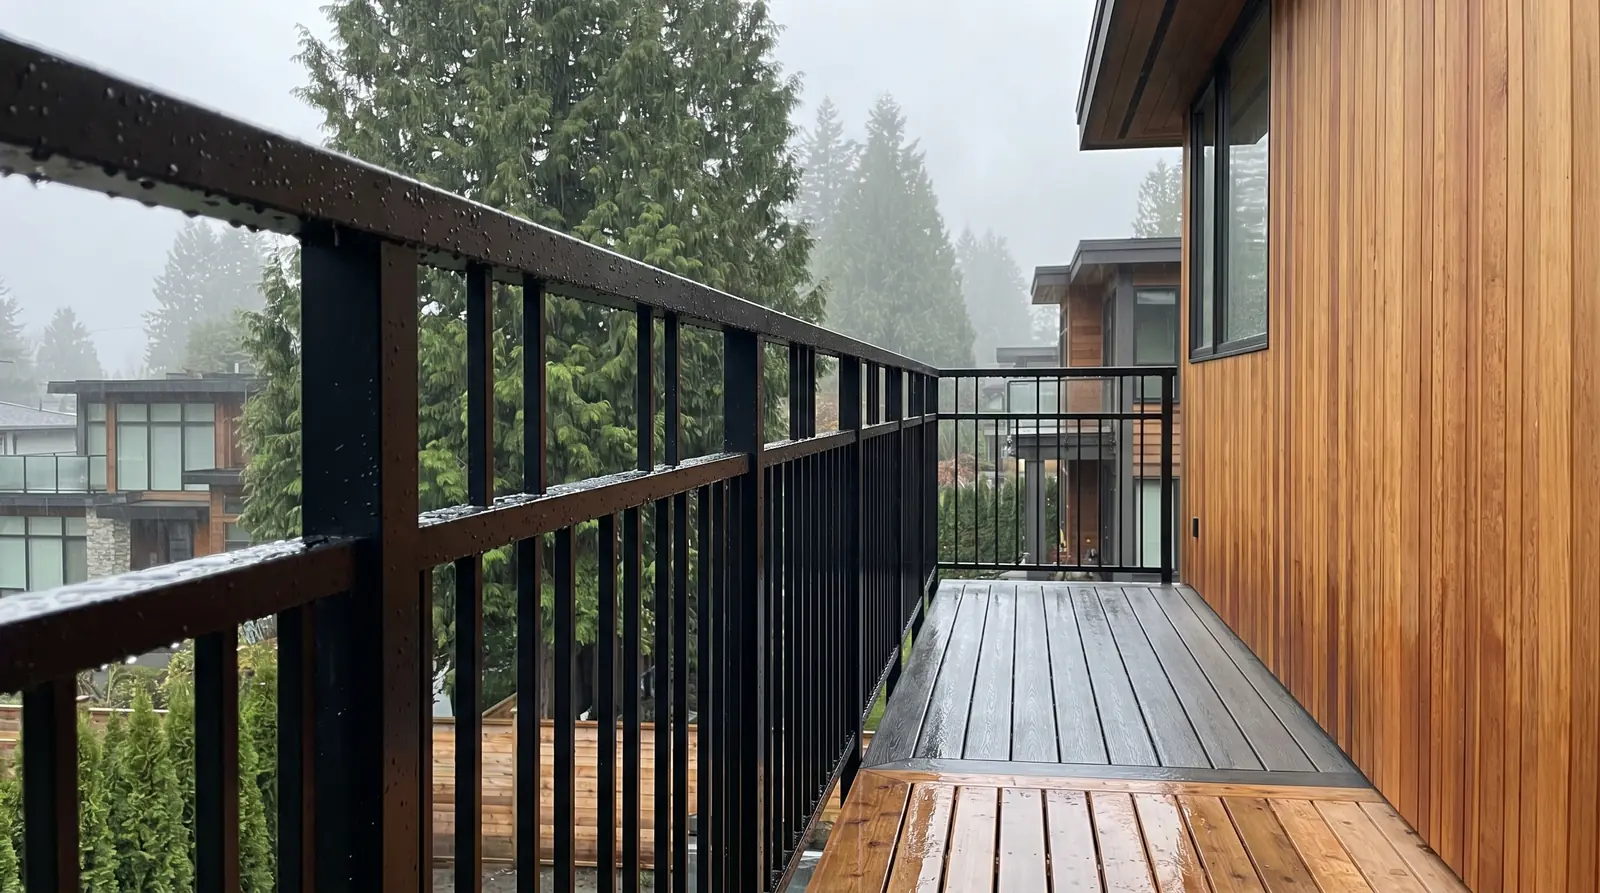
| Custom steel picket, powder coat | Mid-range |
| Steel cable railing, 316 stainless cables | Mid-range |
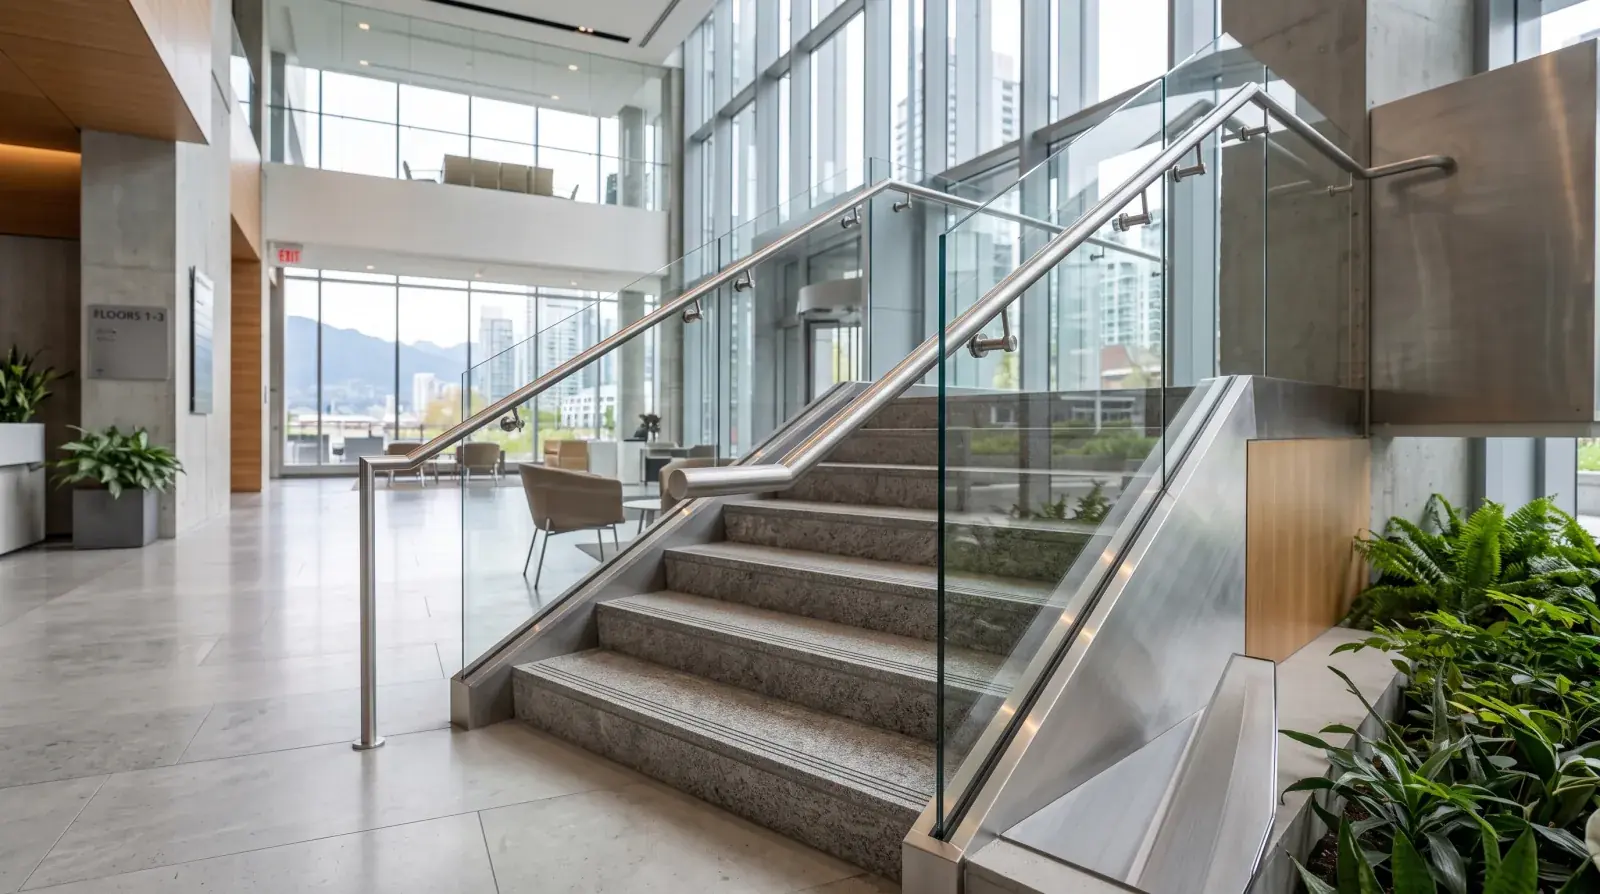
| Steel with glass infill, semi-frameless | Mid-to-premium |
| Frameless glass with steel posts and standoffs | Premium |
| Custom wrought iron or ornamental steel | Mid-range |
| Stainless steel 316 (waterfront spec) | Premium |
Every scope is quoted per project including removal of the existing railing, fabrication of the new, finishing, and installation. Request a quote for pricing on your specific deck.
What determines where you land in the range
The per-foot number is the starting point. These are the project factors that push the quote up or down from there.
Deck height and access. A ground-level deck or first-storey patio is the easiest to work on. The installer can set up from ground level, carry material directly to the work area, and has plenty of room for tools and staging. A second-storey deck that requires carrying material up an interior staircase, working off a short ladder, or rigging pieces over the edge adds installation time, quoted per project.
Stair-connected railing. If your deck has a staircase leading down to grade, the stair railing is part of the project and adds complexity. Stair-mounted railings cost 25 to 40% more per foot than straight deck runs because every post height and handrail angle is different. A 30-foot deck with a 6-step stair might have 30 feet of straight deck railing plus 10 feet of stair railing, total effective length is roughly 43 to 47 feet when you factor in the stair complexity.
Corner count and direction changes. A straight-run railing is the cheapest per foot. Every corner adds a post, a connection, and some fabrication time. A typical U-shape or wraparound deck with 4 to 6 corners costs 10 to 15% more than a straight run of the same total length.
Existing deck condition. When the old railing comes off, the mounting structure is exposed. On a deck in good condition, the new railing bolts straight to the existing rim joist or posts. On a deck where the framing has deteriorated (rot, insect damage, cracked posts), repairs are needed before the new railing can be installed safely. These repairs are rarely in the original quote because they cannot be assessed until the old railing is removed. Budget 10 to 15% contingency for any deck over 20 years old.
Finish upgrades. A basic matte black powder coat is the baseline finish. Custom colours add an increment. Hot-dip galvanizing before powder coat (recommended for any exterior steel in Metro Vancouver) adds more. Specialty finishes, hammered texture, bronze, two-tone, add more still. A custom-colour powder coat over galvanizing carries a meaningful premium over the baseline finish.
Permit fees if applicable. Most Metro Vancouver municipalities do not require a permit for like-for-like deck railing replacement, but permits are sometimes needed for upgrades or material changes. If your project needs a permit, confirm current fees with your municipality’s building department.
Material breakdown: which one for which deck
Each material has a typical use case. Here is how we recommend matching the material to the project.
Prefab aluminum picket
The budget-friendly option. Prefab aluminum railing systems come from manufacturers in standard section lengths, powder-coated at the factory, and assembled on site with stock brackets. Design options are limited to what the manufacturer offers, and the visual is clearly aluminum panel rather than custom work.
Best for: budget-conscious replacements on standard rectangular decks, rental properties, decks where the railing is not a visible design feature, projects that need to be completed in under two weeks. Avoid for: architectural homes where the railing will be visible from living spaces, decks where longevity matters more than upfront cost, any project where you want custom colours or non-standard dimensions.
Custom welded steel with powder coat
The middle-of-the-road choice and the most popular material we fabricate for deck railing replacements. Solid steel posts welded from square or rectangular tube, pickets at 100 mm centres to meet the sphere test, hot-dip galvanized and powder coated in the colour you choose. Lasts 25+ years with minimal maintenance in Vancouver’s climate.
Best for: most residential deck replacements. This is our default recommendation for homeowners who want custom work that will last, without the premium cost of cable or glass. Avoid for: view lots where the railing’s visual impact matters more than cost (consider cable or glass instead), properties where weight on the deck structure is a concern (aluminum may be better), and very long runs where the cost adder over prefab becomes material.
Cable railing with steel posts
The view-preservation option. Steel posts with stainless steel cable infill at 75 to 95 mm spacing. Preserves sightlines in a way that picket railings cannot, and is a popular choice on North Shore custom builds and newer Burnaby homes.
Best for: decks with a view, modern architectural homes, properties where the railing should not visually interrupt the living space, stair railings where the angled cables look clean. Avoid for: homes with small children where the horizontal cables look like a climbing ladder (glass is safer in that scenario), windy decks where the cables can rattle against end fittings, and owners who will not commit to the periodic tensioning maintenance cable requires.
Glass-and-metal hybrid
The premium aesthetic. Steel or aluminum posts with tempered-laminated glass panels. Semi-frameless systems with base channel sit at the mid-range end; frameless systems with point-fixed standoffs sit at the premium end.
Best for: view lots, waterfront properties, high-end architectural projects, strata balconies (which typically spec glass). Avoid for: budget-constrained projects, properties where the owner will not keep up with regular cleaning, decks where wind loads on solid glass panels would stress the supporting structure.
Stainless steel 316 (waterfront)
The waterfront-appropriate choice. Full 316 stainless construction, posts, rails, cables or pickets, and hardware, for properties within a few hundred metres of salt water. Lasts 50+ years with minimal maintenance in direct salt exposure conditions.
Best for: West Vancouver waterfront, Deep Cove, Horseshoe Bay, Kitsilano Point, and other properties with direct salt exposure. Avoid for: inland properties where the premium over galvanized steel is not justified by the environment.
Custom wrought iron or ornamental steel
The traditional or heritage option. Hand-forged or CNC-cut ornamental pickets, scrolls, or custom patterns welded into a mild steel frame. Hot-dip galvanized and powder coated like other exterior steel.
Best for: heritage-style homes, Shaughnessy and Kerrisdale character houses, historic restoration projects where a modern minimalist railing would look out of place. Avoid for: contemporary architecture where the ornamental detail would clash with the building’s design language.
BC Building Code: what has to happen during replacement
Deck railing replacements in Metro Vancouver are subject to current BC Building Code even if the old railing was grandfathered at a different standard. This matters because the old railing may have been legal when installed but not legal to re-install today.
Guard height. 900 mm minimum for a guard within a single residential dwelling where the deck is between 600 mm and 1,800 mm above grade. 1,070 mm minimum if the deck is over 1,800 mm above grade, or in common areas. Many older deck railings in Metro Vancouver were installed at 36 inches (914 mm) which is fine for a deck under 1,800 mm but not high enough for higher decks. The replacement has to meet current height.
Sphere test. No opening in the guard can pass a 100 mm sphere. This is the child-safety requirement that catches most old wood picket railings with 4-inch spacing, 4 inches is 101.6 mm and fails the test. New railings must be designed with 95 mm or smaller openings to have margin under the sphere test.
Horizontal climbability. Guards should not have features that function as a ladder for a small child. Traditional horizontal rails at intermediate heights (between the top rail and the bottom of the guard) can be problematic. Vertical pickets, glass panels, and tensioned cable railings generally pass this requirement. Horizontal rails at multiple heights can fail a strict interpretation.
Load requirements. BC Code requires guards to resist a 0.75 kN/m distributed load applied horizontally at the top of the guard, plus a 1.5 kN concentrated load at any point. For a metal railing, this means the posts must be sized and anchored to carry these loads without deflection or separation from the deck structure.
If your existing railing is 36 inches tall and the deck is only 30 inches above grade, the current height is fine for the replacement. If the existing railing is 36 inches and the deck is 8 feet above grade, the new railing needs to be 42 inches (1,070 mm). This can affect the scope and cost of the replacement.
See our BC Building Code railing requirements guide for more detail on the code-side of the project.
The wood-to-metal upgrade
Many deck railing replacements in Metro Vancouver involve removing a deteriorated wood railing and replacing it with metal. This is a particularly common scope for 1970s, 1990s homes where the original wood railings are now past their service life.
The upgrade typically includes:
-
Structural assessment. The wood railing posts were often through-bolted or face-mounted to the deck framing in ways that worked for wood but may not be appropriate for metal. Sometimes the rim joist needs reinforcement with blocking or a steel plate to provide solid anchor points for the new metal railing.
-
New base plates. Metal railings mount on base plates bolted through the deck surface into the rim joist or reinforced framing. The base plate pattern is usually different from where the original wood posts were, so new holes are drilled in the deck surface. The old post locations typically get filled with matching deck plugs or patch material.
-
Flashing and sealing. Any deck penetration needs flashing or sealant to prevent water infiltration into the deck structure. This is handled as part of the railing install but adds a line item to the labour.
-
Engineering review (sometimes). If the deck structure is marginal or the new railing is significantly heavier than the old wood railing, an engineer may need to confirm the deck can carry the loads. This is usually only required on decks with visible structural concerns or where the municipality requires it.
Every wood-to-steel deck railing replacement is quoted per project. Hidden structural repairs can be a meaningful add depending on what is discovered when the old wood comes off.
What to include in your quote request
For an accurate deck railing replacement quote, we need:
- Deck linear footage, measured along the railing line including any corners
- Height above grade at the lowest point of the deck (affects code requirements)
- Number of corners and direction changes
- Whether there is a staircase connected to the deck, and if so, its length
- Current railing material (wood, aluminum, steel, iron, glass)
- Material preference for the replacement, or let us recommend
- Site access notes, can we walk directly to the deck or does material need to go through the house?
- Photos from multiple angles including the mounting points where the railing meets the deck
- Timeline, any constraints on when the work needs to be done?
Request a quote with this information and we can usually respond within 2 to 3 business days. For complete context on railing materials and pricing, see our custom metal railing cost guide, the glass vs cable railing comparison, or the steel vs aluminum railing analysis.