On a commercial building, the egress stair is the stair people use to leave in an emergency. That single fact changes everything about how we build the handrails and the guards on it. These are not design details you can soften to save money. They are life safety parts, and people may use them in a hurry, in the dark, or in smoke. So they have to meet the BC Building Code exactly.
At our Burnaby shop we fabricate commercial stairs and their handrails and guards for projects across Vancouver and the rest of Metro Vancouver. Below we walk through the parts that matter most: graspable handrails, handrails on both sides, extensions, guard height and loading, and how fire-rated stairs change the work. If you want to see how this fits into a full stair build, our page on commercial egress stairs covers the whole assembly.
Graspable handrails, and why the shape matters
A handrail only helps if you can actually grip it. That sounds obvious, but it is the part people get wrong most often.
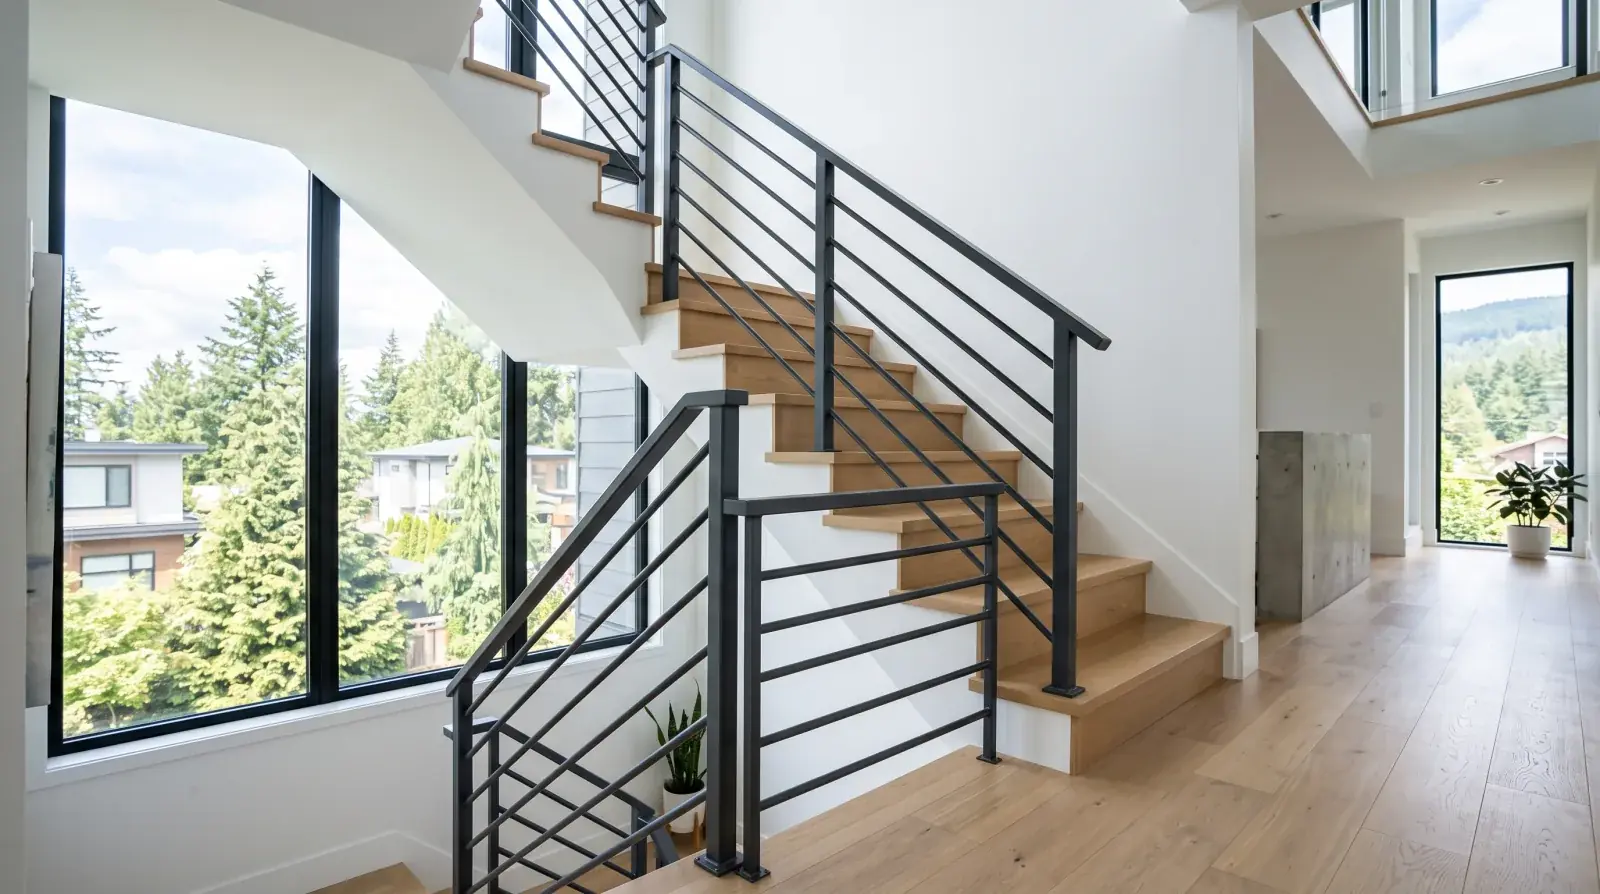
The BC Building Code asks for a graspable handrail, which means a profile your hand can close around fully. A round rail, or a similar shape within the code’s dimension range, lets your fingers wrap under and your thumb meet them. That grip is what stops you from falling if you trip or lose your footing. A wide, flat top rail might look clean, but you can only rest a palm on it, and a palm cannot catch a fall. So a flat top rail is not a graspable handrail, even if it feels sturdy.
We fabricate graspable rails to the code dimensions so a hand of any size can grip them. This matters more on an egress stair than anywhere else, because in a real evacuation people move fast, may be carrying something, and are not looking down at their hands. The rail has to work by feel. Our post on steel handrail graspability under the BC code goes into the exact shapes and sizes that pass inspection if you want the detail.
Handrails on both sides and extensions
In most commercial egress conditions, a stair needs a handrail on both sides, not just one. During a fast evacuation, people spread across the width of the stair, and someone on the far side needs something to hold too. So unless the code allows a specific exception, we plan for handrails on both sides of every Vancouver and Burnaby commercial stair from the start.
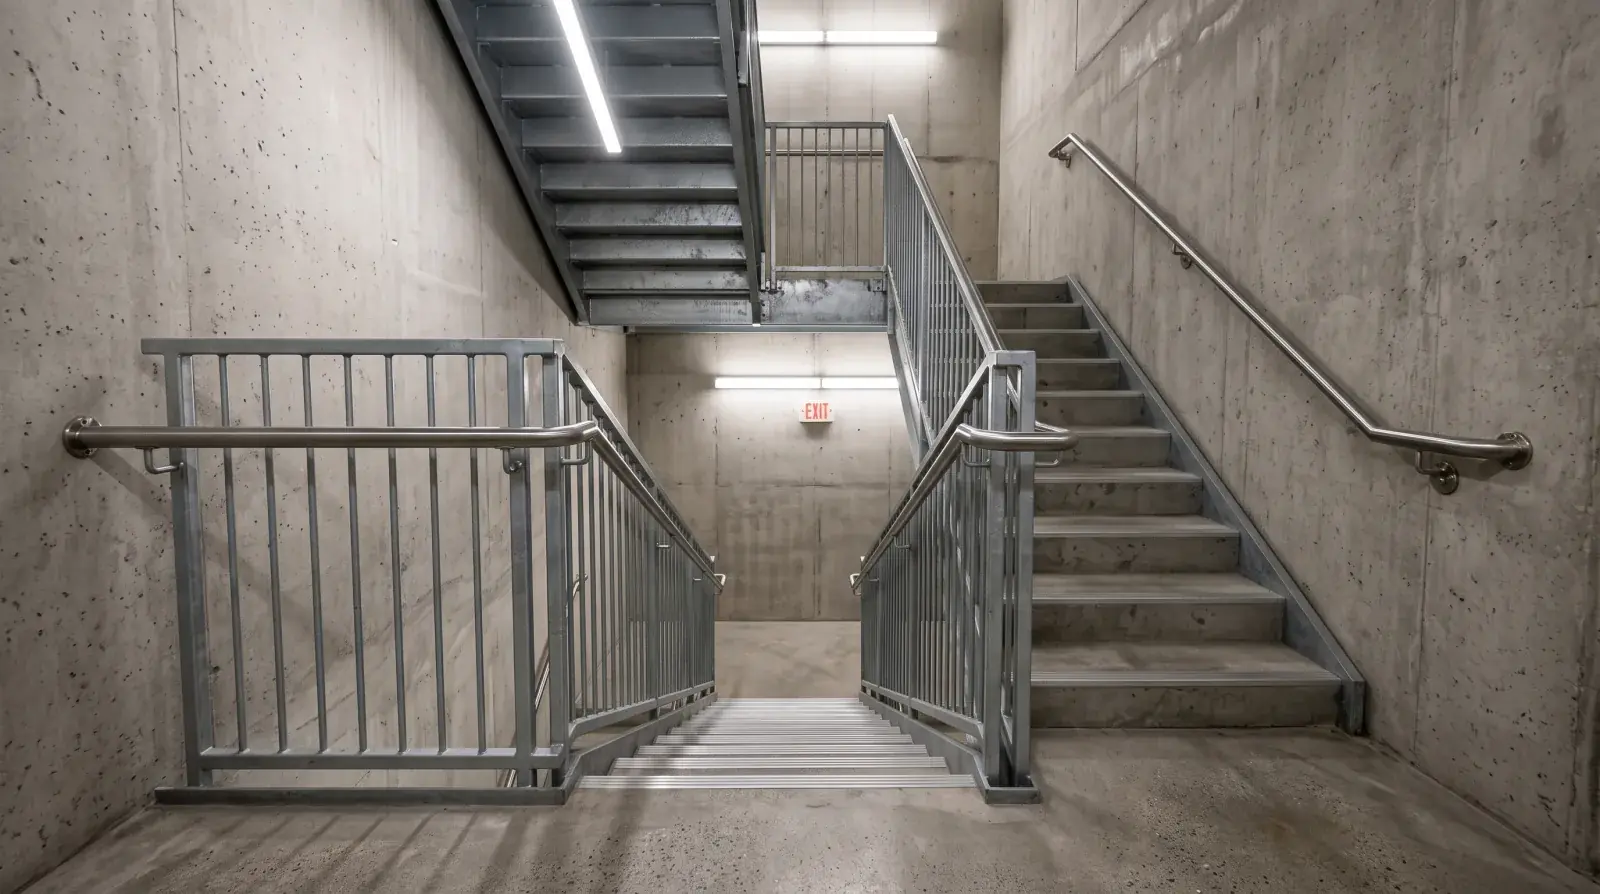
Extensions are the other piece many people miss. A handrail extension continues the rail horizontally past the last step at both the top and the bottom of a flight. The reason is simple. When you reach the last step, you still want your hand on the rail as you step off onto the level floor, not letting go one stair early. For anyone less steady on their feet, that extra length is the difference between a safe step off and a stumble.
Extensions are a code requirement on commercial egress stairs, and we build them into every handrail we fabricate. They have to return safely so they do not catch a sleeve or a bag, and we detail them to do that. Small parts, but they are exactly the kind of detail an inspector checks and exactly the kind that helps a real person on a real bad day.
Guard height and loading
A guard is the barrier that stops a person from falling off the open side of the stair or the landing. On a commercial stair, the guard has to do two things: be tall enough, and be strong enough.
Height first. Guard height on a commercial stair is set by the BC Building Code and depends on the building type and the drop below. It is often taller than a guard you would see in a home. We confirm the required height for your specific project against the code before we fabricate, so the guard passes inspection the first time rather than needing rework.
Strength second, and this is where commercial guards differ most from residential ones. A commercial guard has to resist specified loads. That includes people leaning and pushing against it, and in some occupancies, a crowd pressing on it all at once. These loads are higher than for a home guard. We size the posts, the top frame, and the anchoring to meet the code loads, not just to look solid. Our shop welds to CSA W59 for welded steel construction and is CWB certified to CSA W47.1, so the guard holds under real crowd use, not only on paper.
The infill has to be safe too. Guards must be built so a 100mm sphere cannot pass through the bars or pickets. That limit stops a small child from slipping through or getting a head stuck. We space the infill on our commercial stairs to meet that requirement as part of the design, on the same guards that carry the crowd loads.
Fire-rated stairs and passing inspection
Many commercial egress stairs sit inside a fire-rated enclosure. A fire-rated stair is walled off so it stays usable while people leave the building during a fire. The enclosure and the rating change how the stair and its rails get detailed, protected, and coordinated with the rest of the build.
This is not something to figure out on site. The steel fabrication, the enclosure, and the fire protection have to be planned together, and the shop drawings need to show how the stair fits the rated assembly. Our post on steel fire-rated commercial stairs in Vancouver explains how we handle that coordination so nothing falls through the cracks between trades.
Whether or not a stair is fire-rated, the path to passing inspection is the same. We confirm the code requirements for graspability, both-side handrails, extensions, guard height, and guard loading before we cut any steel. Then we fabricate to those numbers and weld to the required standard. Because our shop is CWB certified, the welds meet the structural code, which is one of the things an inspector will want to see documented. This is how we help Vancouver and Burnaby commercial projects pass their stair inspection without a second visit.
Material, finish, and where egress rails live
The material and finish of an egress handrail and guard depend on where the stair sits in the building. Not every commercial stair lives in the same conditions, and the steel has to suit its home.
An interior egress stair inside a dry, finished building envelope usually gets steel with a powder coat finish, chosen for durability and for a graspable feel that is comfortable in the hand. These rails see constant use, so the finish has to handle hands, bags, and cleaning without wearing through quickly.
Many egress stairs, though, live in harder spots. A stair in an unheated stairwell, an exterior fire escape, or a parking structure sees moisture, and in Vancouver’s climate that means rust is a real risk. For those stairs we hot-dip galvanize the steel, which follows ASTM A123, so the rails resist corrosion for the long haul. A galvanized rail in a Burnaby parking structure holds up far better than a painted one, which is why we match the protection to the exposure rather than using one finish everywhere.
The grip surface matters too. A handrail that people rely on during an evacuation should feel secure in the hand, not slick. We finish graspable rails so they give a sure grip, because a rail that a hand can slide off is not doing its job when someone needs it most. On every Vancouver and Burnaby egress stair, we pick the material and finish for the real conditions that stair will face over its life.
We fabricate new stairs and we also add code-compliant handrails and guards to existing commercial stairs, which is common when an older Burnaby building is renovated or brought up to current code. Either way, send us the architect and engineer drawings, or the existing stair details, and we will produce shop drawings and deliver handrails and guards that meet the BC Building Code across Vancouver and the rest of Metro Vancouver.
See our commercial and industrial metalwork, then request a quote and we will scope the fabrication and install for your Metro Vancouver project.