Multi-family and mid-rise buildings ask a lot of their structure. Open ground floors for retail or parking, stacked units above, long spans, and heavy loads that wood alone cannot carry. That is where structural steel comes in. On most Metro Vancouver mid-rise projects, steel is not the whole building. It is the part that carries the loads the other materials cannot, working alongside concrete and wood in a hybrid frame.
At our Burnaby shop we fabricate the beams, columns, and transfer steel for these projects, working from the structural engineer’s drawings. Below we walk through how the pieces come together: what steel does best, transfer beams, hybrid framing, shop drawings, and the crane-set install. If you want a broader primer on the material first, our guide to structural steel in BC is a good starting point.
What structural steel does best on a mid-rise
Steel carries big loads over long distances in a smaller size than wood or concrete. That single property drives most of why it shows up on multi-family buildings.
Think about the ground floor of a mid-rise. Owners usually want it open: retail, a lobby, or parking, without a forest of columns breaking up the space. Steel beams span those long distances and hold up everything above, so you get the open floor without giving up strength. Higher up, steel handles the spots where the wood framing cannot reach across a room or carry a concentrated load.
Columns are the other place steel shines. For the same load, a steel column is usually slimmer than a concrete one. In a dense Vancouver building, that slimness is not just tidy, it is money. A thinner column frees up floor space and, in the parking levels, keeps the stalls usable. Every stall and every square foot of a unit counts in Metro Vancouver, so a compact structure has real value. Our post on residential structural steel beams and columns in Vancouver covers how these same ideas scale down to smaller homes.
Transfer beams and heavy loads
The transfer beam is the piece that makes an open-below, stacked-above building possible, and it is often the most important steel in the whole project.
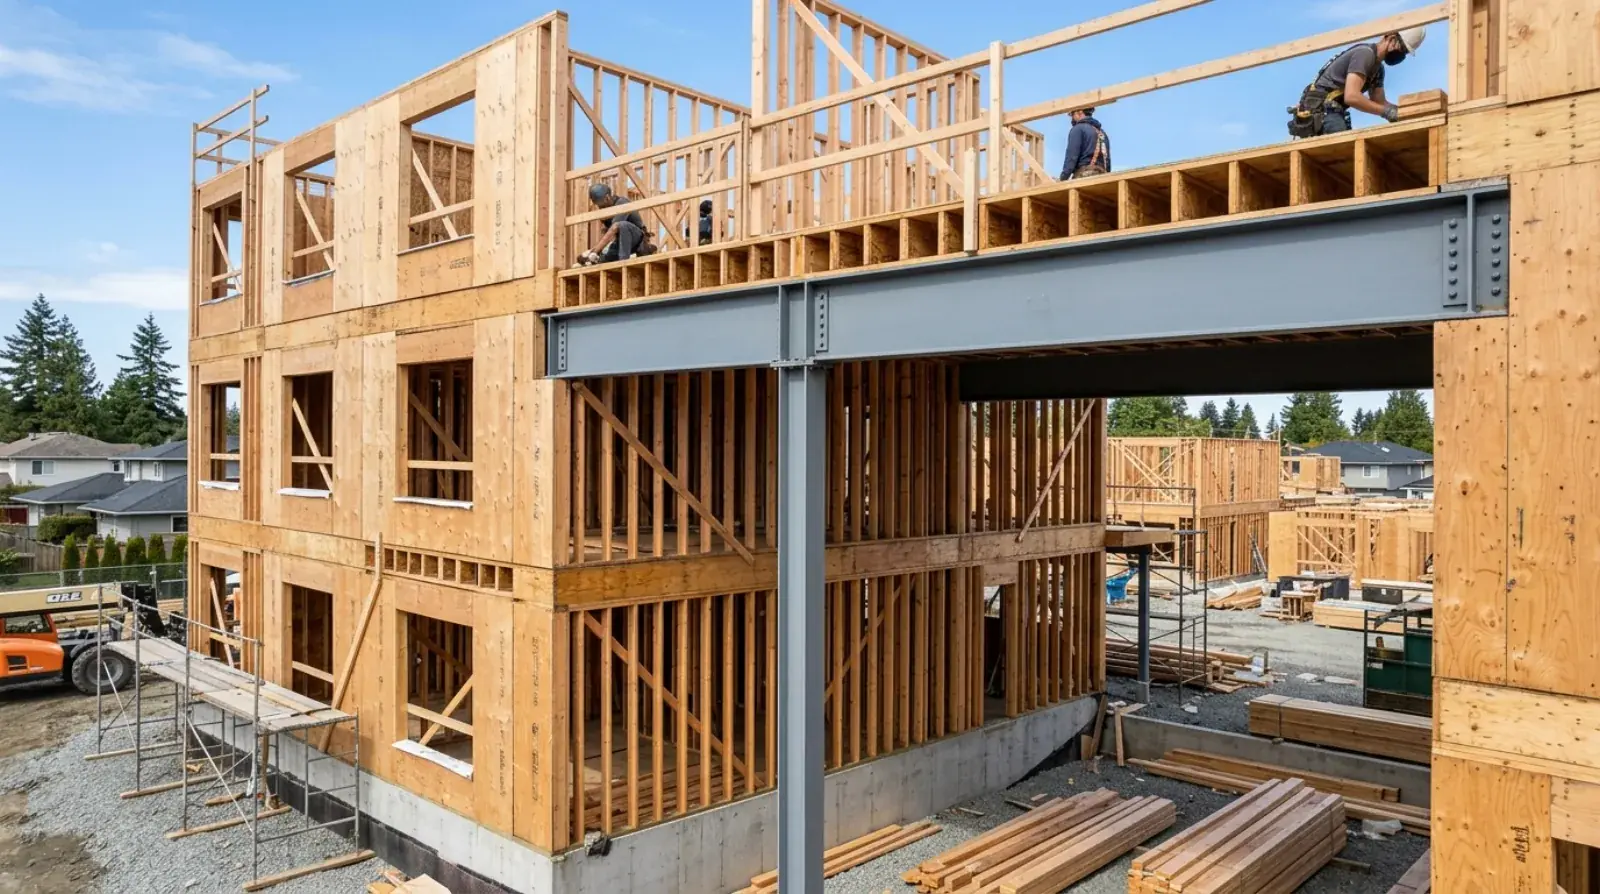
Here is the problem it solves. The columns and walls of the upper residential floors sit where the layout of the units wants them. But down below, on the open retail or parking level, you cannot put supports in all those same spots. So the load from above has to move sideways to reach the supports that do exist. A transfer beam is the large beam that catches the load from the columns above and carries it across to different supports below.
Because it collects and moves so much load, a transfer beam works very hard. It is heavy, deep, and designed by the structural engineer for that exact condition. We fabricate transfer beams for Vancouver and Burnaby mid-rise projects to the engineer’s precise design, because there is no room for approximation on a piece that carries a whole stack of units. The connections at each end, where the beam hands its load to the supports, get the same careful attention as the beam itself.
Hybrid framing with wood and concrete
Most Metro Vancouver mid-rise buildings are not all steel, all wood, or all concrete. They are a hybrid, and steel is one member of a team.
A common mix looks like this. Concrete forms the base and the parking levels, where its mass and fire resistance suit the below-grade and ground conditions. Steel takes the transfer beams and the long spans, where its strength-for-size wins. Wood frames the upper residential floors, where it is efficient and cost-effective for repeated unit layouts. Each material does the job it is best at, and the building costs less and performs better than it would in any single material alone.
The trick with hybrid framing is the connections between materials. Steel has to tie cleanly into concrete at the base and support the wood framing above without awkward transitions. We detail those connections so the trades fit together on site. When the steel arrives in Coquitlam or Vancouver with the right plates, holes, and bearing details, the concrete crew and the framers can carry on without waiting for fixes. That coordination is designed in the shop long before anything reaches the site.
Shop drawings and the crane-set install
Two things decide whether a structural steel package goes in smoothly: the shop drawings and the erection plan.
Shop drawings are the detailed fabrication drawings that show every beam, every column, every connection, and every bolt before we cut a single piece of steel. We produce them from the engineer’s structural design, then they get checked against that design and coordinated with the other trades. This is where problems get caught on paper instead of on the crane. Good shop drawings are the quiet reason a steel package installs without drama, so we put real care into them on every project.
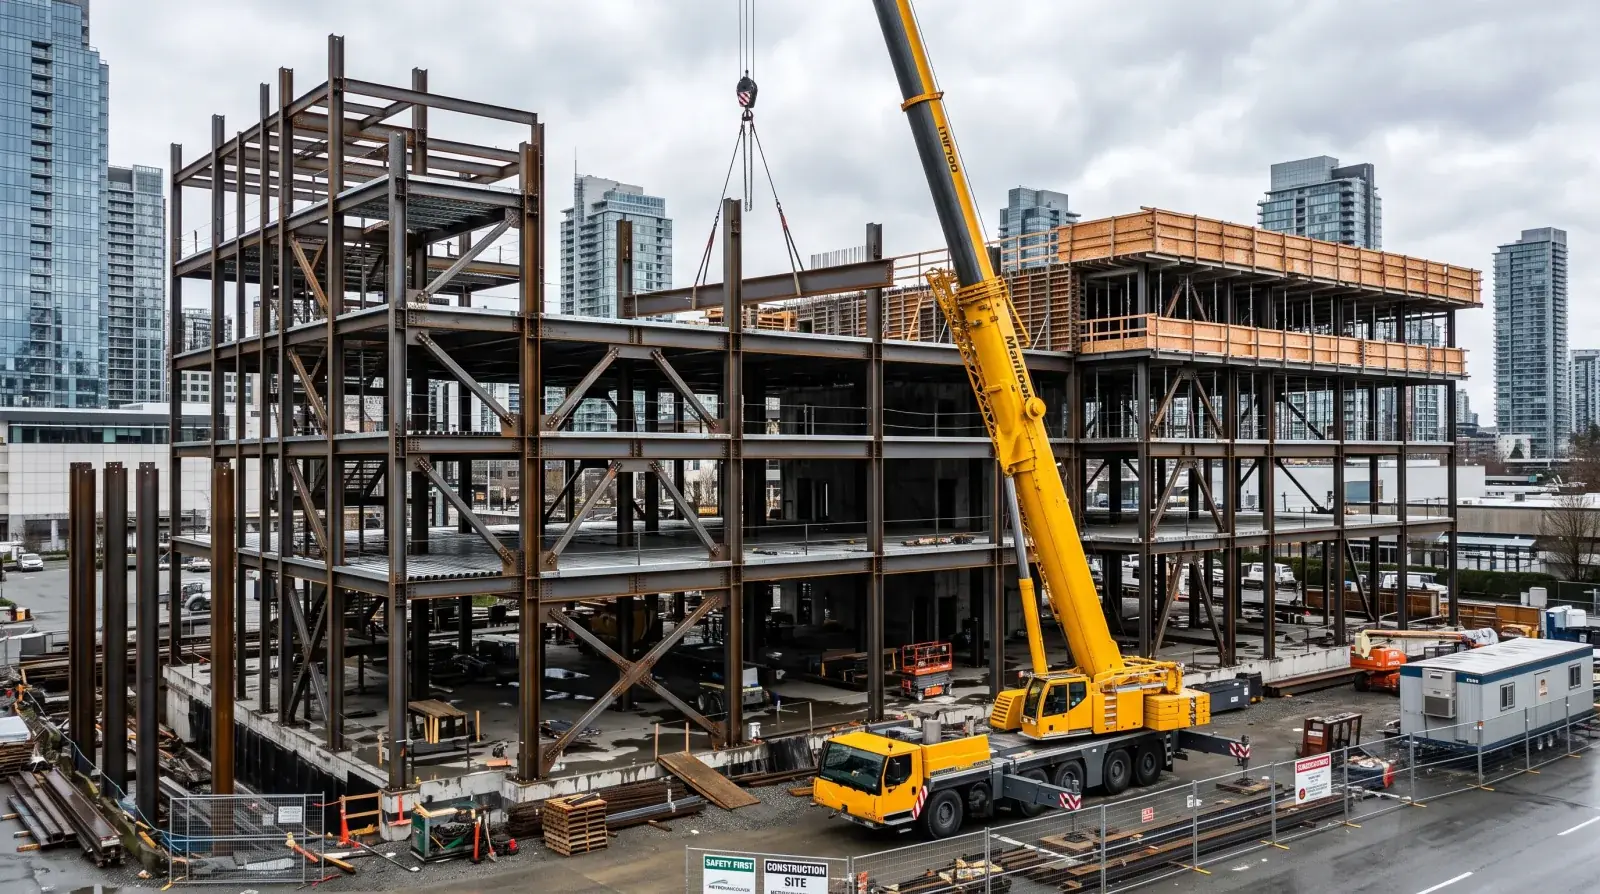
The install itself happens with a crane. The steel is fabricated in the shop, delivered to site, lifted into place, and then bolted or welded at the connections. Crane-set days need careful planning, because a mid-rise site in Vancouver or Burnaby is tight and the pieces have to go up in the right order. We coordinate the lift sequence with your crane operator and your other trades so the erection is safe and stays on schedule. Because the steel is fabricated in the shop while other site work continues, and then erected quickly once it arrives, using steel can also shorten the framing schedule, which matters when time on a tight site is costly.
Through all of this, the welding standard is not optional. Our shop is CWB certified to CSA W47.1 for structural welding, and we build welded steel construction to CSA W59. On a multi-family or mid-rise building, the structure carries every unit and every person inside, so that certification is one of the first things engineers and inspectors check.
Connections, coatings, and fire protection
The steel members get most of the attention, but on a mid-rise the connections are where the work is won or lost. A beam is only as good as how it hands its load to the next piece. Bolted and welded connections have to match the engineer’s design exactly, because a connection that is under-built becomes the weak link in the whole frame. We detail every connection in the shop drawings, then fabricate the plates, angles, and bolt holes so the pieces fit together on the crane without field adjustment. On a tight Vancouver or Coquitlam site, steel that arrives ready to bolt up saves hours of expensive crane time.
Coatings are the next planning item, and they depend on where each piece lives. Steel inside a finished, dry, heated part of the building may need only a shop primer, since it is protected from weather. Steel that sits in a parking level, near the ground, or exposed to the outside is at risk of rust in our wet climate, so we hot-dip galvanize it following ASTM A123. On a Burnaby mid-rise with parking below and residential above, we map the wet spots and the dry spots and coat each piece for its own location, rather than treating the whole package the same.
Fire protection is the last piece and it is not optional on a multi-family building. Structural steel has to keep its strength for a required time during a fire so people can get out and the building stays standing. That protection, whether it is a sprayed coating, a board enclosure, or another method, is specified by the design team, and we coordinate our steel with it so the protection can be applied cleanly. Planning the fire protection alongside the steel avoids awkward conflicts later, which is the kind of coordination that keeps a Vancouver project moving.
When you are ready, send us the structural drawings from your engineer and tell us your schedule. We will produce the shop drawings, fabricate the beams, columns, and transfer steel, and coordinate the crane-set install. You can see the range of our work on our steel structure projects page. We serve Vancouver, Burnaby, Coquitlam, and the rest of Metro Vancouver from our Burnaby shop.
Explore our steel structure projects, then request a quote and we will scope the beams, columns, and connections for your Metro Vancouver build.