
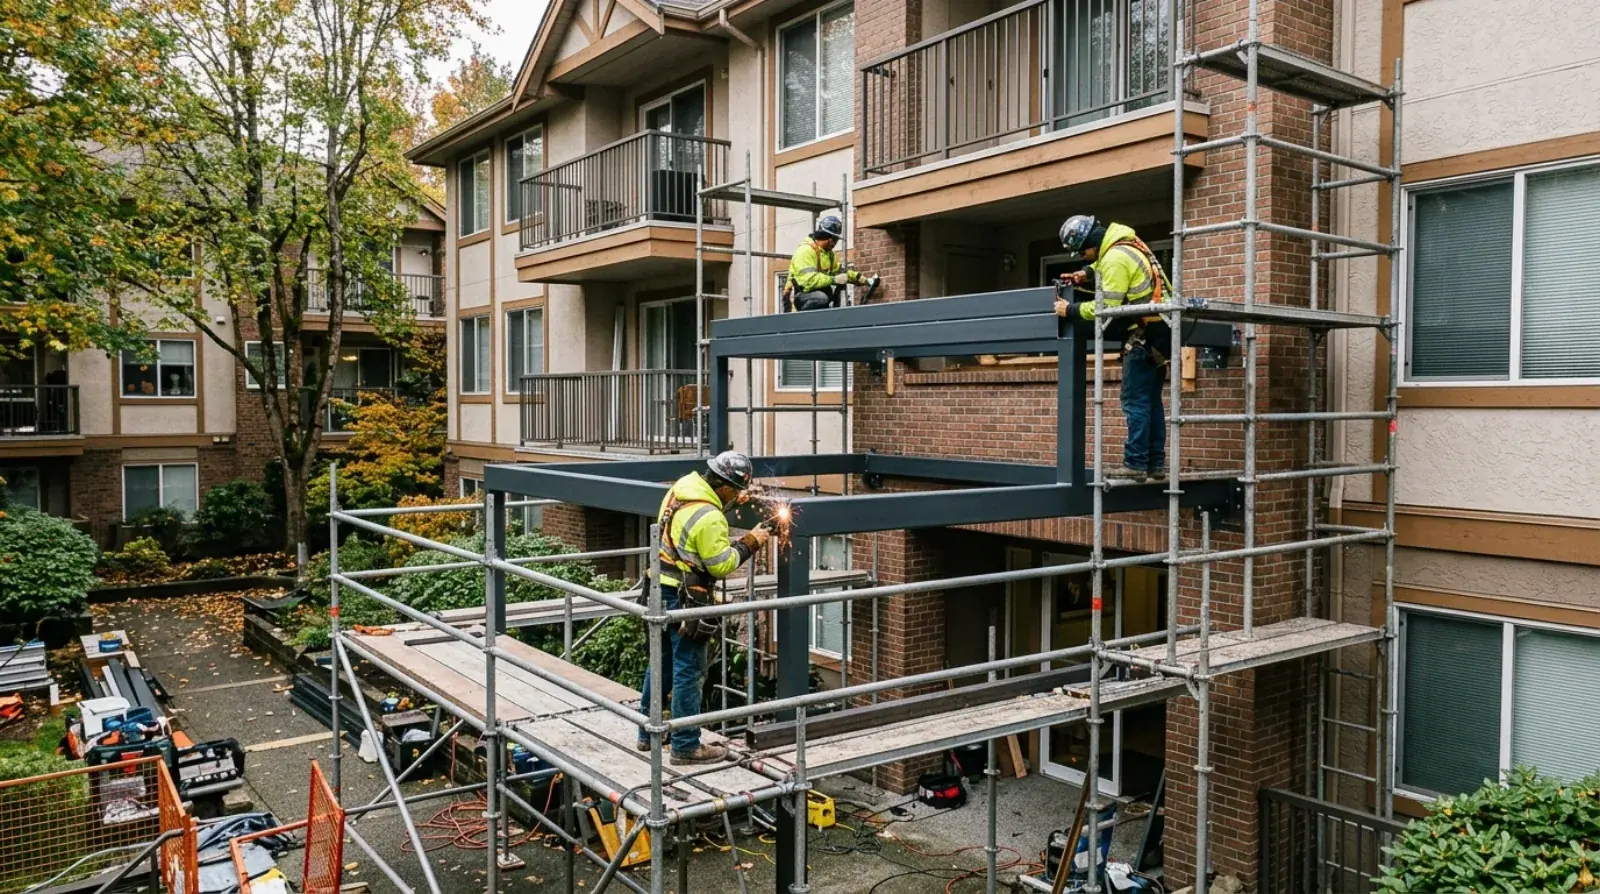
Walk the entrances of strata buildings put up across Metro Vancouver in the 1980s and 90s, in Burnaby’s tower neighbourhoods, along New Westminster’s slopes, through North Vancouver’s condo corridors, and a pattern repeats. The original steel canopy is still up there. The paint is chalked and blistered, rust is blooming at the welds, and somewhere behind the fascia, where nobody has looked since the building was new, the connections into the wall are quietly getting thinner.
We fabricate replacement steel canopy structures for exactly these buildings, working with property managers, strata councils, and their engineering consultants. This post covers how these projects actually unfold: why this generation of canopies is failing on schedule, where the damage hides, how scope gets defined, and how the work gets built over an entrance that two hundred people use every day.
Why the 80s and 90s canopies are failing together
The buildings of that era were mostly finished with paint-only coating systems on their exterior steel. In Vancouver’s wet climate, a paint system needs recoating every 8 to 15 years to keep doing its job. Some stratas kept that cycle. Many did not, because a canopy that still looks acceptable from the lobby door is easy to defer in a budget meeting.
Thirty to forty years later, the deferrals have compounded. Once coastal moisture reaches bare steel through a coating defect, rust forms and creeps sideways under the surrounding paint, lifting it from below, which is why a failed canopy shows rust bloom spreading from every weld, edge, and fastener rather than fading evenly. By the time the corrosion is obvious from the sidewalk, it has usually been working on the structure for years.
There is also a design-era factor. These canopies were engineered to the code of their day. A replacement will be designed to the current BC Building Code loads for the site, including the drift and uplift cases that govern canopies below taller walls. The new structure is not a copy of the old one, and should not be.
The damage hides at the connections
The visible rust on the members is rarely the real problem. The real problem is at the interface between the canopy and the building, and it is concealed by design: behind cladding, above soffits, inside the wall assembly where the original anchors or brackets live.
Water finds that interface from two directions. Rain tracks along the canopy steel to the wall, and failures in the sealant joint at the host connection let it into the assembly itself. Steel that stays wet in a hidden cavity corrodes faster than anything out in the open air, because it never dries. We have opened up canopy connections where the exposed frame looked tired but serviceable and the concealed anchorage had lost a frightening amount of section.
This is why a sidewalk assessment means very little, and why the connection zone is the first thing an engineering consultant will want opened up. The full anatomy of these interfaces, embed plates, post-installed anchors, through-bolts, is covered in our post on canopy connection detailing. For a strata, the summary is short: the part of the canopy you cannot see is the part that decides whether it is safe.
Defining the scope with council and consultant
A canopy replacement has three parties, and the project goes best when each stays in its lane. The strata council owns the decision and the money. The engineering consultant owns the technical scope: assessing the existing structure, deciding repair versus replacement, and producing sealed drawings for whatever comes next. The fabricator, which is where we come in, prices and builds to those drawings.
The sequence matters. An assessment comes first, usually with selective openings at the connections, so the decision is based on the actual condition of the steel rather than its appearance. If replacement is the answer, the engineer designs the new canopy to current code, resolves how it will attach to a wall that is now forty years old, and the drawings go through the municipal building permit process like any new structure.
Councils sometimes ask why they cannot simply hire a contractor to put up a new canopy. They can, but without an engineer in the loop there is no defined scope, no sealed design, no permit path, and no one accountable for the connection into the aging building, which is precisely the part that failed last time. The consultant’s fee is the cheapest insurance on the project.
When the new canopy is specified, the finish system deserves more attention than the original got. Hot-dip galvanizing with a powder coat over it, the duplex system described in our post on canopy finishes for coastal BC, removes the recoat-cycle dependency that killed the first canopy. A strata that buys a duplex-finished replacement is buying out of the maintenance pattern that created the project.
Building it around the residents
A strata canopy replacement happens over the front door of an occupied building, which shapes the construction plan as much as the engineering does.
The demolition and erection get staged so the entrance is closed for the shortest window possible, with temporary weather protection and a hoarded, covered walkway keeping the door usable for the rest of the schedule. Crane picks are scheduled for specific days with notice to residents, because a mobile crane in the porte-cochere lane is not something anyone should discover on their way to work. Deliveries, welding windows, and noisy work get coordinated with the property manager around the building’s quiet hours.
Shop fabrication is what makes this tolerable. The new canopy is fully fabricated, welded under our CWB certification to CSA W47.1 per the CWB Group, finished, and trial-fitted before anything arrives on site, so the site work is measured in days rather than weeks. The building’s disruption budget is spent on erection, not on fabrication happening in the parking lot.
The depreciation report is where this should have started
BC strata corporations prepare depreciation reports that project the renewal of major building components over the long term, and canopies belong on that list the same way roofs, membranes, and guardrails do. Where a canopy appears in the report with a realistic service horizon, the replacement gets funded through planned contingency reserve contributions and arrives as a scheduled project. Where it never appears, it arrives instead as an engineering letter, an emergency agenda item, and a special levy, which is the most expensive and least popular way to buy the same canopy.
For councils and property managers reading this before the rust forces the issue: get the canopy assessed, get it into the report, and give the replacement a planned year. The projects that go smoothly are the ones that were visible on paper five years before the crane showed up. Our full range of engineered steel work for strata and commercial buildings is on the steel structure projects page. If your building’s canopy is showing its age anywhere in Metro Vancouver, send us photos and your consultant’s contact and we will help scope what comes next.

