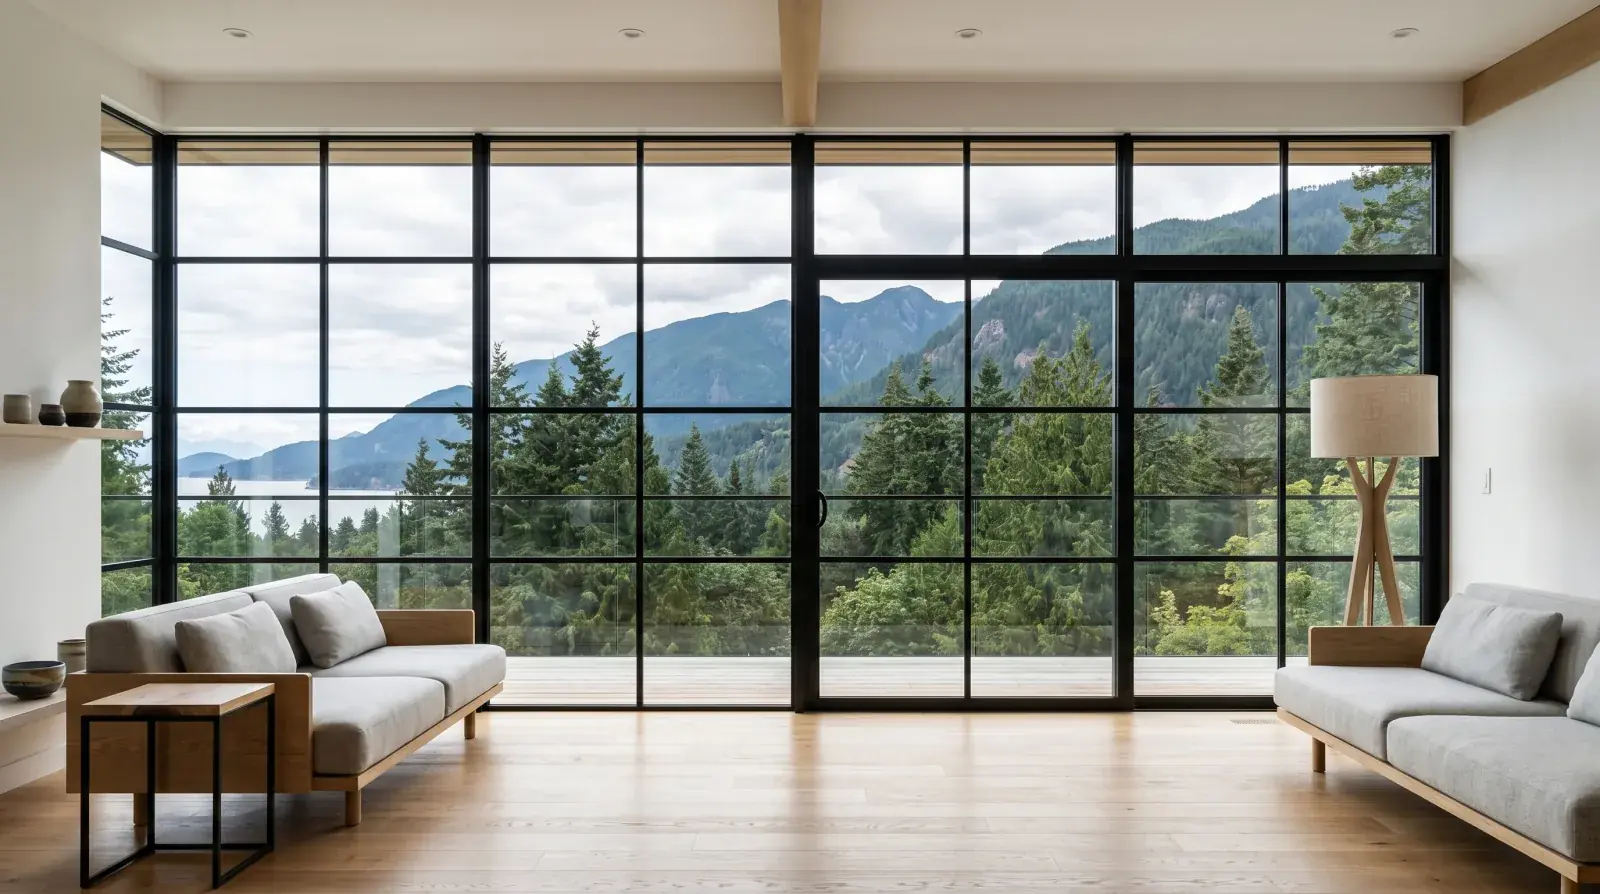
Steel windows have taken over high-end Vancouver residential. Walk through any architect-led custom home project on the North Shore, the West Side, or a downtown townhouse and the elevation drawing has thin black steel frames carrying massive glass. The look is unmistakable, the frame disappears, the glass dominates, the wall reads as a single uninterrupted plane.
The reason the look is hard to match in aluminum is structural. The reason it costs what it costs is the same. And the reason projects get burned on the schedule is that nobody treats the windows like the long-lead item they are.
What steel actually buys you
Steel has a strength-to-section ratio that aluminum can’t match. For the same span, a steel mullion or frame is visibly thinner. On a 3-metre tall fixed window with a single horizontal mullion, the difference between a steel frame and a high-end aluminum system can be the difference between a 25-millimetre visible profile and a 70-millimetre one. To the eye, that’s the difference between glass with a thin black line and a window with a fat frame around it.
That’s the whole purchase. Everything else, the cost, the lead time, the weight, flows from accepting that trade.
Thermal performance is the part that catches people
Steel conducts heat far better than aluminum, and aluminum already conducts heat well enough that the industry developed thermal breaks decades ago. A solid, non-thermally-broken steel window in Vancouver’s climate is a condensation problem waiting to happen. You’ll see water on the frames every cool morning, and over years that water stains the wall below and feeds mould.
Modern steel window systems solve this with thermal breaks, an insulating membrane built into the frame that interrupts the conduction path. A thermally broken steel system can hit comparable U-values to a thermally broken aluminum system, and that’s what passes the energy code on a new Vancouver home.
But not every steel window product sold as “modern steel windows” is thermally broken. Cheaper imports often aren’t. If the spec is silent on the thermal break, ask. On a project that has to meet BC’s Energy Step Code, the answer matters.
Lead time is the real schedule risk
Steel windows are almost always a custom-fabricated, custom-finished, custom-glazed assembly. On any meaningful Vancouver custom home, that means several months from order to delivery. The shop drawings alone can take weeks; the steel fabrication is weeks more; the glass is sourced separately and has its own production window; the finish, usually a high-grade exterior coating, adds time again.
If the window package isn’t locked during design development, the project will sit waiting for windows during what should be the closing-in phase. We’ve watched West Vancouver builds stall for two months because the owner changed a window size after the order had gone in, and the change reset the production clock.
The discipline is the same as for structural steel: lock the package early, treat changes as expensive, and have the supply chain conversation before the site needs the parts.
The coastal coating question
Exterior steel in Vancouver’s wet climate needs more than a coat of paint. We specify finishes rated for exterior coastal exposure, typically a high-end coating system with proven track record on marine and coastal architecture. The frame is degreased, primed, and topcoated to a controlled film thickness, and the system carries a meaningful warranty.
The detailing matters as much as the coating. Water can’t be allowed to sit against the bottom of a steel frame. We detail the sill so it drains, the head so it sheds, and any operable hardware so water doesn’t track into the frame interior. A perfectly coated frame that sits in a puddle for years will eventually fail at the puddle. A properly detailed frame stays dry and the coating stays sound for decades.
This is the same finishing logic we apply to other coastal metalwork on the North Shore, the environment dictates the finish, and the detailing dictates whether the finish survives.
Where steel windows fit best, and where they don’t
For a custom modern home where the architect has designed the elevation around the view and the budget supports the lead time, steel windows are often the right call. They deliver a look that nothing else does, and on a well-detailed envelope they perform.
For a renovation on a tighter budget, or a project that needs windows on a normal residential schedule, modern high-end aluminum is usually a better tool. The sightlines aren’t as thin, but the cost is more predictable and the supply chain is faster. We’ve watched owners try to spec steel windows on a renovation where the schedule didn’t allow it, and the project sat for months waiting.
For a heritage restoration in downtown Vancouver or a character building in Mount Pleasant where the original windows were steel, replicating the original profiles in a modern thermally broken steel system is often the only way to keep the character of the building while meeting current code. That’s a specific use case where steel windows make sense regardless of trend.
How we work with the rest of the project team
Steel windows touch four trades: the steel fabricator, the glazier, the framer setting the rough openings, and the cladding installer flashing the perimeter. If any of those don’t coordinate, the install fails, water gets behind a flashing, an opening is undersized, the glass shows up before the frames are ready.
On a typical Vancouver custom home, we participate in the window coordination meetings as the steel fabricator and we work with the architect’s window schedule, the energy report, and the rough-opening detail set. The shop drawings we produce show the framer exactly what opening to leave and the cladding installer exactly how the steel terminates so the flashing can lap correctly. The result is a window install that goes in like a piece of structural steel, to the millimetre, with no surprises.
Coordinating with the rest of the steel scope
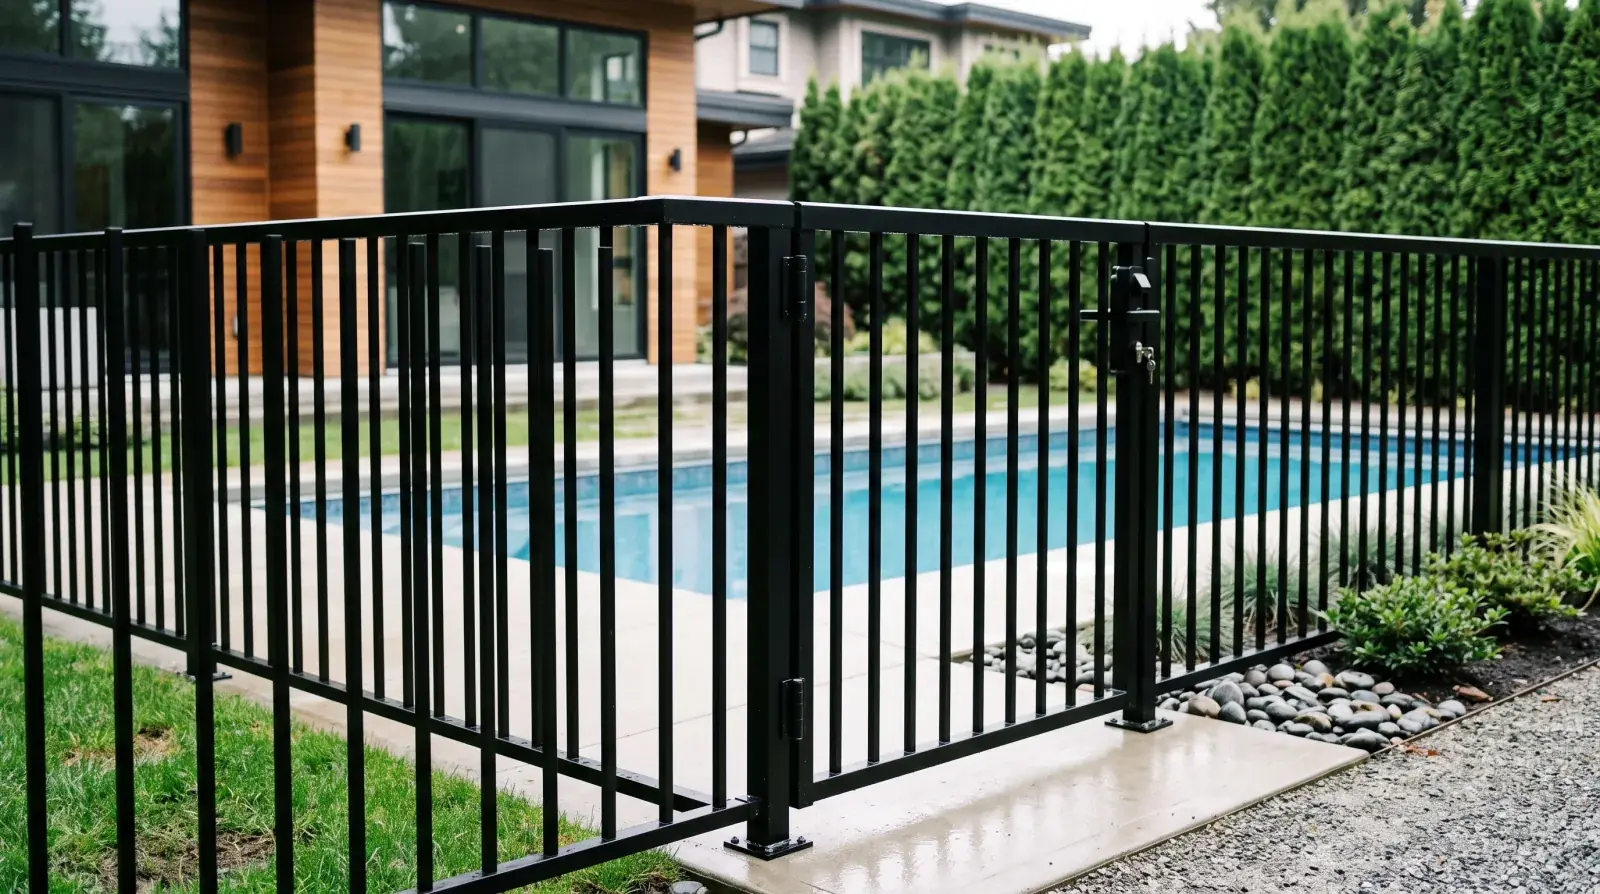
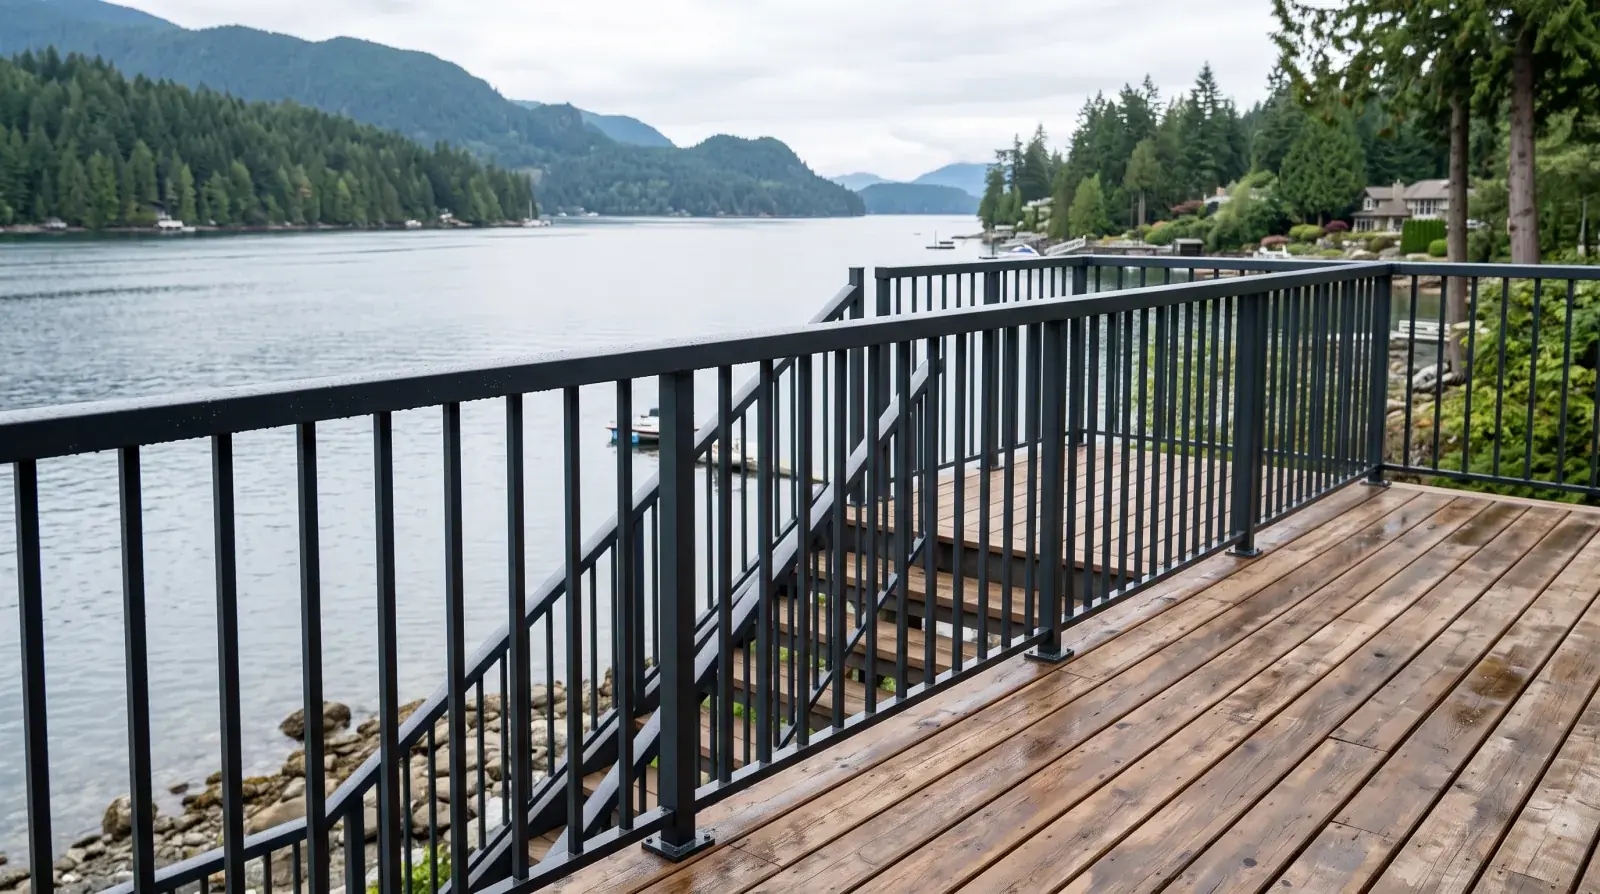
A house spec’ing steel windows is usually also spec’ing a steel staircase, steel railings, steel exterior features, and sometimes structural steel in the frame. Coordinating those packages across one fabricator pays off in three ways: the finishes match exactly, the detailing language is consistent across the home, and the schedule conversations don’t get fragmented across multiple shops with different lead times.
That’s the most common reason architects bring the full steel scope to us at the design stage. The window package doesn’t read as a separate product; it reads as part of the same steel design as the stair and the rails. The home gets a single coherent language of metal instead of three different ones.
If you’re early in design on a Vancouver custom home and steel windows are on the elevation, bring us the drawings and let’s have the schedule conversation before the rest of the project depends on it.