
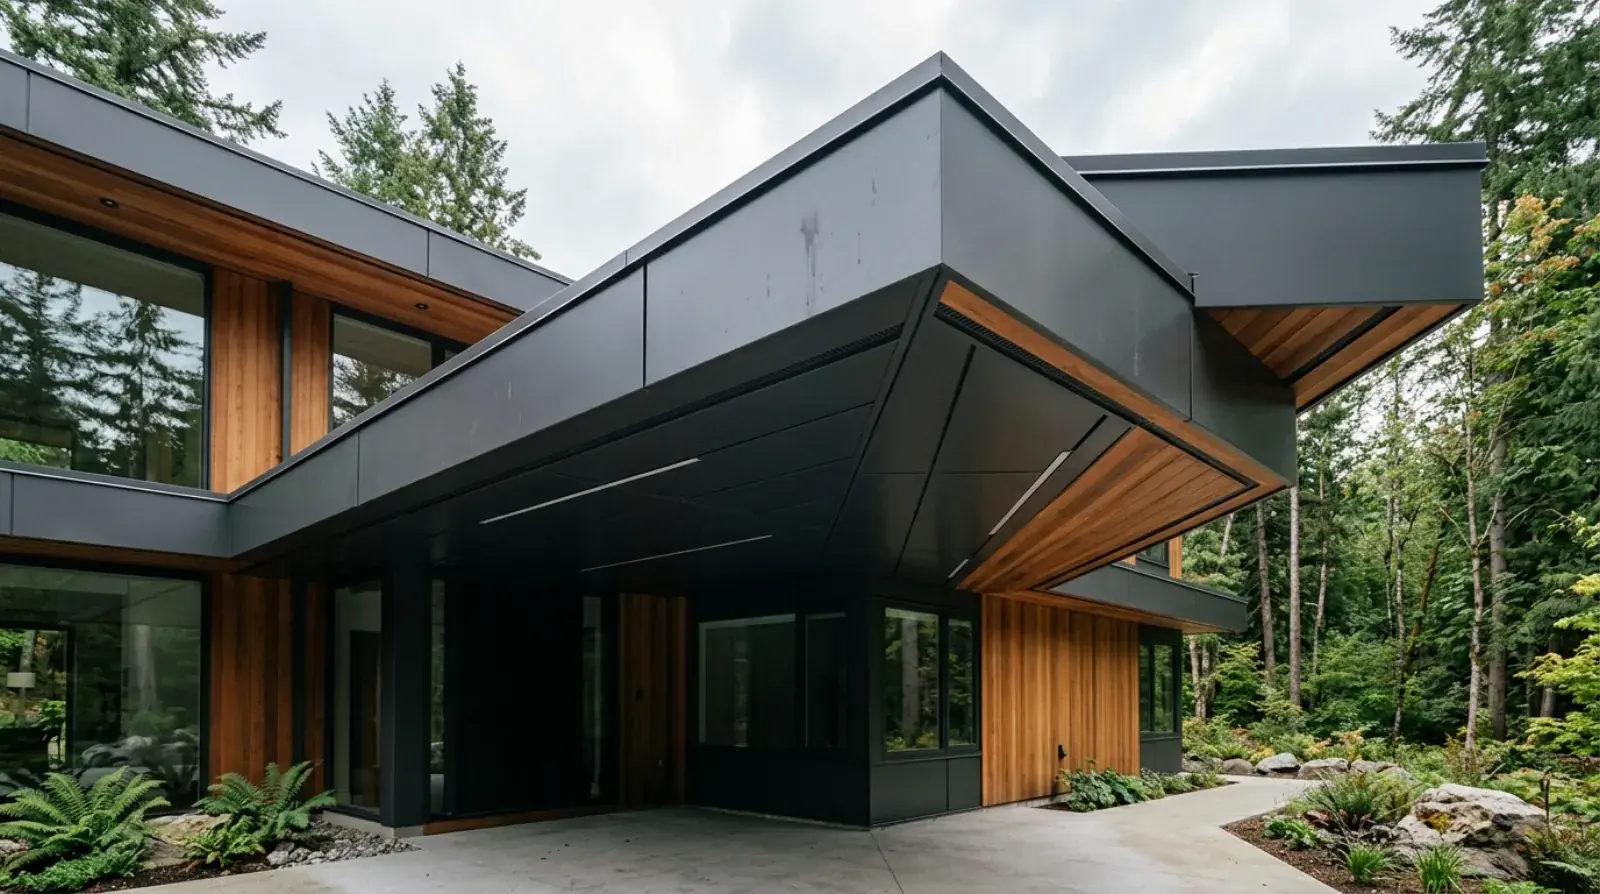
Stand across the street from a well-built modern home in Vancouver and look up at the roofline. The thing that makes it read clean, the reason the whole house looks intentional instead of busy, is usually the eave. A tight, straight, shadow-line edge where the roof meets the air. That edge is the fascia and the soffit, and on a west coast contemporary home it’s almost always metal, because metal is the only material that holds that line through a few winters of rain.
Soffit and fascia get talked about as trim. They’re not. On a flat-roof or low-slope house they’re part of the building envelope, part of the roof ventilation system, and the single most visible piece of metalwork on the exterior. Get them wrong and you have water tracking back behind the overhang, a sagging vinyl underside, and a roofline that reads cheap from the curb. We fabricate them as a coordinated system for that reason.
What soffit and fascia actually do
The fascia is the vertical face that runs along the edge of the roof. It caps the ends of the rafters or trusses, gives the roof a finished edge, and on most homes it’s what the gutter hangs off. The soffit is the horizontal underside of the overhang, the panel you see when you stand under the eave and look up. It closes off the gap between the fascia and the exterior wall.
Three jobs, and they overlap. The fascia gives the roof a clean finished edge and carries the gutter. The soffit closes the assembly and, this is the part people miss, it ventilates the roof. Air comes in at the soffit, moves up through the roof or attic space, and exhausts near the ridge. Cut off that intake with a solid panel and you trap moisture in the assembly. In Vancouver’s climate that’s how you get condensation, mould, and rot in a roof that looks fine from outside.
Why west coast contemporary homes choose metal
Wood fascia is traditional and it still has a place on heritage and craftsman homes. But it rots at the cut ends, it needs repainting on a cycle, and the joints open up as it moves with the seasons. In a city that gets the rain Vancouver gets, exterior wood is a maintenance commitment most people underestimate.
Vinyl is the budget alternative, and it shows. It sags between fasteners, it warps in summer heat, the colour chalks under UV, and it has a plastic sheen that fights everything a contemporary facade is trying to do. On a modern home with deep overhangs and clean lines, vinyl is the detail that gives the project away.
Metal does what neither of those can. Brake-formed aluminum or painted steel holds a dead-straight line over a long run. It doesn’t rot, it doesn’t warp, and it takes a durable finish in any colour. Most of all, it lets us fabricate the exact panel width, reveal, and corner the architect drew. That’s why nearly every custom home we work on across Vancouver, Burnaby, and the North Shore specifies metal at the eave.
Aluminum or steel
This is the first real decision, and it usually comes down to what the eave is doing.
Aluminum is the default for soffit and most fascia. It won’t rust, it’s light enough to span a deep overhang without a heavy substructure, and it takes a quality finish. For the underside of an overhang exposed to salt air on the North Shore, aluminum removes the corrosion question entirely.
Steel comes in when the fascia is working harder. If the fascia edge is carrying a real gutter load, tying into the roof structure, or sitting somewhere it’ll take impact, a low overhang over a driveway or a tight laneway-house eave, a steel section in the right gauge is the stronger answer. We often combine the two: an aluminum soffit running under a steel fascia that does the structural and load work. If you want the longer version of how we pick metals for exterior work, our guide to architectural metalwork in Vancouver walks through it.
Finish durability in Vancouver rain
Aluminum doesn’t rust, but the finish still has to survive UV and constant wetting. We specify a quality powder coat or a pre-finished architectural panel stock, and we confirm the colour and sheen on a sample before any full run gets cut. Black, bronze, and warm greys are the common contemporary choices, and they hold up well when the coating is right.
Steel is the one to watch on an exterior eave. Bare steel will rust, and the eave is wet for a good part of the Vancouver year. We protect it with hot-dip galvanizing, a powder coat, or both as a duplex system where the exposure is severe. Within sight of the water in West Vancouver or along the North Shore, the salt air pushes us toward the duplex approach. The full reasoning on which finish lasts on the coast is in our breakdown of galvanizing versus powder coating for coastal Vancouver. The short version: this close to salt air, the finish decision matters more than the metal decision.
Ventilation is not optional
The soffit is half of the roof ventilation system, and the BC Building Code requires roof and attic spaces to be ventilated. When we fabricate metal soffit, we build in the intake, either perforated panels or a continuous vent slot, and we size the open area to the ventilation requirement on the project drawings. We don’t guess at it.
This is where a lot of stock-panel installs go sideways. Someone picks a solid soffit panel because it looks cleaner, or runs a vented panel but blocks the airflow with insulation jammed into the eave. The result is trapped moisture in a climate that has plenty of it. A fabricated soffit lets us put the vent exactly where it works and detail it so it disappears visually while still moving air.
Integrating with the roof and gutter
The eave is where three trades meet, the roofer, the gutter installer, and us, and the failures almost always happen at the seams between them. The fascia is what the gutter hangs off, so the fascia depth, the drip edge, and the gutter bracket spacing all have to be coordinated as one detail. Water has to come off the roof membrane, over the drip edge, into the gutter, and away, not back behind the fascia or up under the soffit.
We detail the flashing laps so the roof sheds onto the metal, never behind it. On a flat-roof house that’s especially fussy, because there’s no slope helping you and a windblown rain can drive water sideways. When the fascia, soffit, gutter interface, and flashing are drawn as a single assembly by one shop, the overhang stays dry. When each trade owns only its own piece, the corner where the overhangs meet is where the leak starts.
Custom fabrication versus off-the-shelf
On a plain rectangular eave with standard dimensions, stock panels can do the job. There’s no shame in using them where they fit. But on a contemporary home they usually don’t fit.
Modern eaves have deep overhangs, non-standard angles, mitred corners that need clean returns, and reveals that have to line up with the window heads below. Some have an integrated lighting slot tucked into the soffit. Off-the-shelf product can’t hit those details, you end up caulking seams and accepting compromised corners, which is exactly the look the architecture was trying to avoid. Custom brake-formed panels let us hit the exact width, the exact reveal, and fold the corners with hidden fasteners instead of exposed screws and caulk. It’s the same fabrication thinking we bring to a steel canopy edge, and it pairs naturally with work like a custom steel canopy over the same entry.
Fastening and expansion
Metal moves with temperature, and a long fascia run on a sunny south face moves more than people expect. If you pin a long panel rigidly at both ends, it’ll oil-can, that wavy, dented look, or it’ll buckle. We allow for expansion with the fastening pattern, slotted holes where they’re needed, and panel lengths broken at sensible points hidden in the detailing.
Fastener choice matters too. On an aluminum panel over a steel sub-girt, the wrong fastener metal sets up a small galvanic cell and corrodes at every screw. We match the fastener to the metals and the exposure, and we hide the fixings wherever the detail allows, so the finished eave shows a clean face instead of a row of screw heads.
Coordinating with your builder and architect
The eave detail should be sorted on the drawings, not improvised on site. We’d rather see the architect’s section through the overhang early, the fascia depth, the soffit reveal, the gutter, the lighting if there is any, and produce shop drawings that lock the whole assembly before anything gets cut. That gives the GC a clear install sequence and stops the trade-by-trade gaps that cause leaks.
The cost of a custom soffit and fascia package is driven by the length of the runs, the metal and finish, the number of corners and returns, and how much coordination the design demands. We don’t quote it off a generic per-foot figure, because two eaves the same length can be very different jobs. Send us the drawings and we’ll work it through properly. If you’re at the design stage and want the eave detailed as part of the metalwork scope, request a quote with your sections and we’ll take it from there.

