Steel canopies have gone from a niche architectural detail to one of the most common fabrication requests we get at our Burnaby shop. Entry canopies on custom homes, carport structures replacing enclosed garages, covered walkways on commercial properties, and patio covers designed to make outdoor living viable through Vancouver’s eight months of rain, the scope varies, but the fabrication discipline is the same.
We build steel canopy structures for residential and commercial projects across the Lower Mainland. What follows is the practical reality of canopy fabrication, what goes into the structure, how it gets designed for Metro Vancouver’s specific conditions, and what you should know before the project starts.
Why steel for canopies
Canopy structures can be built from wood, aluminum, or steel. Each has a place, but steel dominates the custom canopy market in Metro Vancouver for a few specific reasons.
Span capability. A steel HSS frame can span 12 to 20 feet between support points without intermediate columns, significantly more than wood of equivalent depth. For a carport that needs to cover two vehicles side by side, or a commercial entry canopy that spans the building frontage, steel handles the span without the visual clutter of extra posts.
Slender profiles. HSS tubes, square, rectangular, and round, allow canopy frames with clean, thin members that don’t dominate the architecture. A 76x76 HSS tube as a canopy rafter has a much lighter visual weight than a 6x8 timber doing the same structural job. Architects designing modern West Coast homes and commercial buildings in Vancouver and the North Shore consistently specify steel for this reason.
Durability in rain. This is the big one. Metro Vancouver gets approximately 1,200 mm of annual rainfall. A canopy is, by definition, exposed to all of it. Wood canopy structures in this climate require constant maintenance, staining, sealing, replacing rotted members. A properly finished steel canopy, galvanized, powder coated, or both, lasts decades with minimal upkeep.
Fire resistance. For canopies attached to or near buildings, non-combustible construction can be a BC Building Code requirement depending on the proximity to property lines and building openings. Steel meets non-combustible requirements without additional treatment.
Canopy types we fabricate
The canopy scope ranges from a 4-foot residential entry cover to a 200-foot commercial covered walkway. The design intent and structural demands vary widely, but the fabrication fundamentals don’t.
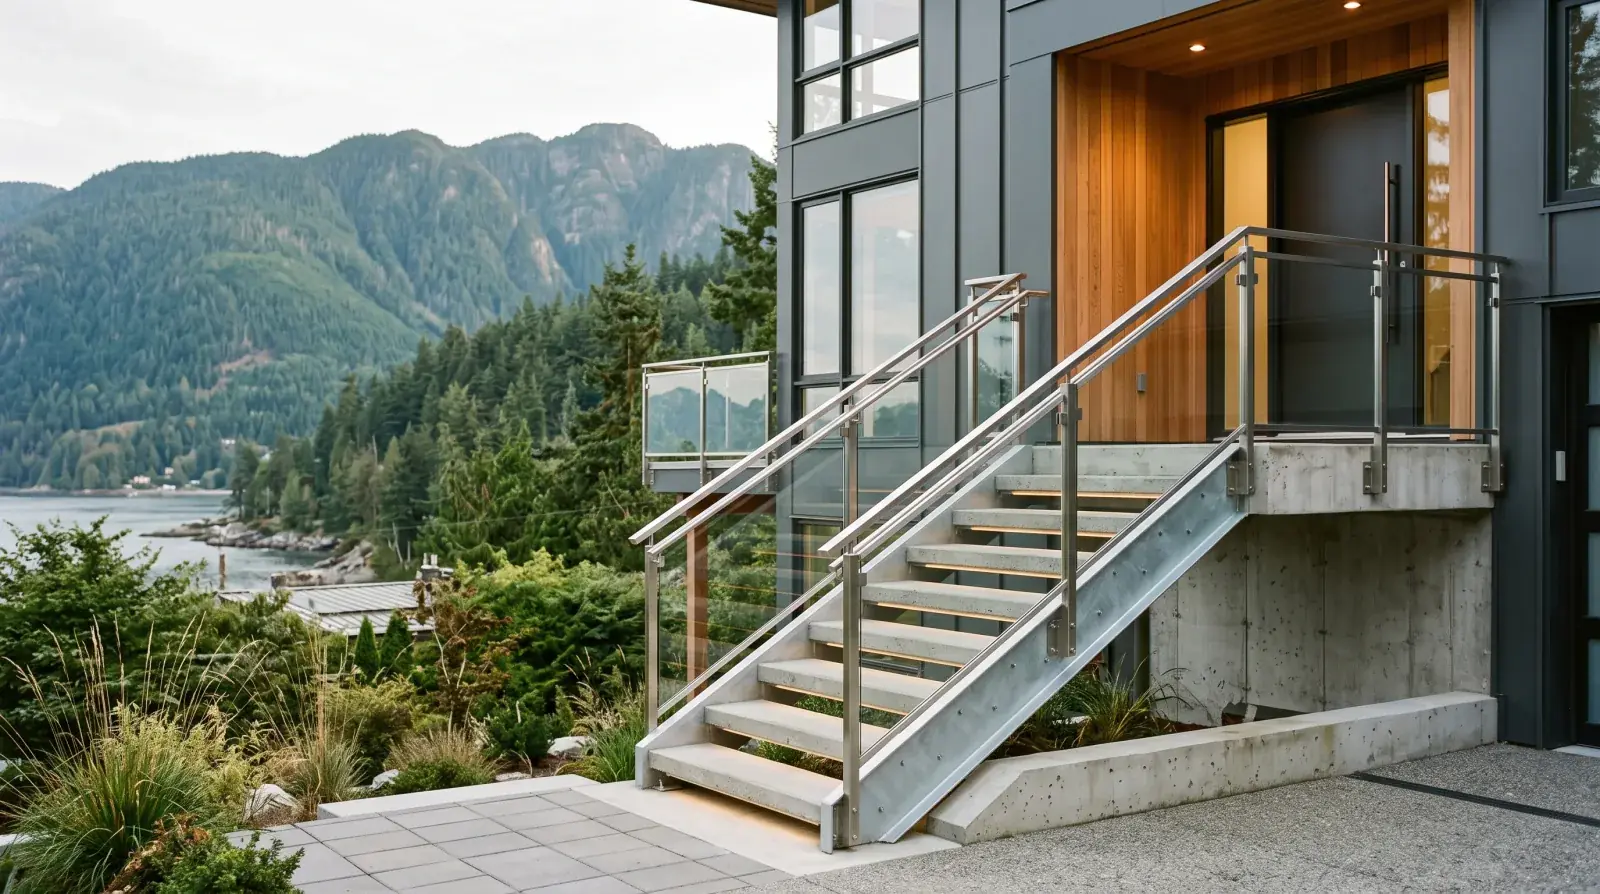
Residential entry canopies. The most common residential canopy is a flat or mono-slope structure projecting 4 to 8 feet from the front entry wall. The frame is typically two to four HSS rafters cantilevered from brackets bolted to the building structure, with HSS purlins running perpendicular to support the roofing material. The roofing might be standing-seam metal, clear polycarbonate panels, or laminated glass depending on the design. These canopies are modest in tonnage, usually under 300 kg of steel, but the fabrication quality needs to be high because every weld and connection is visible.
Carport structures. Freestanding carport canopies with steel columns on concrete piers are replacing enclosed garages on a lot of new builds and renovation projects. A two-car carport typically spans 18 to 22 feet, requires columns at the corners (sometimes at the midpoint for longer structures), and needs to handle both snow loads and wind uplift without the benefit of building attachment. The structural demand is higher than an entry canopy, and the steel sections are correspondingly heavier, HSS 102x102 or 152x152 columns, HSS 127x76 or larger rafters.
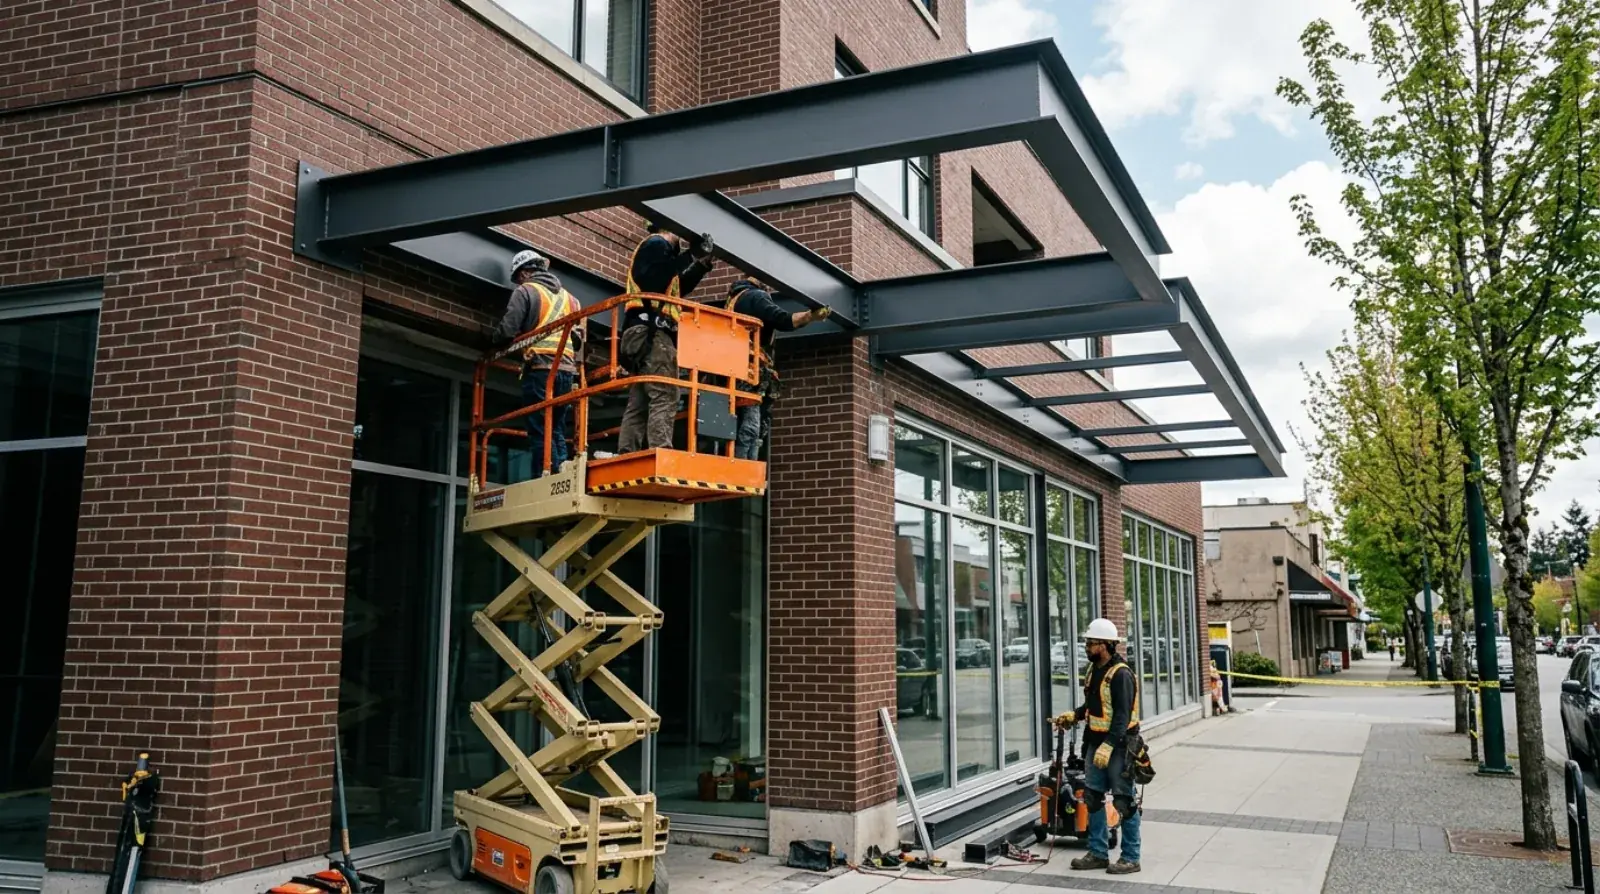
Commercial entry and walkway canopies. Commercial canopies protect building entries, outdoor seating areas, and pedestrian paths between buildings. The spans are often longer (20 to 40 feet), the snow load design is more rigorous, and the finish requirements are higher because these structures face the public. Glass canopies with point-fixed fittings on steel frames are increasingly common on commercial entries in downtown Vancouver and Burnaby.
Patio and outdoor living covers. The trend toward year-round outdoor living in Metro Vancouver has driven demand for covered patio structures, steel-framed roofs over decks, terraces, and outdoor kitchens. These structures are usually attached to the house on one side (ledger connection to the building frame) with freestanding columns on the outer edge. The design challenge is making the structure feel light and open while handling the same snow and wind loads as any other building element.
Engineering a canopy for Metro Vancouver conditions
A canopy that works in Phoenix doesn’t work here. Metro Vancouver’s combination of rain, wind, snow at elevation, and seismic hazard creates a specific set of engineering demands that shape every canopy design.
Snow load. Ground snow loads in the Lower Mainland range from 1.5 kPa to 2.8 kPa depending on elevation and municipality. A flat canopy adjacent to a taller building wall also needs to account for drift loading, snow slides off the building roof and piles on the canopy. The structural engineer calculates the design snow load based on the canopy geometry, slope, and site conditions. Underestimating snow load on a canopy is one of the most common engineering errors we see on projects that come to us after a failed first attempt.
Wind uplift. Canopies are particularly susceptible to wind uplift because they’re essentially horizontal surfaces exposed on the underside. A strong gust creates negative pressure on the top surface and positive pressure underneath, both forces trying to peel the canopy off its supports. The connections between the canopy frame and the building (or the column foundations on freestanding structures) need to resist these uplift forces with a suitable factor of safety. This is where the anchor bolt design and bracket detailing become as important as the canopy frame itself.
Seismic forces. A canopy attached to a building needs to accommodate seismic differential movement between the canopy and the building structure. If the connection is rigid, the canopy acts as a lever arm during an earthquake and can damage both the canopy and the building wall. Slotted connections or flexible brackets allow the necessary movement. The engineer details these connections per CSA S16 seismic requirements.
Drainage. Every canopy needs to shed water. Flat canopies need a slight slope (minimum 1 to 2% grade) to prevent ponding. Mono-slope canopies need gutters and downspouts at the low edge. Glass canopies need silicone-sealed joints or drainage channels at panel edges. Drainage isn’t structural, but ignoring it during design leads to water problems that ruin the building facade below the canopy. We flag drainage concerns on shop drawings when we see them, better to address it before fabrication than to retrofit it after installation.
Fabrication process
A canopy moves through our shop following the same sequence as any structural steel scope, with a few canopy-specific details.
Shop drawings come first. Our detailing team translates the engineer’s structural design into fabrication-level drawings. For canopies, the shop drawings include the steel frame members, connection brackets, and, importantly, the interface dimensions for the roofing material. If the canopy gets glass panels, the steel frame needs to accommodate the glass support system (point fittings, channels, or glazing bars) with exact dimensions. If it gets metal roofing, the purlin spacing needs to match the panel span. These interface dimensions aren’t always on the engineer’s drawings, they come from coordination between the steel fabricator, the glazier or roofer, and the architect.
Material procurement for canopy work usually draws from stock HSS sizes. A 76x76x4.8 or 102x102x6.4 HSS is a standard item at BC steel service centres, with lead times of one to two weeks in 2026. Custom curved HSS sections (for arched canopies) need to go to a bending shop, which adds 2 to 3 weeks and a meaningful premium.
Fabrication involves cutting, coping (shaping the tube ends to nest into adjacent members), drilling, welding, and grinding. Canopy steel gets more grinding attention than concealed structural steel because every surface is visible. Weld profiles need to be smooth and consistent, a lumpy fillet weld on an entry canopy is not the same as a lumpy fillet weld inside a wall cavity. All structural welding follows our CWB-certified procedures under CSA W47.1.
Finishing is where canopy fabrication diverges from typical structural work. Most canopy steel goes through one of two finish routes:
Hot-dip galvanizing at an off-site galvanizing plant (the steel is dipped in molten zinc at approximately 450°C). Galvanizing provides long-term corrosion protection and can be left as-is (matte grey) or overcoated with powder coating for colour. For any canopy that will be exposed to weather, galvanizing is our default recommendation.
Powder coating directly over blast-cleaned steel for canopies in protected locations or where galvanizing dimensions would be problematic (tight tolerances between mating parts). Powder coating alone provides good protection, but without galvanizing underneath, any chip or scratch in the coating becomes a rust initiation point in Vancouver’s climate.
Installation
Canopy installation varies by type, but the constant is that the steel frame needs to be level, plumb, and properly secured before any roofing material goes on.
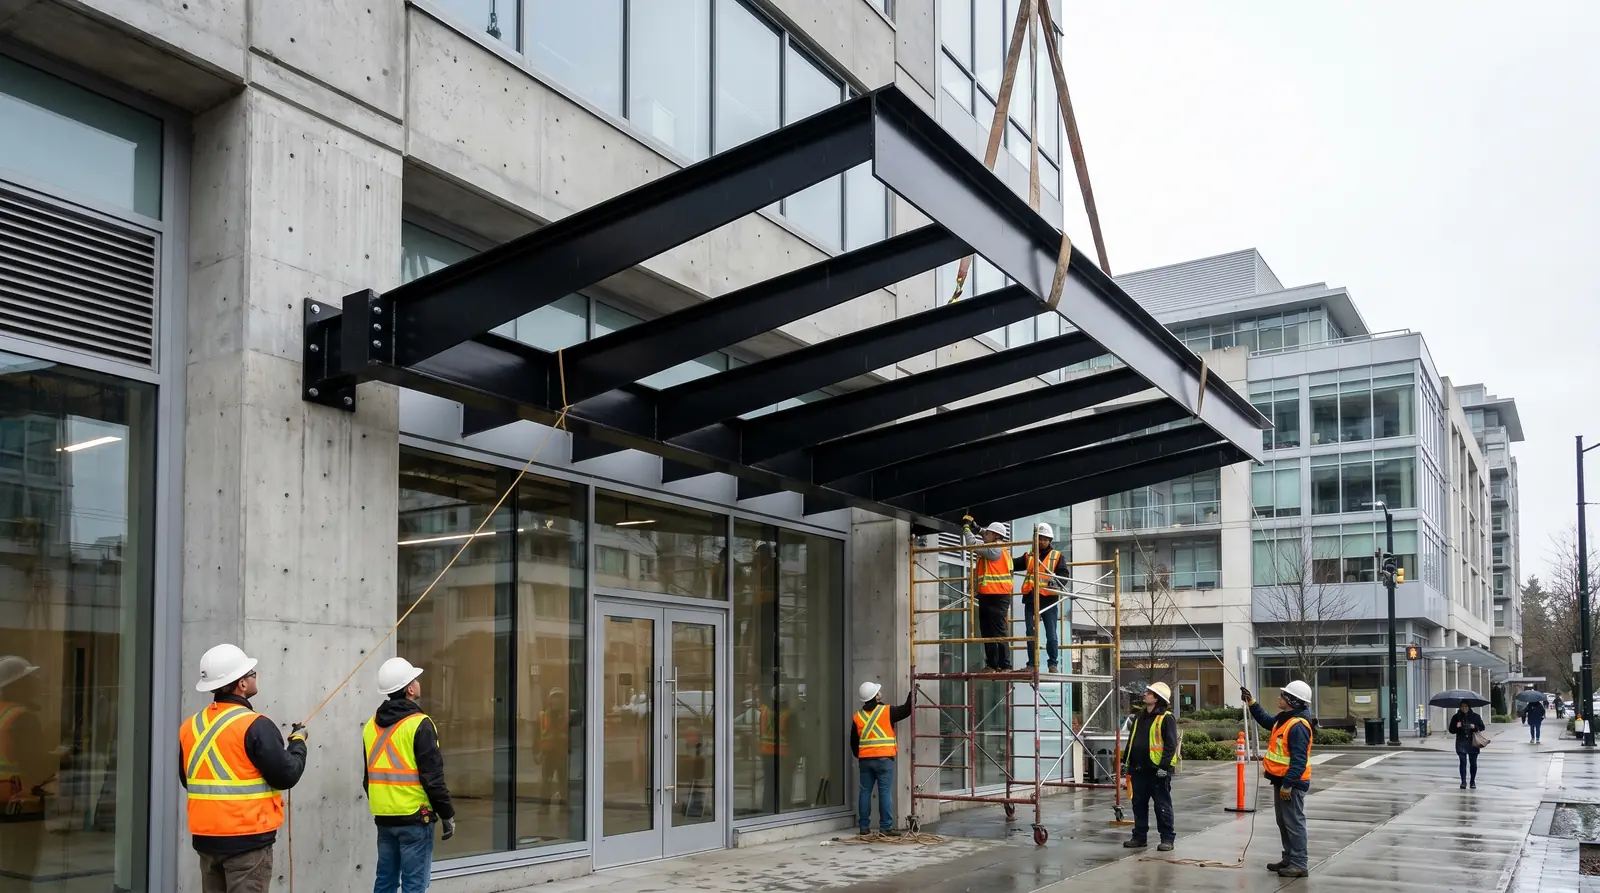
Bracket-mounted canopies (attached to a building wall): the installation crew bolts the mounting brackets to the building structure first, then lifts the canopy frame (sometimes in one piece, sometimes in sections) and bolts it to the brackets. The tricky part is getting the bracket positions right on the wall, they need to align with the building’s structural framing (studs, blocking, or structural members) and hit the anchor locations precisely.
Freestanding canopies: columns go up first onto pre-set anchor bolts in the concrete piers, then the roof frame gets crane-lifted and bolted to the column tops. For a residential carport, this is typically a half-day operation. For a long commercial walkway canopy, erection might span two to three days.
After the steel frame is set, the roofing subcontractor installs the glass, polycarbonate, or metal roofing panels. The steel fabricator’s scope typically ends when the frame is erected and approved by the engineer, the roofing is a separate trade.
What to bring us when you want a canopy quote
We need the architect’s design drawings (showing the canopy size, shape, and attachment to the building) and the structural engineer’s sealed drawings (showing member sizes, connections, and loads). If you’re earlier in the process and don’t have engineering yet, bring us the architect’s concept drawings and we can recommend a structural engineer to develop the engineering package.
For canopy projects in Metro Vancouver, residential or commercial, contact our shop with your drawings and we’ll produce a fabrication quote covering the full steel scope, finishes, and installation if needed.