Architectural metalwork is the part of a building’s metal scope that people actually see. Not the structural columns hidden behind drywall. Not the mechanical supports above the ceiling. The staircase in the lobby. The railing on the mezzanine. The steel screen that separates the restaurant from the bar. The canopy over the front entrance. The elements where the architect drew a specific profile, called out a specific finish, and expects the fabricated result to match the rendering.
At our Burnaby shop we handle architectural metalwork for commercial, institutional, and high-end residential projects across Metro Vancouver. The work sits at the intersection of structural fabrication and finish carpentry, it has to carry load, meet code, and look exactly like the architect intended. That combination makes it one of the more demanding scopes in the metalwork trade, and one where the fabricator’s experience with the review cycle and finish execution matters as much as their welding capability.
This is what architectural metalwork actually involves on a Metro Vancouver project in 2026, what gets spec’d, how it gets built, what it costs, and how the coordination between architect and fabricator determines whether the finished product matches the design intent.
What falls under the architectural metalwork scope
The line between “architectural” and “standard” metalwork is the architect’s specification. If the architect has drawn the element with specific dimensions, profiles, and finish requirements, and if the element is visible in the completed building, it is architectural metalwork. If the same element is functional but hidden or not finish-specified, it falls under structural steel or miscellaneous metals.
On a typical Metro Vancouver commercial building, the architectural metalwork scope might include:
Feature staircases. The staircase in a building lobby, a restaurant, a corporate office, or a high-end residential entry. These are designed for visual impact as much as function, mono stringer, floating, or helical configurations with specified materials (brushed stainless, blackened steel, powder-coated to a specific RAL), specified handrail profiles, and glass or cable infill. Feature staircases are usually the single most expensive line item in the architectural metalwork scope.
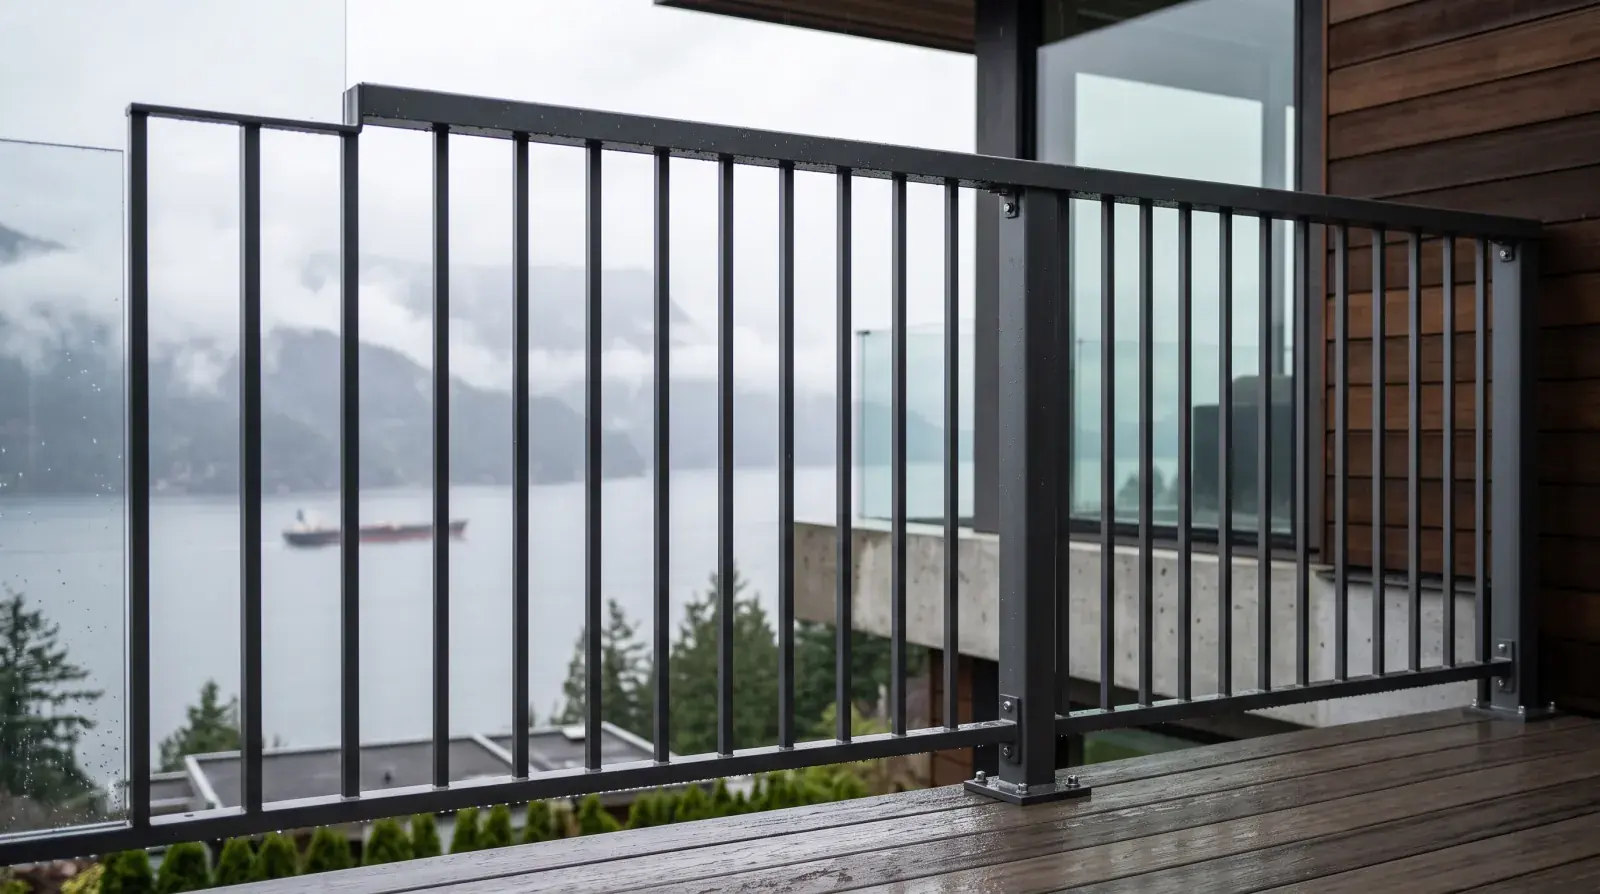
Custom railing and balustrade systems. Glass-and-metal railings on mezzanines, balconies, and stair runs where the architect has specified the post profile, glass type, hardware finish, and top rail detail. These are not off-the-shelf systems, they are fabricated to the architect’s design with specific post spacing, connection details, and finishes.
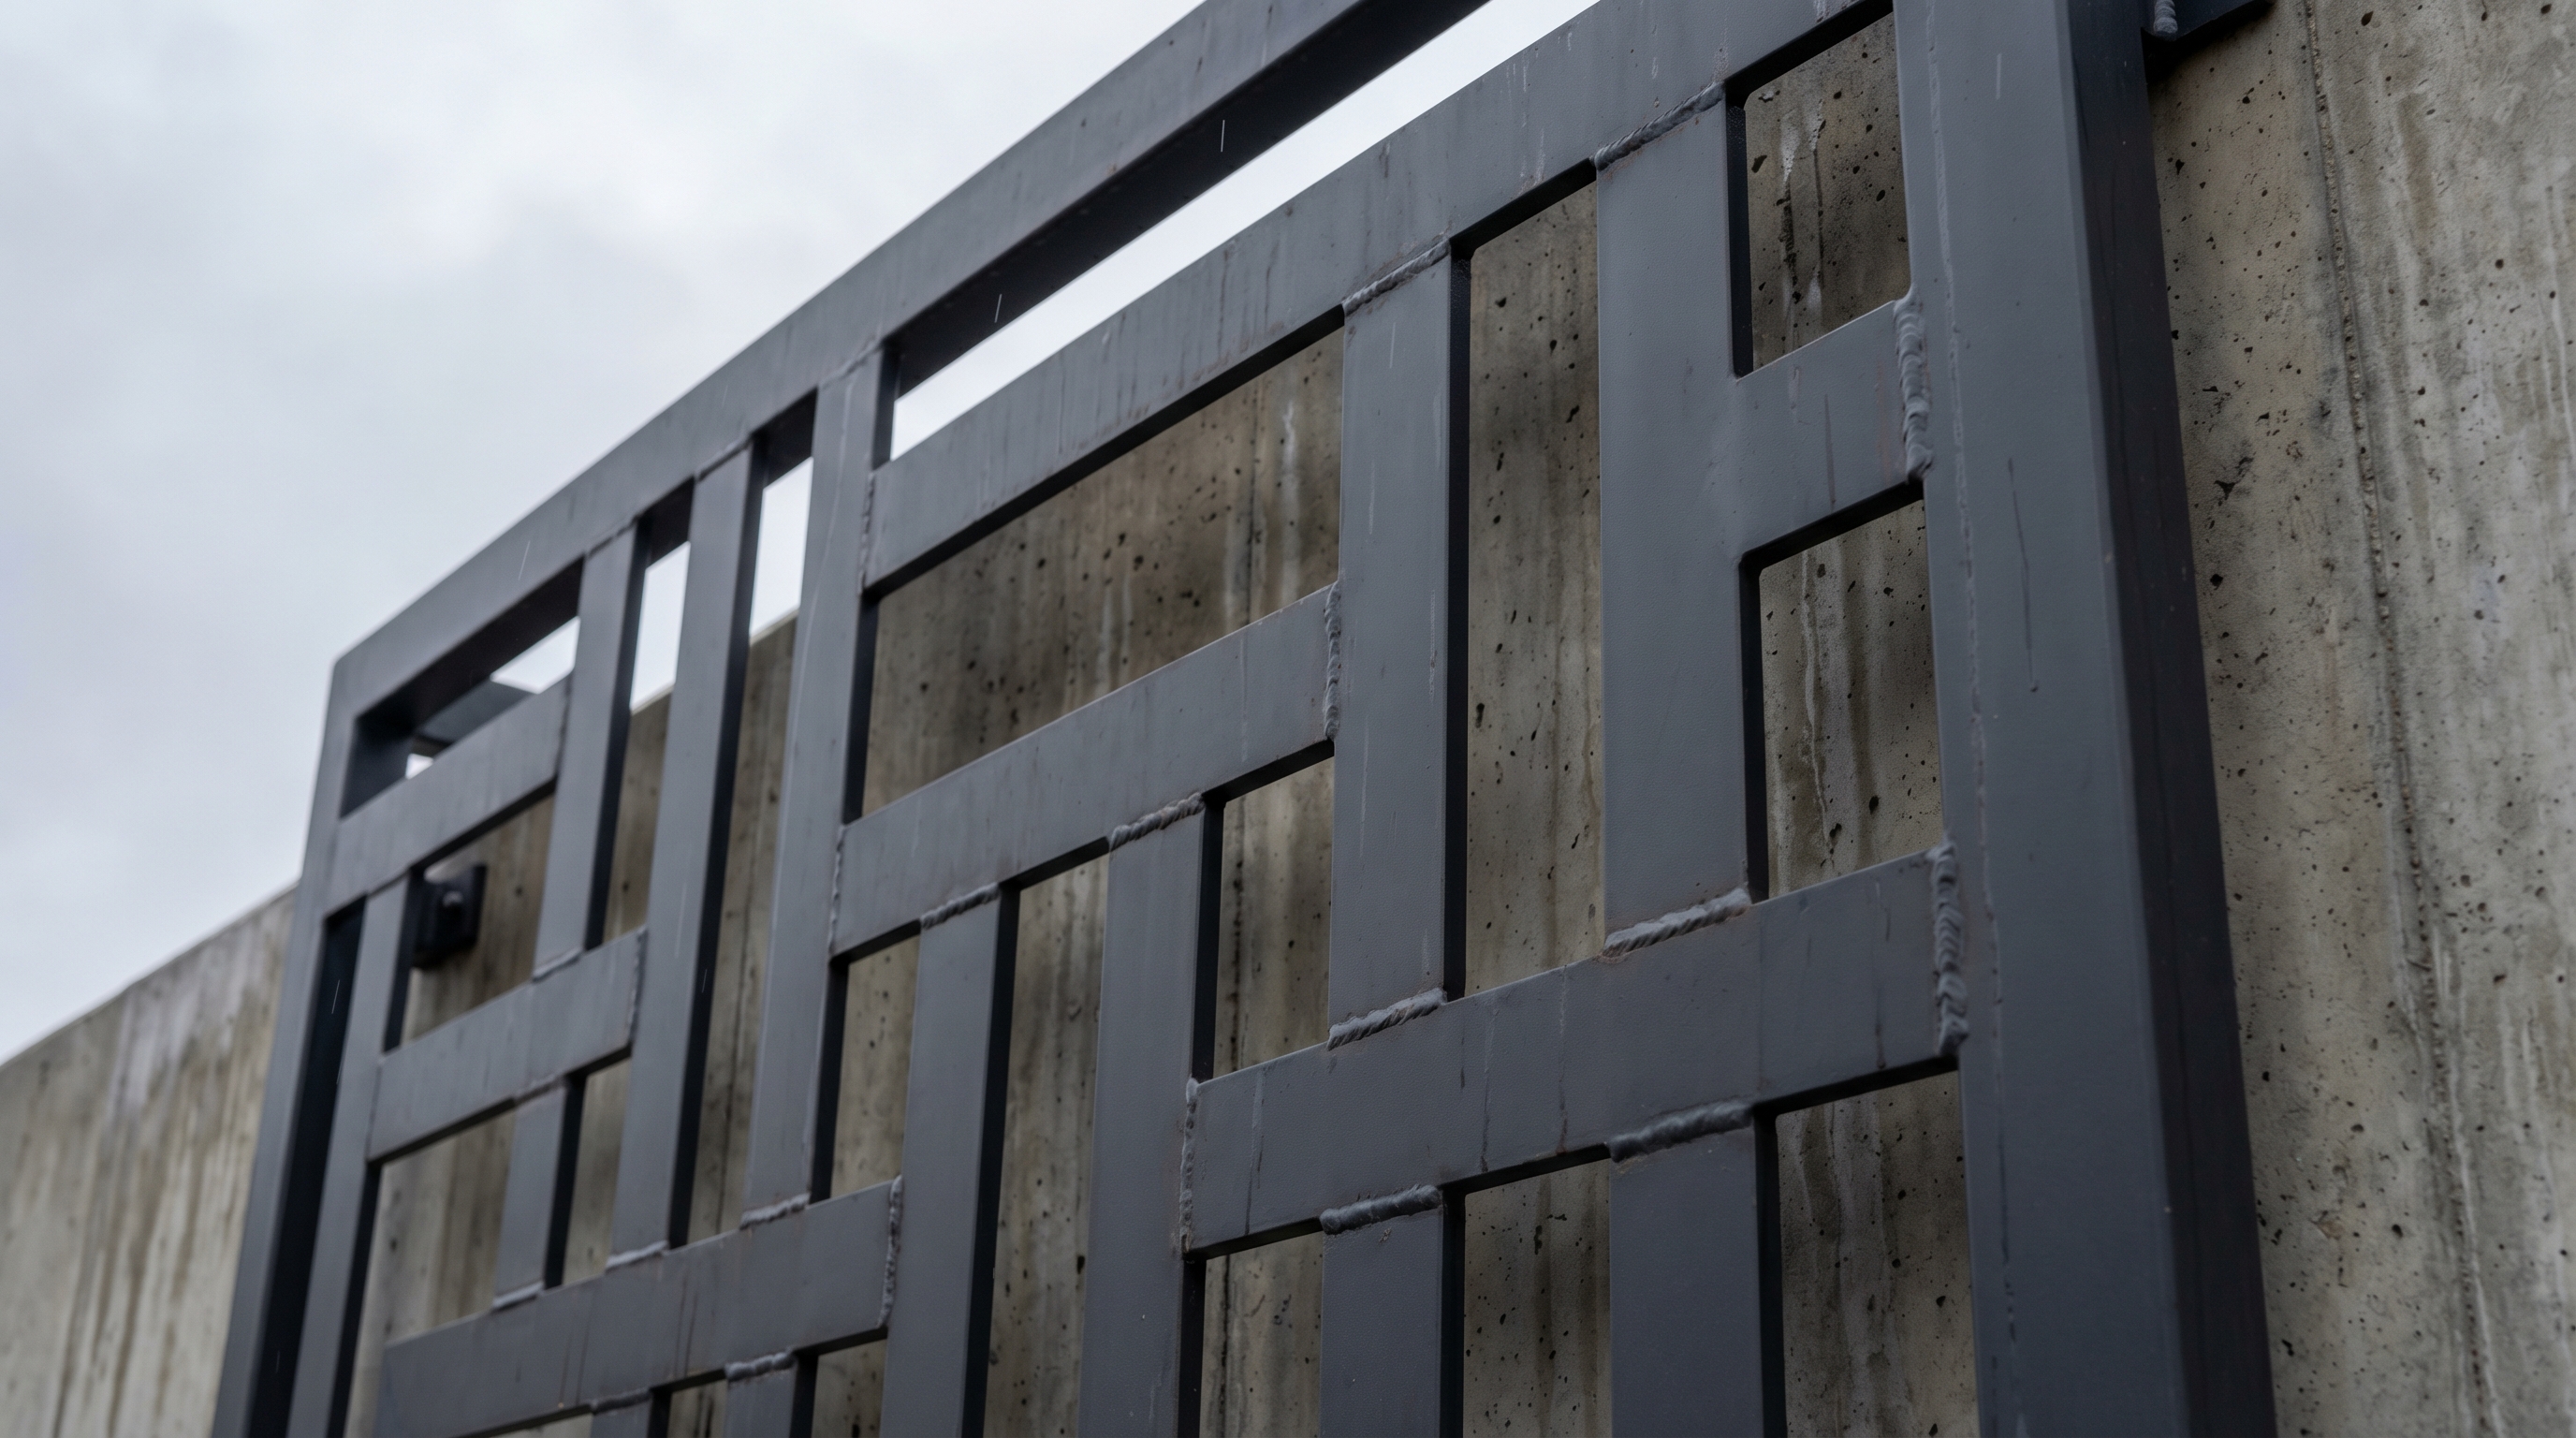
Decorative screens and panels. Laser-cut or plasma-cut steel panels used as privacy screens, room dividers, building facades, or artistic elements. The pattern is architect-designed and the panels are fabricated to tight dimensional tolerances so they align when installed in sequence. Perforated metal panels fall into this category as well.
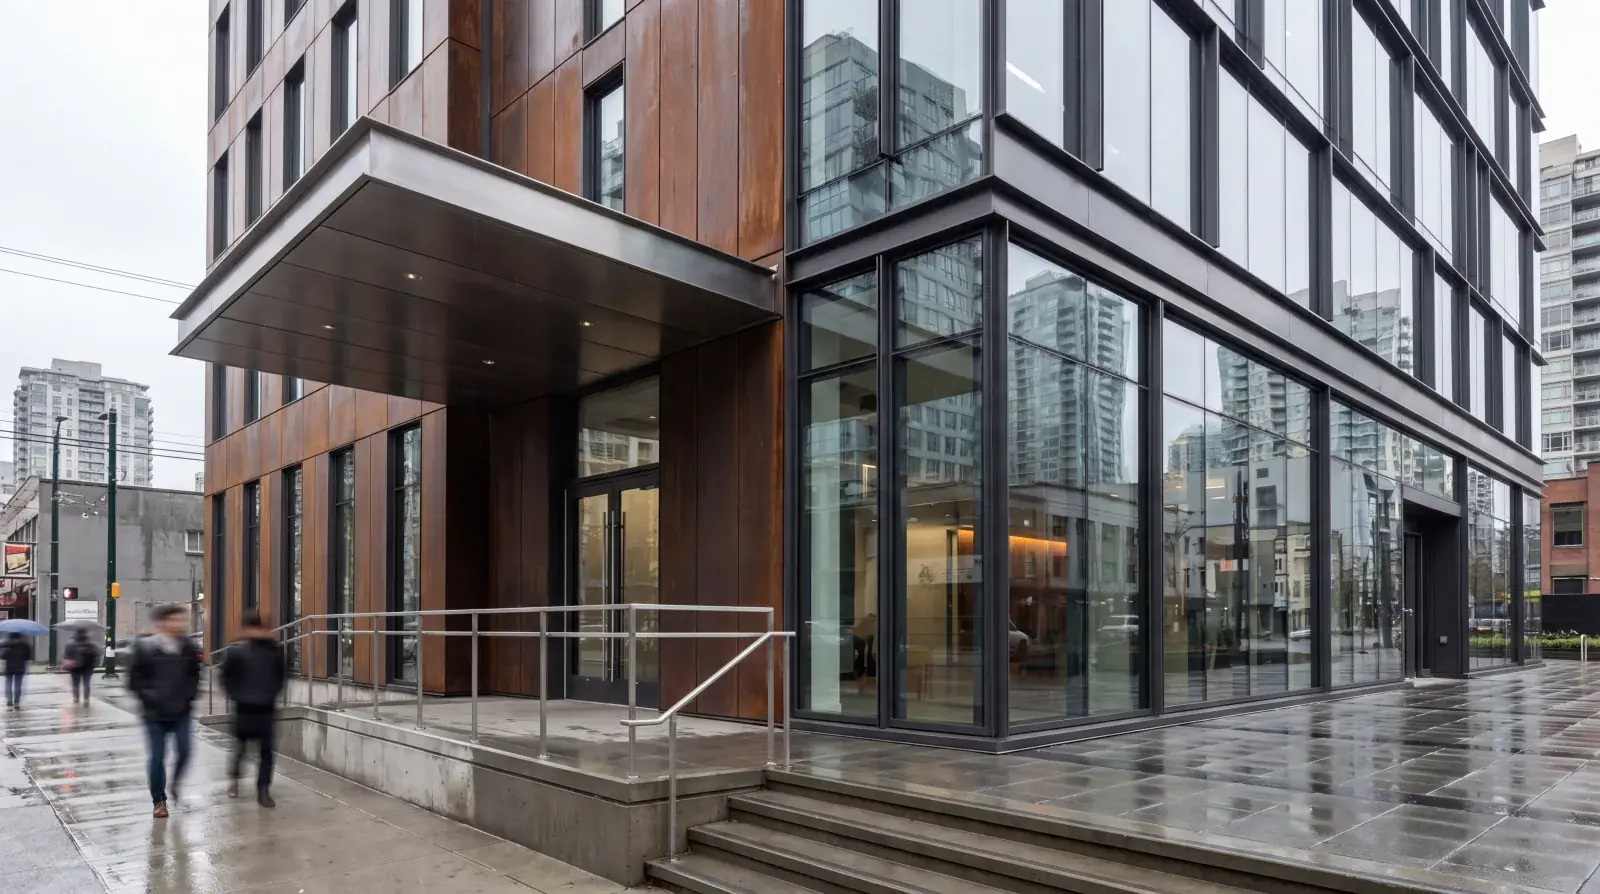
Canopy and entry structures. Steel canopies over building entrances, covered walkways, and terrace structures where the steel frame is exposed and finished as a design element rather than hidden behind cladding.
Cladding support systems. Steel frames, brackets, and substructure that support exterior wall cladding (metal panels, stone, glass) where the support system is partially visible or where the dimensional accuracy of the support directly affects the appearance of the cladding.
Custom architectural elements. Fireplace surrounds, reception desk structures, signage support frames, kitchen metalwork, and any one-off element that the architect has designed specifically for the project.
How architectural metalwork differs from standard fabrication
A steel railing is a steel railing in terms of structural function. But the fabrication process for an architectural railing and a standard utility railing are fundamentally different in three ways.
Tolerances are tighter. Standard fabrication works to ±3 mm on most dimensions. Architectural metalwork typically holds ±1 mm on visible dimensions and ±0.5 mm on critical alignment points (where panels meet, where glass sits in channels, where a handrail transitions between materials). The tighter tolerances mean slower fabrication, more measurement, and more quality control checks during the shop process.
Finish is specified and verified. On standard fabrication, the finish is functional, shop prime, basic powder coat, or galvanized. On architectural work, the finish is the architect’s decision. A specific RAL colour, a specific sheen level (matte, satin, semi-gloss), a specific metal finish (brushed, mirror, electropolished, patinated). The finish specification often includes a physical sample that the architect approves before full production starts. Any deviation from the approved sample, colour shift, texture variation, visible weld marks through the finish, is a rejection.
The review cycle adds time and cost. Standard fabrication goes from order to shop to site. Architectural metalwork goes from order to shop drawings, to architect review, to revision, to re-review, to approval, to fabrication, to finish sample approval, to full production, to site. That review cycle adds 4 to 8 weeks minimum to the project timeline and represents 10 to 15% of the total project cost in administrative and drawing labour.
What the architect-to-fabricator process looks like
On a typical Metro Vancouver architectural metalwork project, the process follows a specific sequence. Understanding this sequence matters because most of the cost overruns and timeline problems in architectural metalwork come from breakdowns in the review cycle, not from fabrication itself.
1. Design drawings from the architect. The architect produces design intent drawings showing the metalwork elements, general dimensions, materials, finish callouts, and design details. These are not fabrication drawings. They show what the architect wants the result to look like. On well-run projects, the design drawings include enough detail that the fabricator can produce accurate shop drawings without guessing. On poorly documented projects, the fabricator has to fill in gaps and clarify via RFIs (requests for information), which adds time.
2. Shop drawings from the fabricator. Our drafting team takes the architect’s design drawings and produces detailed shop drawings, fully dimensioned fabrication drawings showing every cut, weld, bend, connection, and finish detail. Shop drawings include material callouts, weld symbols, hardware specifications, and installation notes. They are the instructions our shop uses to build the work, and they need architect approval before fabrication starts.
3. Architect review and comment. The architect reviews the shop drawings against their design intent. The review results in one of three outcomes: approved (proceed to fabrication), approved as noted (minor comments, proceed with noted changes), or revise and resubmit (significant changes required, another round of review needed). Most projects go through 1 to 2 review rounds. Complex or high-end projects sometimes require three.
4. Finish samples. For any project where the architect has specified a non-standard finish, custom colour, specific sheen, patinated steel, specialty stainless finish, we produce a physical finish sample. The sample is a piece of the actual material, finished to the specified process, delivered to the architect for approval. This step catches colour mismatches and finish problems before they affect the full production run.
5. Fabrication. Once shop drawings and finish samples are approved, fabrication begins. Architectural fabrication follows the same core processes as standard work (cutting, forming, welding, grinding) but with the additional quality control steps that the tighter tolerances require, pre-weld fit-up verification, post-weld dimensional checks, surface prep inspection before finishing, and finish quality inspection before packing.
6. Finishing. Powder coating, stainless polishing, patination, or whatever the spec calls for. Architectural finishing is usually done by a specialist finisher rather than the fabrication shop, particularly for custom colours and complex finish systems.
7. Installation. Architectural metalwork installation is typically handled by our installation crew rather than the GC’s field forces, because the fit-up and alignment require familiarity with the fabricated components. On feature stairs and complex railing systems, installation can take 3 to 10 days depending on the scope and site conditions.
What drives cost on architectural metalwork
Architectural metalwork costs more than standard fabrication because of the tighter tolerances, specified finishes, and the review cycle. The cost on any specific project is driven by:
| Element | What drives the price |
|---|---|
| Feature staircase (mono stringer, powder coat, glass railing) | Span, configuration, railing system, finish complexity |
| Feature staircase (stainless steel, architectural finish) | Material grade, polishing, mock-up requirements |
| Glass-and-metal railing (architectural spec) | Post profile, glass type, hardware finish |
| Decorative steel screen (laser-cut, powder coat) | Pattern complexity, panel size, finish |
| Perforated metal panel (architectural spec) | Material, perforation pattern, finish |
| Steel canopy (architectural exposed) | Span, connection complexity, finish |
| Custom reception desk structure | Design complexity, material, finish |
| Cladding support frame | Loading, spacing, material |
Architectural work carries a meaningful premium over standard fabrication on comparable elements. The steel and the labour hours aren’t dramatically different, the premium is in the tolerances, the finish, the mock-ups, the coordination with the architect, and the review cycles. A standard steel picket railing and an architecturally specified railing use similar material, but the specified version has a tight post profile, a custom colour match, a specified weld finish, and a document trail that tracks every decision back to the original spec. For an accurate number on your project, request a quote with the architectural drawings.
Where we see architectural metalwork in Metro Vancouver
High-end residential. Custom homes in West Vancouver, the British Properties, Shaughnessy, and newer Burnaby architectural builds regularly include feature staircases, custom railings, and architectural steel elements that are designed by the project architect and fabricated to their specification. On these projects, we work directly with the architect and homeowner through the design and review process.
Commercial lobbies and public spaces. Office buildings, hotels, restaurants, and retail spaces across downtown Vancouver, Burnaby, and the North Shore spec architectural metalwork for the spaces where tenants and customers interact with the building. The Rosewood Hotel Georgia metalwork we fabricated is an example of this type of work, high-visibility, architect-specified, finish-critical.
Institutional projects. University buildings, hospitals, libraries, and government buildings have architectural metalwork requirements in their public spaces, feature stairs, custom handrails, entry canopies, and decorative elements. These projects often have the most rigorous review cycles and the strictest documentation requirements.
Multi-family residential lobbies. New condo and rental buildings in Metrotown, Brentwood, and downtown Vancouver typically include architectural metalwork in the lobby, amenity spaces, and sometimes the exterior, canopy structures, feature railings, and decorative screening.
What makes a fabricator capable of architectural work
Not every welding shop can handle architectural metalwork. The technical welding capability is necessary but not sufficient. What separates a shop that can do this work from one that cannot:
Drawing capability. The shop needs a drafting team that can produce architect-ready shop drawings, not just fabrication sketches, but fully detailed drawings with proper line weights, dimensions, and material callouts that communicate clearly to the architect’s office. At our Burnaby shop, the drafting team handles 3 to 6 concurrent architectural projects and understands the submission format that Metro Vancouver architectural firms expect.
Finish control. The shop needs either in-house finishing capability or established relationships with quality finishing shops. For powder coating, that means access to a coater who can match specific RAL colours consistently and handle the part sizes typical of architectural elements. For stainless polishing, it means in-house capability with the right abrasives and compounds for the specified finish grade.
C.W.B. certification. Any welded architectural element on a commercial or institutional project in BC needs to come from a C.W.B. certified shop. Our certification to CSA W47.1 covers both structural and non-structural welding, which is relevant when architectural elements also serve structural functions (which they often do, a feature stair is both architectural and structural).
Quality control process. Dimensional checks at every stage, documented inspections, material traceability for submittals. Architectural metalwork that arrives on site out of tolerance or with finish defects gets rejected, and rejection at the installation stage is the most expensive place for a quality failure because the timeline impact cascades through the rest of the project.
Portfolio and references. Architects want to see finished work. A shop that can show completed feature stairs, architectural railings, and custom elements on Metro Vancouver buildings, with the architect’s name attached, has credibility that a shop without that portfolio does not.
The coordination that makes or breaks the project
Architectural metalwork fails at the coordination layer more often than it fails at the fabrication layer. The two most common failure modes we see on Metro Vancouver projects:
Insufficient design documentation. The architect’s drawings show the design intent but lack the detail needed for the fabricator to produce accurate shop drawings. The fabricator fills in gaps with assumptions. The assumptions are wrong. The shop drawings come back with comments that require redesign rather than refinement. Two or three review rounds turn into five. The timeline extends by 6 to 8 weeks and the cost overruns on drawing labour.
Late engagement of the fabricator. On some projects, the architectural metalwork fabricator is not engaged until after the structural frame is up and the building is being enclosed. By then, the embed plates and rough-in dimensions are set, and if they do not match the architectural metalwork dimensions, field modifications are needed at the highest possible cost. Early engagement, ideally during the design development phase, allows the fabricator to coordinate embed locations, rough opening sizes, and connection details before the concrete is poured.
Our recommendation to architects and GCs on Metro Vancouver projects: engage the architectural metalwork fabricator during design development, not during construction. The cost of early coordination is small. The cost of late coordination is large. For more on how we work with architects and GCs on coordination, see our architect and contractor guide.
For related content on specific architectural metalwork elements, see our mono stringer staircase guide, glass railing product page, or the Rosewood Hotel Georgia project for an example of high-end architectural metalwork in Vancouver.
If you are specifying architectural metalwork on a Metro Vancouver project, contact our shop or request a quote with the design drawings and finish specification. We will review the scope and provide a fixed-price proposal with a realistic timeline for the review and fabrication process.