
On a sloped lot in North Vancouver or West Vancouver, the steel you never see is usually doing the hardest work. By the time a house is finished, the retaining system that made the building pad possible is buried in the ground, hidden behind landscaping, holding back a slope that would otherwise want to slide toward the water. Most people never think about it again. We think about it the whole time we’re fabricating it.
Steel isn’t the whole story of a retaining wall, and it’s rarely the visible face. But it’s often the part carrying the load, and on the cut slopes that define so much of the North Shore and the hillside neighbourhoods above Burrard Inlet, getting that steel right is the difference between a wall that lasts and one that becomes someone’s emergency.
Where steel fits in a retaining system
A retaining wall is a system, not a single object, and steel shows up in a few distinct roles.
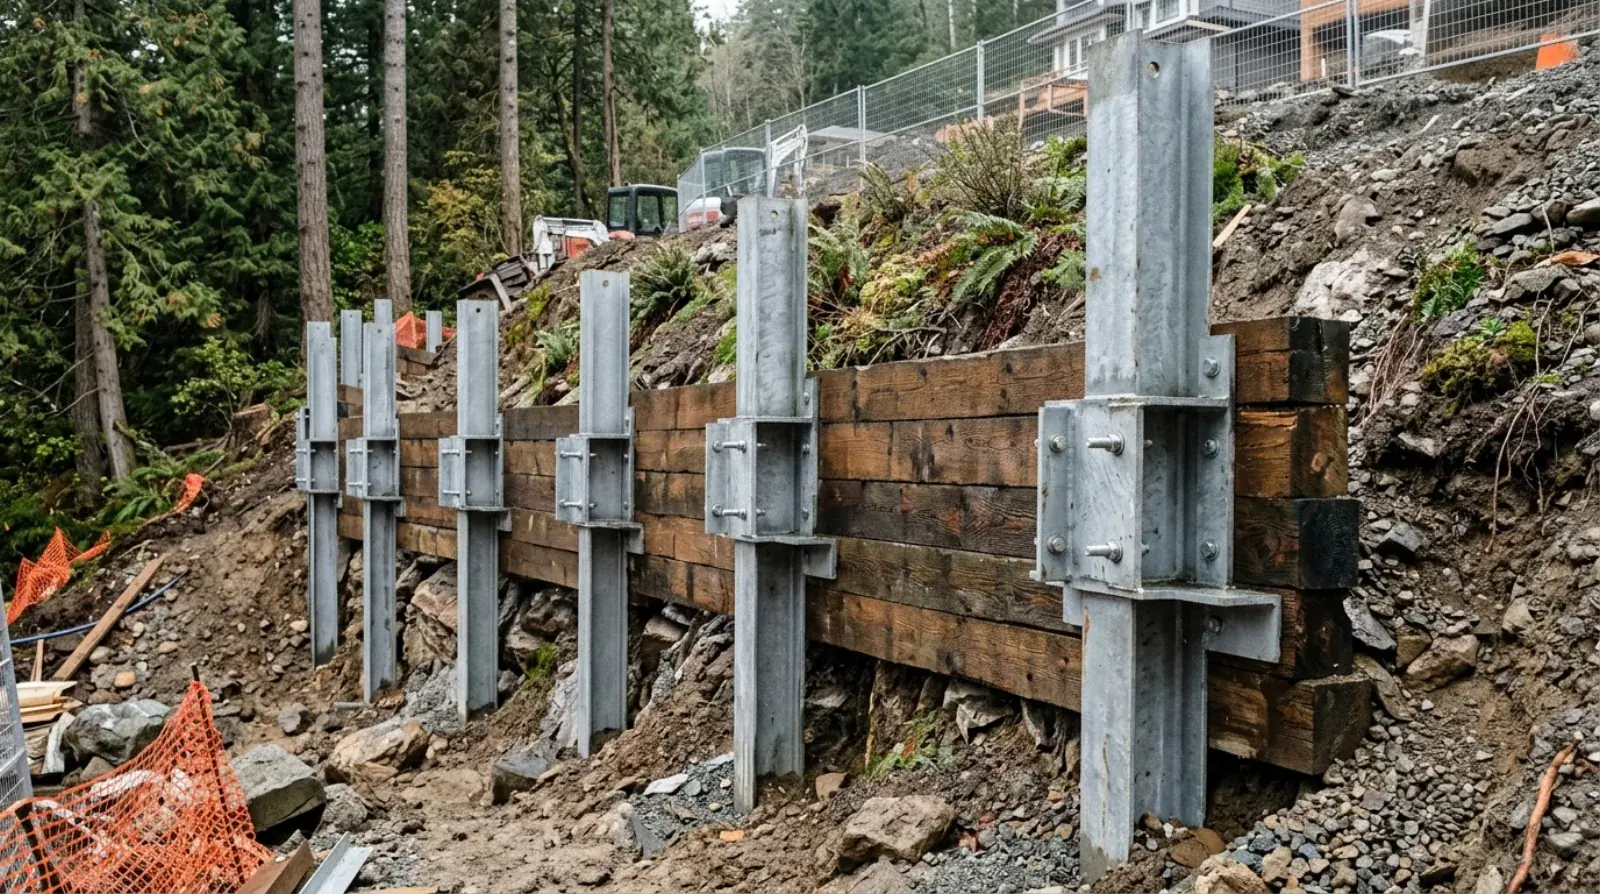
The most common one we get involved with is the soldier pile and lagging wall. Vertical steel members, usually wide-flange (W-shape) sections or heavy HSS, are placed at regular spacing along the wall line, either driven or set into drilled holes and concreted in. Between them, horizontal lagging spans the gaps to hold back the soil face: timber planks on smaller residential walls, precast concrete panels or shotcrete on larger ones. The piles carry the lateral load down to stable ground or into a footing. The lagging only has to span between piles. It’s a workhorse system for tight Metro Vancouver sites because it can go in with limited access and still resist serious soil pressure.
The second role is connection steel, the brackets, plates, and anchors that tie a wall back to where the load goes. A timber crib wall or a concrete wall often gets steel brackets connecting it to a footing, or tie-back plates and deadman anchors that resist the soil trying to push the wall over. These are the components a fabricator like us makes to an engineer’s detail: the bracket geometry, the bolt pattern, the plate thickness, all spelled out on the drawings.
The third is reinforcement, the steel inside or behind segmental block and poured-concrete systems. Geogrid and rebar do a lot of the work here, but engineered systems frequently call for steel reinforcement at connections and at the wall-to-footing joint.
Why so many Vancouver lots need this
Flat, easy land in Metro Vancouver has largely been built on. What’s left, and what gets redeveloped, increasingly sits on grade.
The North Shore mountains drop steeply toward the inlet, and neighbourhoods like the British Properties in West Vancouver, Edgemont and the Upper Levels in North Vancouver, and pockets of East Van and Burnaby sit on slopes that have to be cut and held before you can put a foundation and a driveway on them. Densification pushes builders onto lots that a generation ago would have been left alone. Almost every one of those projects needs an engineered retaining wall just to create a buildable pad.
A failed retaining wall is not a small problem
When a retaining wall fails, soil moves. That’s the whole point of the wall, and it’s what makes failure serious.
A slumping wall can take a driveway with it, undermine a neighbour’s yard or foundation, push soil against a structure that wasn’t built to take the load, or in a steep setting threaten a road or a house downslope. These aren’t slow, forgiving failures. Saturated soil on a Vancouver slope can let go quickly. That’s exactly why a wall above a modest height stops being a landscaping job and becomes engineered structural work, the cost of getting it wrong is measured in property damage and, at worst, risk to people.
Buried steel and the corrosion problem
Steel in the ground does not behave like steel in open air. Soil and groundwater pull a coating apart far faster, and the wet North Shore is about as aggressive an environment as you’ll find for it.
We specify hot-dip galvanizing to a heavy coating thickness for buried and partially buried members. Galvanizing puts a metallurgically bonded zinc layer on the steel that corrodes sacrificially before the steel underneath does. For aggressive sites, an engineer may add a sacrificial steel thickness allowance, extra section that’s expected to corrode over the design life, or a coating system applied over the galvanizing. We’ve covered the trade-offs between hot-dip galvanizing and other coatings on the coast in more detail; for in-ground retaining steel, galvanizing is the baseline, not the premium option.
The detail that bites people is field work. Every time galvanized steel is cut, drilled, or welded on site, the coating is destroyed right at that spot. If it isn’t repaired properly with a zinc-rich touch-up, you’ve created the exact location where corrosion will start. On a buried bracket you’ll never inspect again, that matters.
Drainage decides whether the wall survives
Here’s the part that surprises homeowners: most retaining wall failures aren’t a steel problem or a concrete problem. They’re a water problem.
Water building up behind a wall adds hydrostatic pressure, the weight of standing water pushing outward, and a wall designed for dry soil pressure can be overwhelmed by it. Vancouver’s rain keeps the soil behind a wall saturated for months at a time, so the pressure is real and sustained. A properly built system relieves that water before it builds: drain rock against the wall, filter fabric to keep fines from clogging it, and a perforated drain pipe (weeping tile) at the base that carries the water away to daylight or a storm connection.
The steel can be perfectly fabricated and galvanized and the wall will still fail if the drainage is wrong. We mention this because the fabrication and the drainage are usually different trades, and the coordination between them is where problems hide.
This is engineered work, end to end
A retaining wall above garden-edging height is designed by professionals, and there’s a reason the process has two engineers in it.
A geotechnical engineer reads the soil and the slope, what the ground is made of, how it behaves when wet, how steep it can be cut, and what loads it will put on the wall. A structural engineer then designs the piles, the lagging, the connections, the footings, and the steel we fabricate, using those soil loads. In BC, that design and field review is carried out by professionals registered with Engineers and Geoscientists BC. Soil and excavation work also falls under WorkSafeBC’s construction and excavation regulations, which govern how the work is done safely on site.
We work from that package. We don’t design the wall, and we’d be wary of any fabricator who offered to. Our job is to build the soldier piles, brackets, and reinforcement exactly to the engineer’s drawings and to flag anything that doesn’t look constructable before steel gets cut. If you’ve ever wondered how to read a structural steel quote, a retaining wall scope reads much the same way: the steel cost is driven by the section sizes, the number and depth of piles, the galvanizing, and the site access, not by a per-foot rule of thumb. Sites that mix retaining with residential structural steel beams and columns often need both packages coordinated so the loads hand off cleanly.
Permits and what triggers them
Whether you need a permit depends on the wall’s height and your municipality, so confirm it with your local building department before you start.
The District of North Vancouver generally requires a building permit for retaining walls over about 0.9 m (3 ft) in height, and walls above that threshold typically need an engineer’s design and field review. The City of Vancouver handles walls through its building and bylaw process and, among other rules, reduces the allowable fence height where a fence sits on or near a retaining wall. Other municipalities, Burnaby, Coquitlam, the City and District of North Vancouver, West Vancouver, each set their own thresholds, so the same wall can have different requirements one block across a city line.
The practical takeaway: if your wall is tall enough to hold back a building pad or a driveway, assume it needs engineering and a permit, and budget the engineering into the project from the start rather than discovering it at inspection.
If you’re planning a build on a sloped lot anywhere across Metro Vancouver or the North Shore and your engineer has called for steel retaining components, send us the structural and geotechnical drawings and request a quote. We’ll fabricate the piles, brackets, and reinforcement to the package, galvanized for the ground they’re going into, and coordinate with your GC on the install sequence so the steel shows up when the excavation is ready for it.

