
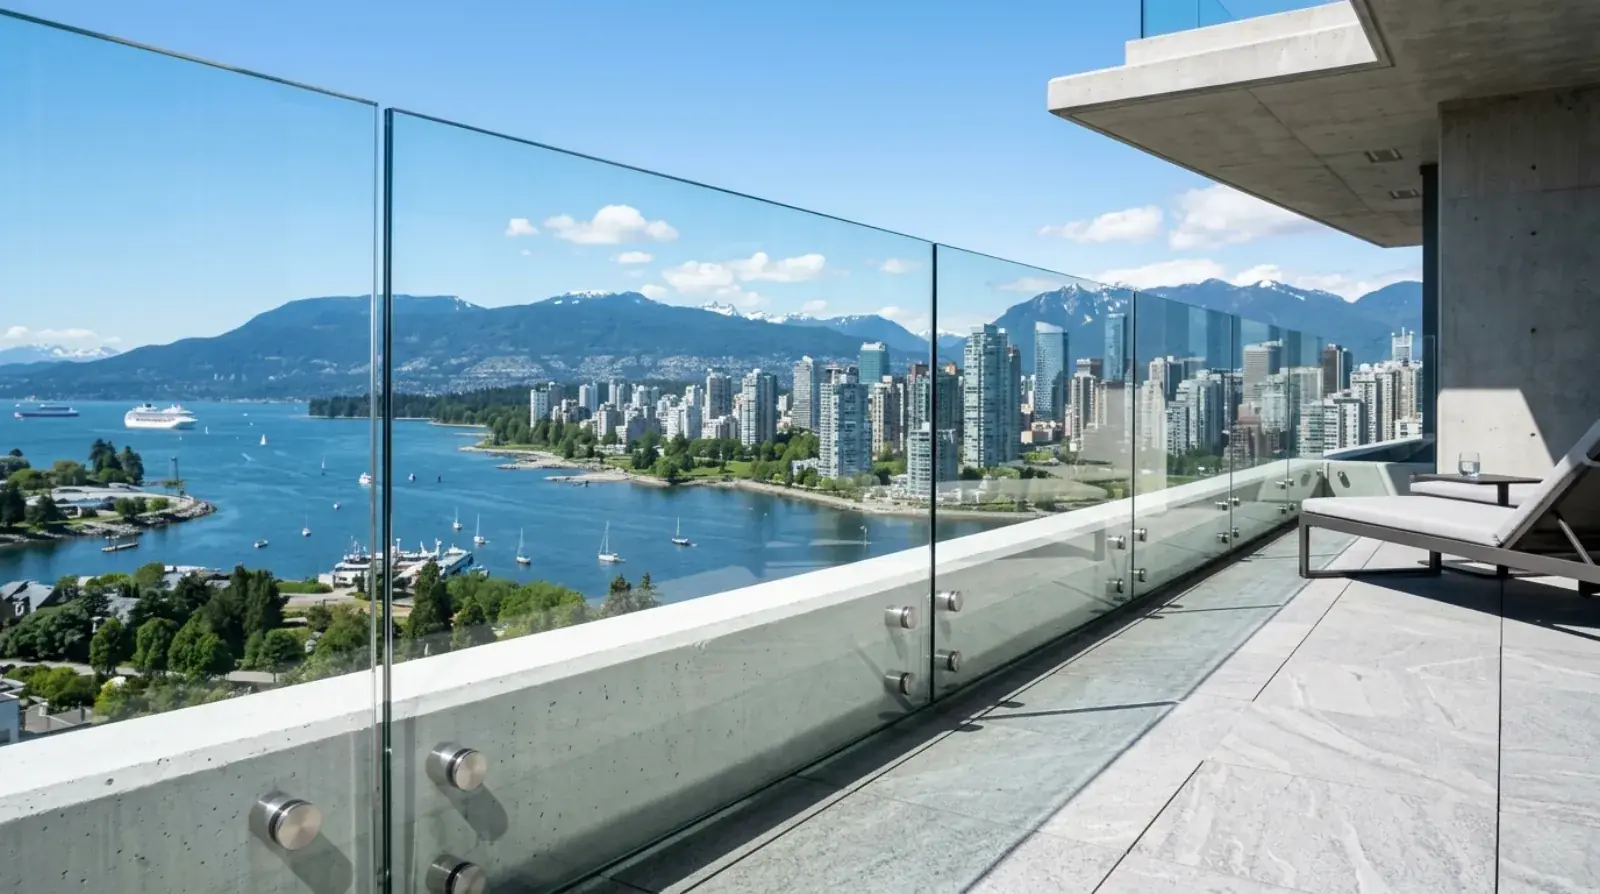
A frameless glass guard held on a row of polished stainless discs is one of the cleanest things you can put on a balcony. No top rail, no posts, no channel running along the deck. Just glass and a few small fixings, and the view goes straight through. It is also one of the assemblies people understand the least, because the part that does the work is the part you are meant not to notice.
We build these at our Burnaby shop for balconies, decks, and stairs across Metro Vancouver. This is a plain walk through how a standoff system works, how it differs from the other ways to set glass, what the BC Building Code asks of it, and the one thing that matters more than the glass itself: what it bolts into.
What a standoff system actually is
A standoff is a stainless steel fitting that holds a glass panel away from a surface by a fixed distance and carries the load through a bolted point. In a point-fixed glass guard, a row of these standoffs anchors into the structure, the edge of a concrete slab, a steel beam, a stair stringer, and the glass either bolts through drilled holes or clamps at its edge to the standoffs. The glass spans from one fixing to the next, and the guard load travels out of the glass, into each standoff, and down into whatever the standoff is anchored to.
That is the whole idea, and it drives everything else. The glass is the infill and the spanning member, the standoffs are the load path, and the structure behind them is the foundation. Get any one of the three wrong and the assembly does not work.
Standoff vs base shoe vs steel-framed glass
There are three common ways to set glass for a guard, and they carry load differently.
A base shoe, sometimes called a channel-set or shoe-mounted system, clamps the bottom edge of the glass in a continuous aluminum channel that runs the length of the run. The channel grips the glass along its whole base, so each panel behaves like a cantilever standing up from a fixed footing. The shoe itself is usually hidden in or beside the deck finish, which is why a well-detailed base shoe also reads as nearly frameless from a few feet back.
A standoff system replaces that continuous channel with discrete points. Instead of clamping the whole bottom edge, it holds the panel at a handful of locations. This is the most minimal look of the three, there is no channel along the deck at all, just the small fixings, but it concentrates the load into those few points, which is exactly why the anchorage matters so much.
A steel-framed glass system puts glass into a frame of steel members, posts and a top rail, or a perimeter frame, and the steel carries the guard load while the glass fills the openings. This is the most forgiving structurally because the steel frame does the heavy lifting, but it also puts the most metal in your sightline. On a project where the view is the whole point, that is the trade-off you are weighing. We cover the broader comparison in our glass vs cable railing guide.
None of these is universally better. The base shoe spreads load along a continuous footing, the standoff gives the cleanest look but demands the best substrate, and the framed system is the most robust but the least invisible.
What the BC Building Code asks of a glass guard
A guard is a code element, not a decorative one, and the BC Building Code treats it that way. Three requirements drive the design of every glass standoff guard we build.
First, the glass has to be safety glass, and for frameless and point-fixed guards that means laminated glass. Typically that is two tempered plies bonded with an interlayer, PVB on standard work, or a stiffer SGP interlayer where the engineer wants more residual strength. The reason is straightforward: if a single tempered panel breaks, it can fall out of the fixings entirely and leave an open guard with nothing there. A laminated panel holds together on its interlayer if a ply breaks, so it stays in place and keeps doing its job until it can be replaced.
Second, no opening in the guard can pass a 100 mm sphere. On a solid glass panel that is automatic across the face. The place it matters is the joints, the gaps between adjacent panels and the gap between the bottom of the glass and the deck. Those gaps have to be detailed so the sphere cannot pass, which sets limits on how the panels are spaced and how far the glass sits off the structure.
Third, the guard has to carry real structural loads. The code sets the lateral load a guard must resist at its top, plus a concentrated point load, and for assembly and commercial occupancies the numbers go up. The whole assembly, glass, fixing, anchor, has to take those loads without the glass over-stressing and without the standoff pulling out of the structure. For the fuller picture on guard heights, loads, and openings, see our BC Building Code railing requirements guide.
You can read the code through BC Publications, which hosts the current British Columbia Building Code.
You cannot bolt a standoff into nothing
This is the part that gets projects in trouble, so it gets its own section.
A standoff takes the entire share of the guard load that lands on its panel and pushes it into a few bolts. Those bolts have to resist that load in tension as someone pulls the top of the glass toward them, in shear as the load runs along the structure, and in the prying action that tries to lever the fixing out of its anchor. That is a lot of concentrated force in a small footprint. It only works if the thing behind the standoff can take it.
A reinforced concrete slab edge can, provided the edge is thick enough, the reinforcing is placed to deal with the edge loads, and the anchors are the right type embedded the right depth. A steel beam or a steel stair stringer can take the fixings directly, which is one reason standoff glass and steel structures pair so well. Solid timber blocking, sized and located by the engineer, can work in a wood-framed deck.
What cannot take it: a thin concrete topping over a membrane, a single wood deck board, a stud bay with nothing solid behind the sheathing, or a slab edge poured without anyone thinking about a guard going there later. We have been called to sites where the glass was already on order and the only place to land the standoffs would never have passed an engineer’s check. The fix at that point is structural, and always more disruptive than getting it right on the drawings.
The rule we work to is simple: sort the structure first, then choose the fixing, then order the glass. Never the other way around.
Why 316 stainless on the coast
Standoffs are stainless steel, but there is stainless and there is stainless. For interior work and sheltered inland sites, 304 stainless is often fine. For anything exposed to Vancouver’s weather, and especially anything within reach of salt air on the North Shore, in West Vancouver, or out in Deep Cove, the spec is 316.
The difference is molybdenum. 316 contains it and 304 does not, and that addition is what lets 316 shrug off the chloride attack that comes with coastal air and ocean spray. Use 304 in that environment and you start to see tea-staining and surface pitting on the hardware within a few years, not a structural failure, but an ugly one on a fitting that is meant to be a clean, near-invisible detail. We treat 316 as the default for exterior standoffs anywhere in Metro Vancouver and as non-negotiable near the water. The same logic that governs cable hardware and railing posts applies here, and we get into the metallurgy in our 304 vs 316 stainless railing guide.
One detail goes with the stainless: the glass must never sit directly on metal. Nylon bushings, gaskets, or setting blocks isolate the glass from the standoff so there is no contact that could chip an edge or concentrate stress. Those parts are small, but they are part of why a properly built standoff guard lasts.
The appeal, and the upkeep
People choose standoff glass for one reason above all others: it disappears. There is no top rail interrupting the view, no posts marching along the deck, no channel line at the floor. On a view lot where the entire value of the property is what you can see from the balcony, that matters, and nothing else gets quite as far out of the way.
The trade-off is honest. Glass shows everything, from rain spotting to salt film to fingerprints, and Vancouver gives it plenty to show. An exterior standoff guard needs regular cleaning to look its best, more often near the ocean than inland. The hardware needs an occasional wipe to keep salt off the stainless and a periodic check that the fixings are tight and the bushings intact. None of this is heavy maintenance, but it is real, and worth knowing before you commit to a railing whose whole appeal is being seen through.
Engineering sign-off and where we fit
A frameless glass standoff guard is an engineered assembly. The glass make-up, the fixing layout, and the anchorage into the structure are all designed to the code loads by a structural engineer, and in almost all cases that work carries a stamp, always on commercial and multi-family, and in practice on residential frameless glass guards as well.
Our part is the steel and the fabrication: detailing the standoffs and any supporting steel correctly, coordinating the fixing points with the engineer and the structure, and building it so the glass goes on clean and tight. We work from the stamped design, not around it. If you are weighing a standoff system, the most useful thing you can bring us is the structure you have, slab edge, steel, or framing, because that decides whether standoffs are the right call before anyone orders glass.
If you are planning a project, request a quote and tell us the substrate, the run, and the exposure, and we will walk through whether a standoff, a base shoe, or a framed approach fits your site best.

