
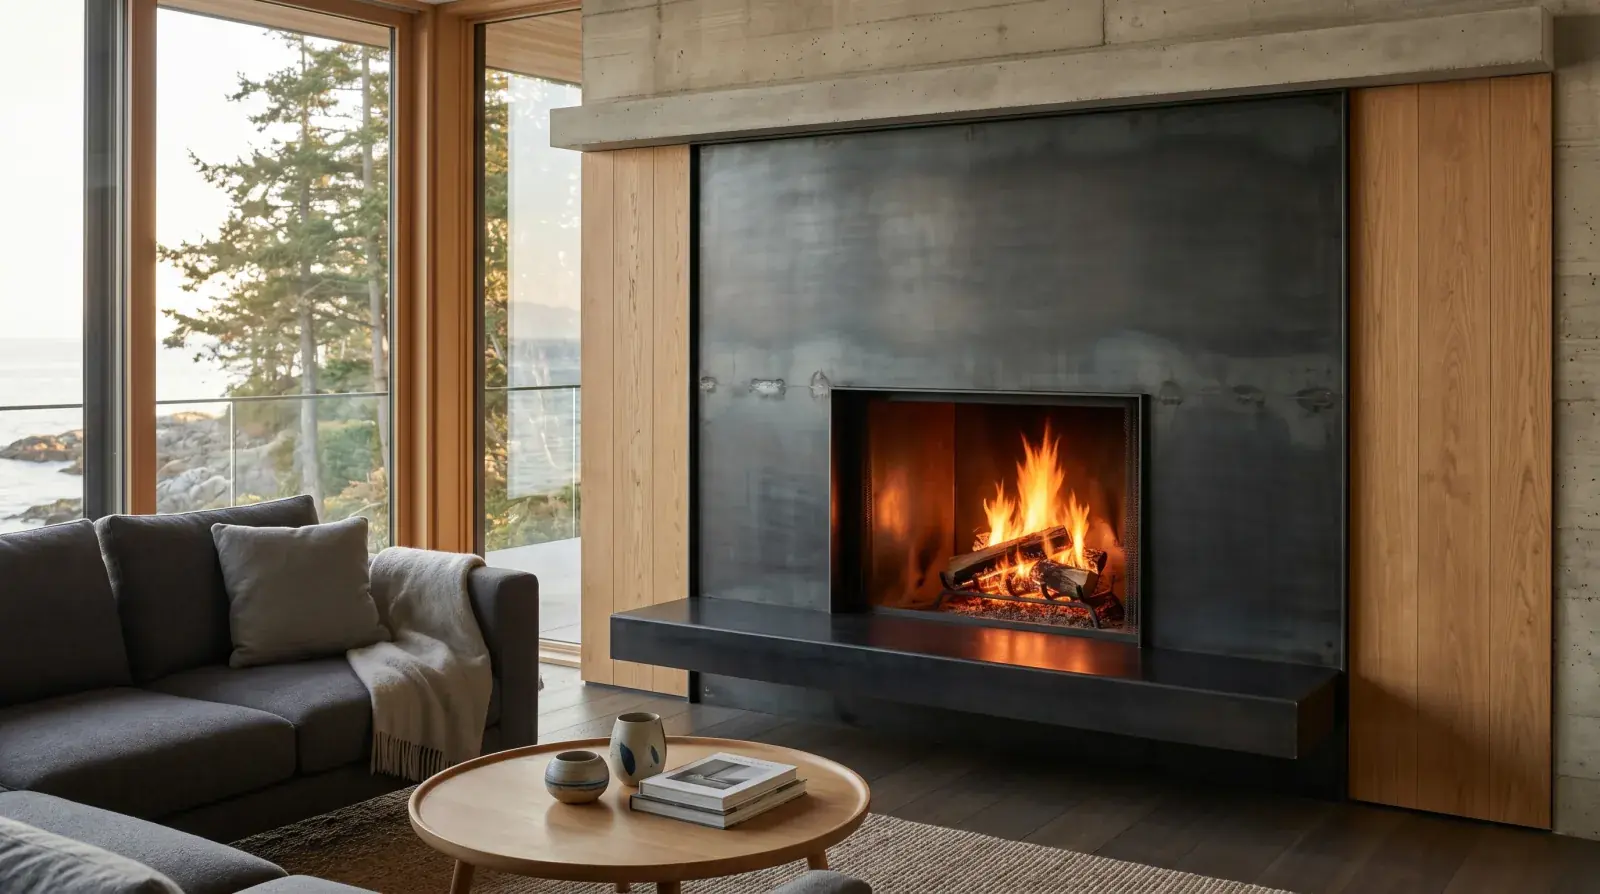
Steel fireplace surrounds have become one of the defining elements of West Coast modern living rooms. Linear gas fireboxes framed in matte black steel, floating hearths running the wall, cantilevered steel mantels above. The look has taken over high-end residential design in Vancouver, the North Shore, and the rest of Metro Vancouver.
The look is striking precisely because the steel is doing a lot at once, framing the fire, defining the wall composition, integrating with the floor and ceiling, and to make that work, the fabrication has to be careful and the install has to be coordinated with the other trades.
What the surround actually is
A steel fireplace surround is a fabricated assembly of steel panels and trim that frames the firebox opening and integrates with the surrounding wall finish. It’s usually all custom, sized to the specific firebox, the specific wall, the specific design intent. On a typical custom Vancouver home, the surround includes:
- A face panel with an opening sized to the firebox
- A hearth detail at the base, sometimes floating, sometimes flush with the floor
- A mantel or shelf at the top, often cantilevered
- Side returns or wraps where the surround meets the wall finish
- Trim or reveal details where the steel terminates against drywall, stone, or other materials
The whole thing is designed as a single architectural element. Done well, it reads as one continuous folded steel form. Done poorly, it reads as four steel panels bolted together with visible seams.
Coordinating with the firebox manufacturer
This is the technical part that distinguishes architectural fabrication from straight metalwork. Every gas, electric, or wood-burning firebox sold for residential use has manufacturer-specified clearances to combustibles, finish materials, and surrounding construction. These clearances aren’t suggestions, they’re the conditions under which the firebox is certified and the installation is legal.
A steel surround sits inside or directly adjacent to those clearances. The surround design has to respect:
- The firebox’s specified minimum clearance to combustible materials on the face
- Any required ventilation gaps or air channels behind or above the firebox
- Top clearances for any mantel projection above the opening
- Side clearances at the firebox opening edges
- Floor clearances where the hearth meets the firebox
We start every surround design by getting the firebox manufacturer’s installation manual and reviewing the clearance section in detail. The steel design works within those constraints, not around them. If the architectural intent conflicts with the manufacturer’s specs, we resolve it at the design stage, sometimes that means a slightly different firebox model, sometimes a different surround geometry.
Finish: what handles the heat
A properly detailed surround doesn’t reach steel temperatures that damage typical architectural finishes. The radiant heat from the firebox is intense at the opening and falls off with distance, and the manufacturer’s clearances are set to keep adjacent surfaces below problematic temperatures.
That said, the finish on a fireplace surround sees more heat exposure than the finish on a similar steel element elsewhere in the house, and we choose finishes that hold up:
Blackened steel is our most common choice. The patina is chemically integrated with the steel and doesn’t have a temperature limit in any practical residential range. It reads as architectural and ages beautifully.
Mill scale sealed with a high-temperature clear coat delivers the dark blue-grey of raw hot-rolled steel with protection against handling and moisture. The clear coat has to be rated for elevated temperatures.
High-temperature paint or powder coat in matte black is durable and consistent. Standard architectural finishes are usually fine at the temperatures a properly detailed surround sees, but we specify high-temperature-rated systems on any surface that gets close to the firebox opening for extra margin.
The wrong finish, a standard interior paint applied directly without prep, will discolour or peel over time. The right finish, applied to properly prepared steel, lasts the life of the installation.
The cantilever mantel
A floating cantilevered steel mantel is one of the strongest architectural moves on a fireplace surround. The mantel projects from the wall without any visible support, reading as a solid steel block suspended above the firebox.
The structural reality is that the mantel is anchored to backing in the wall behind the surround. The cantilever distance and the load it has to support determine the steel thickness and the connection design. A purely decorative mantel, nothing on it, no candles, no objects, has lower load requirements than a mantel meant to hold books, sculptures, or holiday décor.
We engineer the cantilever for the intended use, not the minimum case. A mantel that wobbles when something is placed on it is a design failure. The connection design, sometimes blade brackets buried in the wall, sometimes a structural channel running back into framing, has to be detailed at the framing stage so the backing is in the right place.
This is one of the reasons we get involved early in design. Specifying the mantel after the framing is finished often requires modifying the wall to add backing, which adds cost and risk.
The wall finish interface
Where the steel surround meets the surrounding wall finish, drywall, stone, tile, or wood, the detail has to anticipate that the two materials will move differently over time. Drywall shrinks and cracks; stone moves with temperature; wood expands with humidity. The steel doesn’t change.
Two approaches work:
A reveal: a slim, consistent gap between the steel and the wall finish, typically 6 to 10 millimetres, that lets each material exist as its own element. The reveal is detailed clean and stays clean.
A clean termination: the steel terminates at a corner or transition point where the geometry naturally hides any small movement. This works on simpler installations where the surround edges line up with existing architectural lines.
What doesn’t work is forcing the steel directly against the wall finish without a planned detail. That’s where you get cracks at the joint, peeling paint, or visible misalignment within a year.
Trade sequencing on a real install
A typical fireplace surround install on a Vancouver custom home follows this sequence:
- Framing carpenter installs the structural backing for the firebox and any mantel anchorage points
- Firebox installer sets the firebox and confirms gas, electric, or chimney connections
- Drywall and wall finish trades finish the wall around the firebox opening
- Painter and finish trades complete the wall surfaces
- Steel surround is installed last, with dust control and finish protection
Out-of-sequence installs cause problems. A surround installed before the wall is finished gets damaged by subsequent trades. A surround installed without proper backing in the wall has to be modified to find anchorage. We coordinate with the general contractor on schedule so the steel arrives at the right point in the sequence.
For renovations where we’re installing into a finished room, we bring our own protection, drop cloths, edge protection, dust containment, and work clean. The room is left as we found it, minus the dust.
Working with the existing design
Most custom fireplace surrounds we fabricate come from an architect’s or interior designer’s drawings. The design intent is established before we engage, and our role is to translate the design into shop drawings, fabricate to those drawings, and install the result.
For homeowners working without a designer, we can detail and fabricate from a brief, firebox model, dimensions, finish preference, and intent. But the surround is one element in a larger interior, and we usually recommend working with an architect or interior designer when the surround is the centrepiece of a renovation, especially in larger custom homes where multiple metalwork elements need to coordinate.
We also coordinate the surround finish with other architectural metalwork in the home, railings, exposed structural beams, gates, so the steel language reads consistently across the project. A surround that matches the rest of the steel in the home is part of what defines the design as coherent.
If you’re scoping a fireplace surround for a Vancouver home or addition, bring us the firebox specs and the design intent and we’ll detail it from there. The earlier in design we’re involved, the better the install sequence works.

