
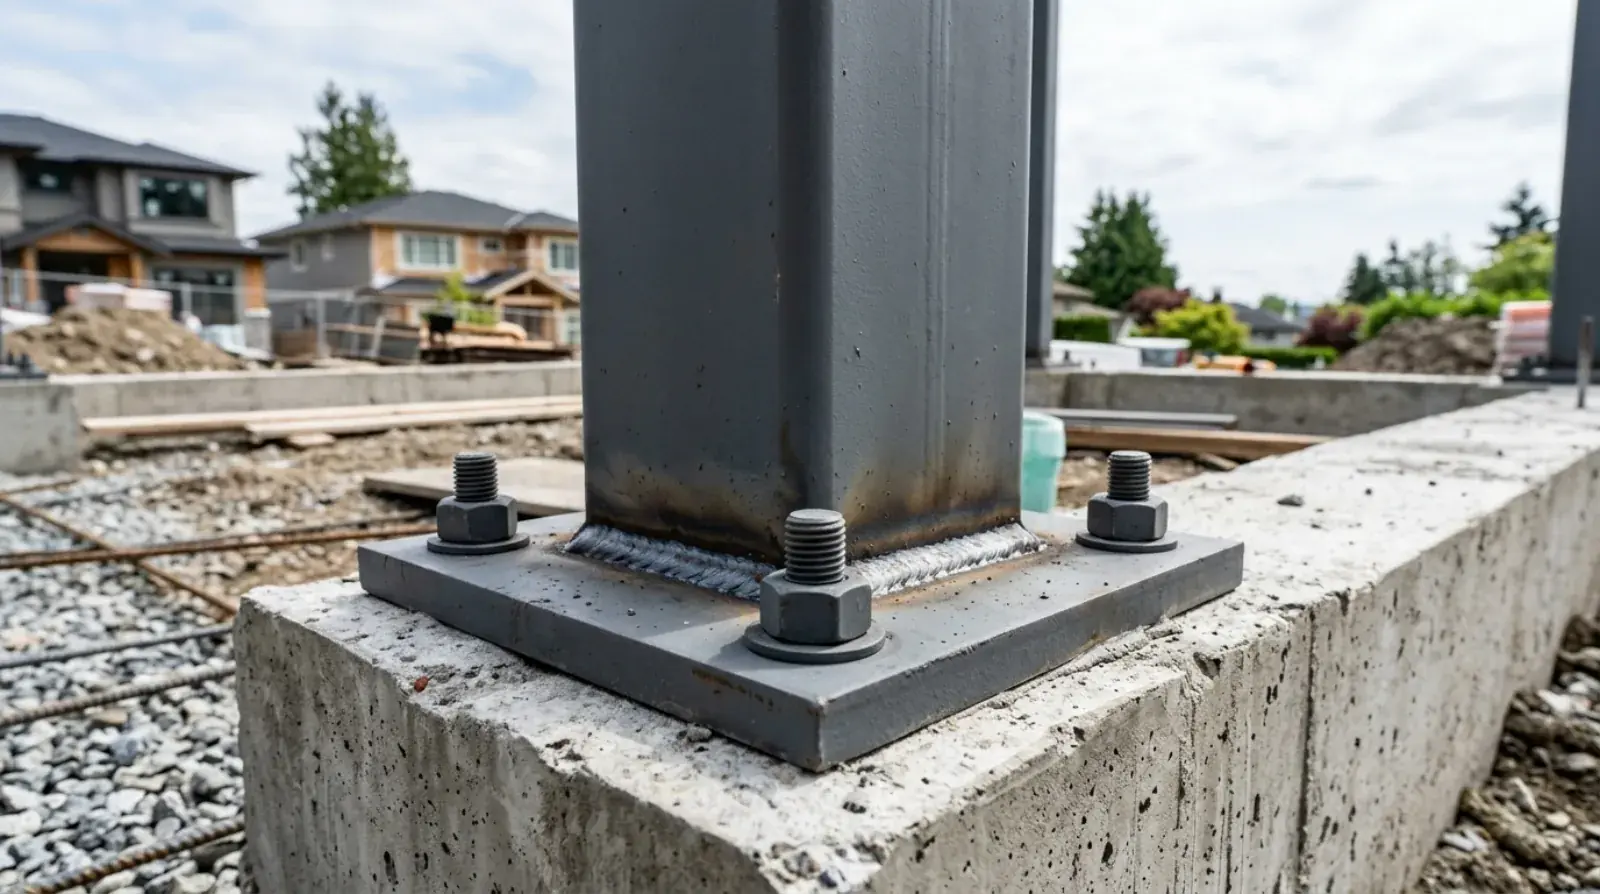
Walk a steel frame on a Vancouver job site and your eye goes to the beams and the columns. The thing that decides whether any of it stands square is the part down at floor level that nobody photographs: the base plate where the column meets the concrete. Get it right and the column lands plumb, the load goes where the engineer intended, and the frame goes up fast. Get it wrong and you have two trades arguing over a fresh footing while the crane sits idle.
This is one of those details that looks trivial on a drawing and turns into a headache in the field. So it’s worth understanding what the base plate actually does, why the engineer cares whether it’s pinned or fixed, and where the coordination falls apart between the steel shop and the concrete crew.
What a base plate is for
A steel column is a small footprint carrying a big load. An HSS post or a wide-flange column might be a few inches across, and concrete simply can’t take that kind of concentrated point load without crushing. The base plate solves that. It’s a thick steel plate welded to the bottom of the column that spreads the load over a much larger area, dropping the bearing pressure to something the foundation concrete can handle.
That’s the first job. The second is holding the column down and in place, which the anchor bolts do. And depending on the design, the base plate and bolts also have to transfer horizontal shear and, sometimes, bending moment from the column into the foundation. The plate thickness, the weld connecting it to the column, and the bolt layout are all engineered values. They’re not picked from a catalogue.
Pinned versus fixed: why it changes everything
This is the part that drives the size of everything below it. A column base is designed as either pinned or fixed, and the difference is whether the bottom of the column is allowed to rotate.
A pinned base carries vertical load and shear but lets the column rotate slightly at the bottom. It transfers essentially no bending into the footing. You’ll see it as a smaller plate with bolts grouped close to the column. A fixed base, also called a moment base, resists that rotation and carries bending down into the concrete. That means a bigger plate, more anchor bolts spread farther apart to create a longer lever arm, and usually a heavier footing to take the overturning force.
Why does the engineer choose one over the other? It comes down to how the building resists lateral loads, wind and, in this region, earthquake. If the frame leans on its column bases to resist sway, those bases have to be fixed. If a separate system like a braced frame or a shear wall does that work, the columns can sit on pinned bases. On a lot of Metro Vancouver residential and light-commercial frames the seismic demand is what pushes a base toward fixed, and that detailing is a structural engineering question. We’ve written more about how that plays out in seismic steel connections and the engineer’s role in BC.
Anchor bolts: type, grade, and embedment
The bolts that tie the plate to the concrete are not hardware-store bolts. For cast-in-place work they’re usually headed anchor rods or hooked rods set into the wet concrete, commonly specified to ASTM F1554 in a particular grade. The head or hook buried in the concrete is what develops the holding strength, and how deep it sits, the embedment, is engineered. Too shallow and the bolt can pull a cone of concrete out under tension. The diameter, the grade, and the embedment depth all come off the sealed drawings.
There are post-installed anchors too, drilled and epoxied into already-cured concrete. We use those on retrofits and additions around Vancouver where the footing is already there and we’re adding steel to an existing structure. They work, but the engineer has to specify the system and the embedment because the load path is different from a cast-in bolt.
The gap under the plate, and why it’s grouted
If you look at a column right after it’s set, the base plate is usually sitting a small distance above the concrete, resting on leveling nuts or steel shims. That gap is on purpose. It lets the crew plumb the column precisely before anything is locked in, because no concrete pour comes out perfectly flat and level.
Once the column is plumbed and the nuts are snugged, non-shrink grout gets packed into the gap. The grout does the real bearing work: it fills the void completely so the load transfers as continuous, even pressure between plate and concrete instead of through two or three high spots. Skip it or do it badly and the plate can bear on a corner or rock under load, which is not what the engineer designed for. On exterior columns exposed to Vancouver rain, the grout detail and the finish around the plate also matter for keeping water from sitting against the steel, the same coastal-corrosion thinking that drives finish choices on any exposed steel here.
Where the two trades collide
Here’s the real-world problem, and it has almost nothing to do with the steel itself. The base plate connection is built by two different companies at two different times, and the moment that joins them is irreversible.
The steel fabricator, us, produces the anchor bolt layout drawing showing exactly where every bolt goes, and usually supplies a template: a rigid jig, steel or plywood, with the holes drilled to match the base plate. The concrete or foundation contractor sets those bolts into the formwork, ties them so they can’t move, and pours around them. Then the concrete sets, and the bolt positions are permanent. There is no adjusting them afterward.
That hand-off is where jobs go wrong. The fabricator’s drawing has to be right, the template has to actually match the plates that got built, the contractor has to place and secure the bolts to that template, and the concrete has to be vibrated without knocking the bolts out of line. Four things, two companies, one pour. If any link is loose, you find out when the steel shows up and the column won’t sit.
The fix is boring and it works: survey the anchor bolts after the pour and before the steel leaves the shop. A surveyor checks the as-built bolt positions against the drawing while there’s still time to react. Anchor bolt placement tolerances are tight, and the survey is cheap insurance against a crane sitting idle. We’d rather coordinate that survey up front than take the phone call later.
When the bolts are mis-set anyway
Sometimes it happens regardless. A template shifts, a bolt gets bumped, a dimension gets read off the wrong line. The column arrives and the bolt pattern is off.
What happens next depends on how far off it is. A small miss might be handled with oversized holes in the plate and plate washers to bridge the gap. A bigger miss can mean field-drilling the concrete for new post-installed epoxy anchors, or cutting and re-welding the plate. In the worst cases the footing gets broken out and re-poured. Every one of these fixes needs the structural engineer to review and sign off, because you’re changing a connection the engineer designed. None of it is fast, and all of it costs time on a schedule that usually had no slack to begin with. This is the kind of thing that makes the choice between a welded and a bolted connection feel simple by comparison.
The engineer’s role, start to finish
It’s worth being clear about who owns what. The structural engineer designs the base: plate thickness, weld size, anchor bolt grade and embedment, the bolt pattern, and whether the base is pinned or fixed. All of that lands on sealed drawings, and in BC that seal is what the building inspector relies on. The fabricator turns that into shop drawings and the anchor bolt layout, builds the columns and plates in the shop, and executes the field work to those details.
When something goes wrong at the base, a mis-set bolt, an unexpected site condition, a footing that came out low, the answer is never to improvise in the field. It goes back to the engineer. That discipline is what separates a steel frame that passes inspection from one that gets a stop-work order.
If you’re planning a build with structural steel and want the base plate and anchor bolt coordination handled properly from the layout drawing through the pour, request a quote and send us your structural drawings. We’ll detail the bases, supply the templates, and work with your foundation contractor so the columns land where they’re supposed to.

