“Steel building” gets used as a single term that actually covers two different products with very different design, procurement, and construction realities. A pre-engineered metal building (PEMB), the kind ordered from a catalogue and shipped as a kit, is one thing. A custom-fabricated structural steel building, designed for a specific site and use case by a structural engineer and built by a fabrication shop, is something else.
This post is a Burnaby-specific look at when each system is the right answer, what is in scope for a custom structural steel package, and how the procurement process actually works in this city’s commercial and light industrial market. Our shop on Douglas Road is on the custom side of this, we are not a PEMB dealer, and most of the structural steel work we deliver is for projects where the kit approach was not the right fit.
For the broader cross-Metro structural steel discussion, our structural steel guide for BC covers the basics. This post is for the Burnaby project where the procurement decision between PEMB and custom is on the table.
What a PEMB actually is
A pre-engineered metal building is a kit. A supplier, Steelmaster, Mueller, Behlen, Robertson, Varco Pruden, and others, designs a standardized catalogue of building footprints, eave heights, roof slopes, and bay sizes. The customer specifies dimensions and load requirements, the supplier runs the design through their proprietary engineering software, the kit is fabricated at a large facility (often outside BC), and it ships to site as a labeled bundle of columns, rafters, purlins, girts, and bracing with bolted connections.
The kit’s structural design comes pre-sealed by the PEMB supplier’s engineers. The site-specific elements, foundations, anchor bolts, integration with adjacent buildings, mechanical and electrical systems, are designed by local engineers and sometimes detailed by the GC.
PEMB is faster, cheaper per square foot, and well-suited to simple geometries. It dominates rural agricultural buildings, basic warehouses, light industrial structures, and a meaningful portion of strip commercial. The trade-off is design flexibility, anything outside the catalogue is impossible, and even modifications inside the catalogue can be expensive.
What custom structural steel is
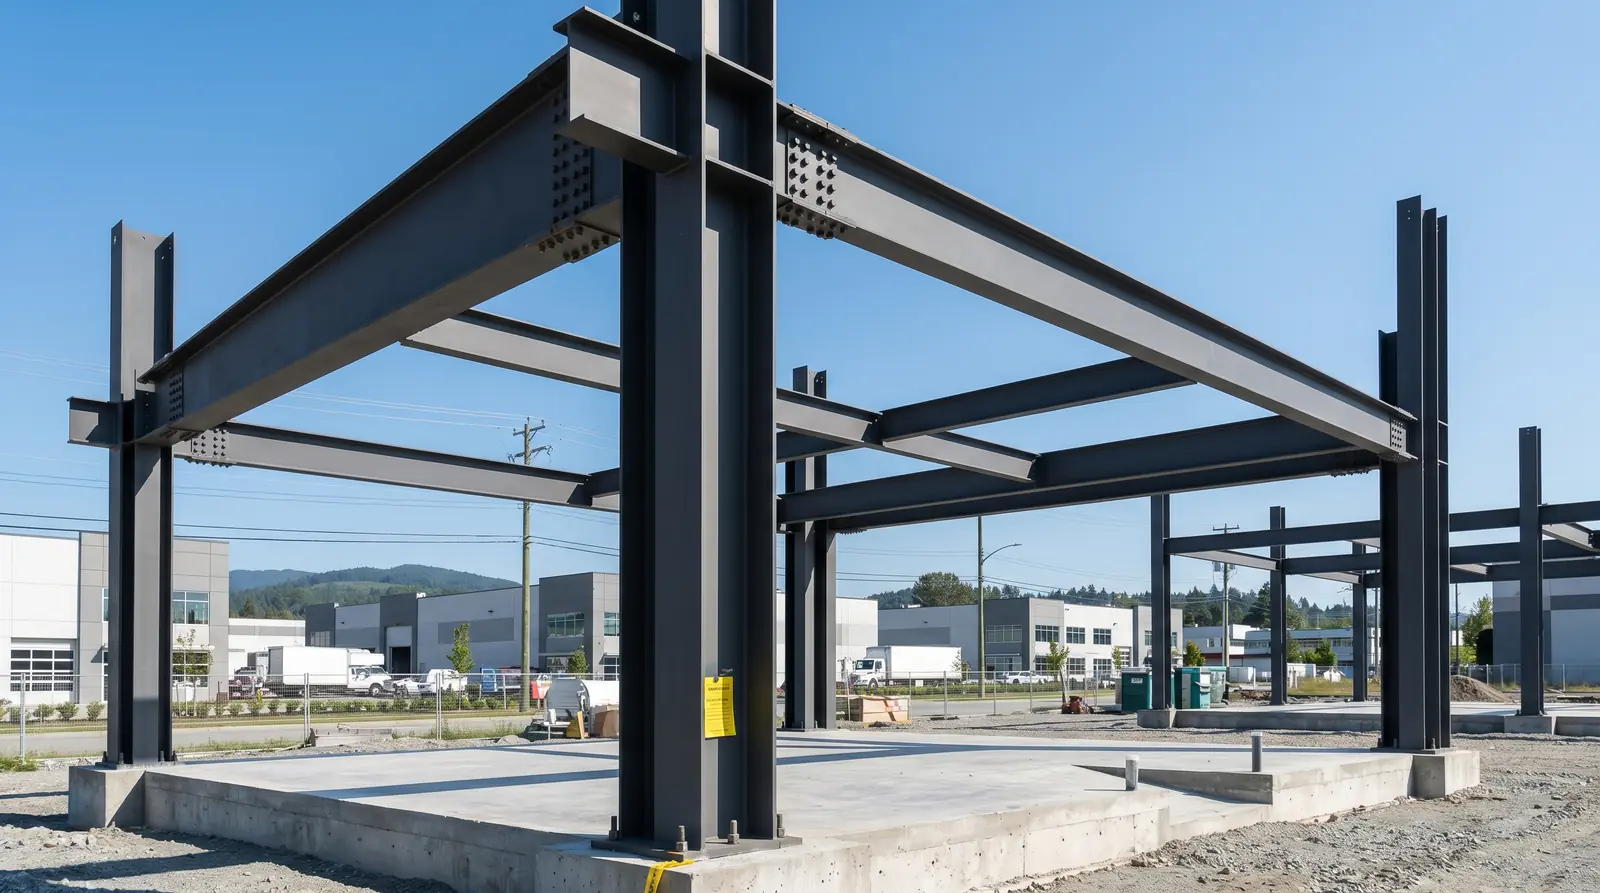
Custom structural steel starts with an architect’s drawing of a building and a structural engineer’s design of the steel frame for that building. The engineer specifies every column, beam, brace, and connection. The fabrication shop produces detailed shop drawings from the engineer’s drawings, the GC procures the steel members, the shop fabricates everything, finishes apply, and the steel goes to site for erection.
This is the path for any building with non-standard architecture, multi-storey construction, mixed use, or specific load conditions. The cost is higher per square foot but the design freedom is total. Custom structural steel is also the only path for projects integrated with masonry, concrete, or curtain wall systems where the steel has to coordinate precisely with other trades.
In Burnaby, custom structural steel dominates the work in mid-rise commercial buildings, mixed-use Brentwood and Edmonds redevelopment projects, hospital and institutional buildings, and any commercial work in dense areas where the building is fitting onto a constrained lot.
When PEMB wins
Three project types where PEMB is usually the right answer:
Warehouse and light industrial single-storey buildings. A 10,000 sq ft warehouse on a Burnaby industrial lot, basic rectangular footprint, 25-foot eave height, no architectural ambition beyond function, PEMB is faster and cheaper, full stop.
Agricultural and equestrian buildings. Hobby farms in Langley, Surrey, and rural parts of Burnaby (Big Bend agricultural areas) routinely use PEMB for barns, equipment storage, riding arenas, and similar functional structures. The kit’s bay flexibility accommodates wide clear spans without intermediate columns.
Self-storage facilities. Repetitive, modular geometry, high cost sensitivity. PEMB is the dominant solution.
When custom wins
Three project types where custom structural steel is required:
Multi-storey commercial and mixed-use. Office buildings, mixed-use retail-with-residential-above, anything more than two storeys with floor-to-floor structural integration. PEMB does not handle this; custom does.
Architecturally exposed structural steel (AESS). When the steel is intended to be visible, exposed columns, feature beams, sculptural truss work in a lobby or atrium, the joinery, finish, and fabrication tolerances of custom structural steel are required. PEMB connections are functional but not visually refined.
Seismic retrofits and additions. Adding a steel moment frame to an existing building, or building an addition that ties into an existing structure, requires custom engineering and custom fabrication. PEMB is a stand-alone kit; it does not integrate.
Custom structural steel scope in Burnaby
A typical custom structural steel package on a Burnaby commercial project includes:
- Shop drawings. Detailed dimensioned drawings of every member and every connection, developed from the structural engineer’s design and reviewed by the engineer of record before fabrication.
- Primary structural steel. Columns (W-shapes, HSS), beams (W-shapes, channels), and trusses sized per the engineer’s design.
- Connections. Bolted shear connections, welded or bolted moment connections, and miscellaneous brackets, all designed by the engineer and detailed by the fabricator.
- Bracing. Lateral force-resisting elements, diagonal bracing, moment frames, or shear walls, required for wind and seismic.
- Base plates and anchor bolts. The connection between the steel frame and the concrete foundation. Anchor bolt patterns are critical and have to be set in the concrete pour before steel arrives on site.
- Embed plates. Steel plates cast into concrete walls or beams to provide attachment points for steel members or for curtain wall systems.
- Miscellaneous metals. Stair stringers, ladders, equipment supports, bollards, lintels, and other secondary steel that gets bundled into the structural steel package on most Burnaby projects.
Coordinating all of this with the architect’s drawings, the engineer’s calculations, the GC’s schedule, and the other trades is what a structural steel fabrication shop actually does. The work is much more about coordination and document management than it is about welding metal, though the welding, performed under CWB-certified procedures, has to be right too.
Burnaby zoning and permit considerations
Steel building work in Burnaby goes through the City’s permits and applications service. Zoning by neighbourhood matters significantly:
- Big Bend. Light industrial and limited commercial, with environmental setbacks along the Fraser River and protected creeks. Most warehouse and light industrial PEMB work in Burnaby happens here.
- Lougheed corridor. Mixed commercial and light industrial. Custom structural steel for mixed-use buildings dominates the recent work.
- Production Way industrial area. Dedicated light industrial. PEMB is common; custom structural steel for buildings with office components is also common.
- Brentwood and Edmonds. High-density mixed-use redevelopment. Almost exclusively custom structural steel for multi-storey residential and mixed-use towers.
- Mountain (UniverCity, SFU). Limited commercial; mostly residential. Custom structural steel for institutional and residential mid-rise.
Foundation and seismic considerations
Burnaby’s soil conditions vary significantly. The Heights and Capitol Hill have shallow bedrock and good bearing capacity. Big Bend and the lower elevations near the Fraser River have softer alluvial soils and potential for liquefaction in seismic events. The seismic design category for Burnaby per the BC Building Code reflects the regional seismic hazard.
A geotechnical engineer assesses soil bearing capacity, frost depth, groundwater, and seismic site classification before foundation design. For most Burnaby commercial steel buildings, this means a thickened-edge slab on grade with isolated footings (lighter buildings) or pile-supported foundations (heavier buildings or weaker soils). On Brentwood and Edmonds high-rise redevelopment, foundation systems extend much deeper to handle the multi-storey loads.
For a structural steel package quote on a specific Burnaby project, request a quote, the structural engineer’s drawings, the architectural drawings, and the project schedule are required to produce a meaningful number. We can advise on the PEMB-vs-custom decision early in design if it is unclear which path fits the project.