
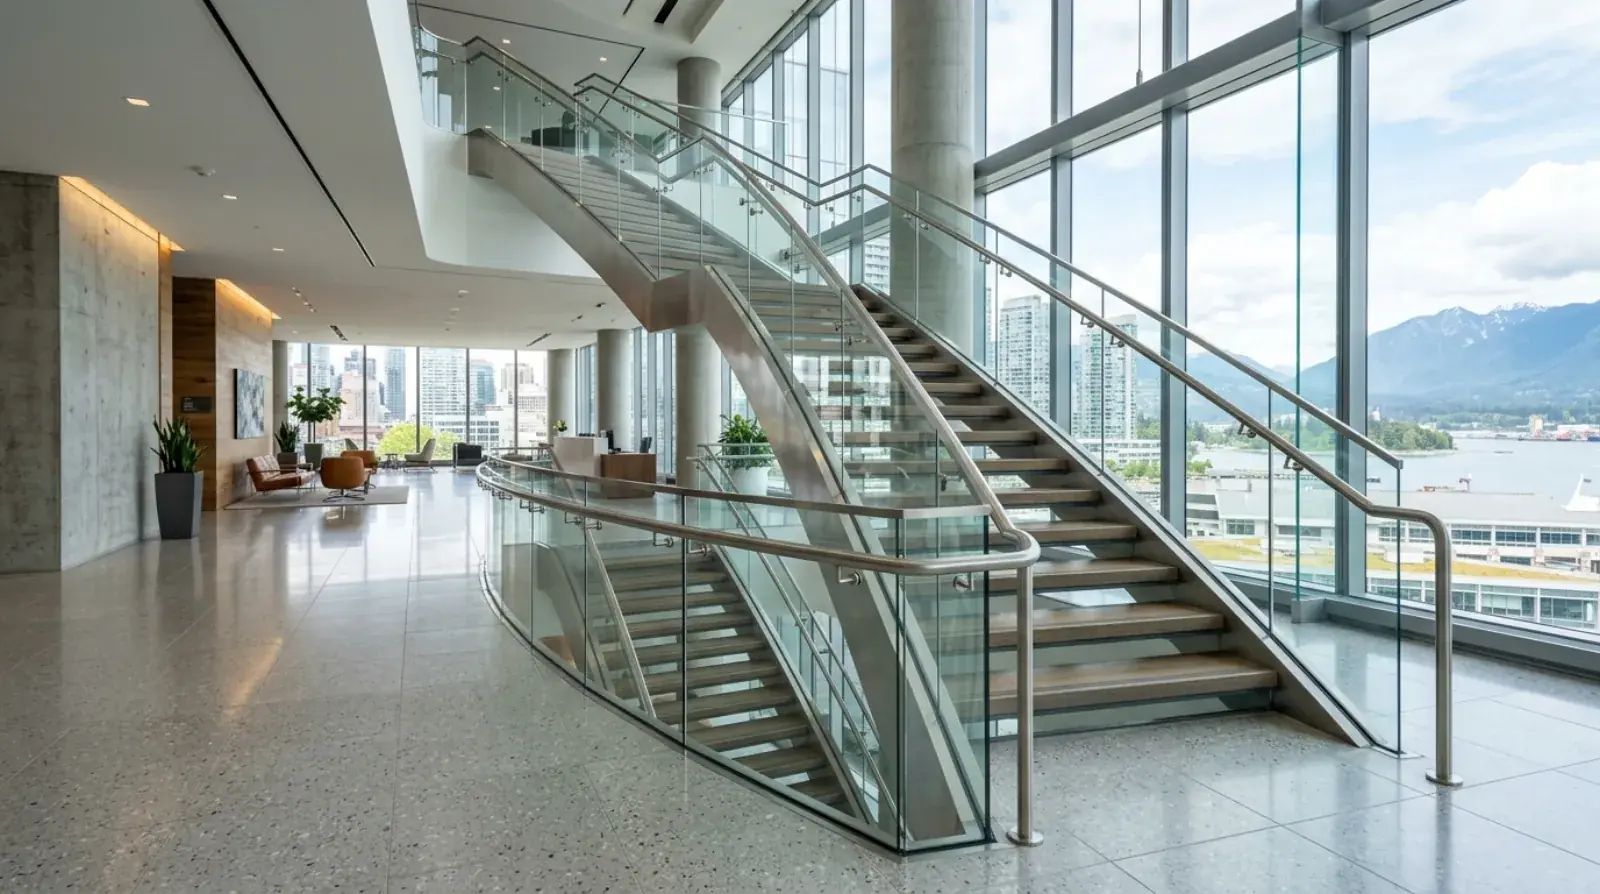
The balustrade on a feature stair in a downtown Vancouver office lobby is the only piece of metalwork on the whole job that a visitor will touch within thirty seconds of walking in the door. That changes what it has to be. It is still a guard, it has to stop a person from falling and carry the load the code puts on it, but it also has to read as the most considered object in the room. Those two demands do not naturally agree, and reconciling them is most of what makes lobby balustrade work different from a stairwell rail two floors up.
We fabricate architectural balustrades for lobbies, hotels, and office buildings across Metro Vancouver out of our Burnaby shop. The systems range from posted stainless rails with glass infill to fully frameless glass guards on a cantilevered feature stair. What they share is that the finish standard is unforgiving and the structural requirement is higher than most people assume from looking at the finished piece. This is how the two get held together.
The balustrade has two clients
Every lobby guard is reviewed by two people who want different things.
The structural engineer wants to see the guard carry its load. The architect wants the structure to disappear. A frameless glass balustrade that looks like a single pane of floating glass is, in engineering terms, a cantilever clamped at the base and loaded at the top, one of the more demanding guard details there is. The minimal look is not the cheap look. It is usually the one doing the most hidden work.
So the design conversation is a negotiation. How thin can the base shoe be and still develop the moment? Can the posts go away entirely, or does the glass need an intermittent point fixing? Where do the embeds land in the slab so the architect’s reveal lines still work? The fabricator who can answer those questions in the design phase saves the project a round of redesign later. We get into this coordination on most jobs, it is the same reason working closely with the architect early on pays off across all our metalwork.
Why the guard load is higher than in a house
A lobby is not a residential occupancy, and the BC Building Code knows the difference. Guards in business and assembly occupancies carry a higher horizontal design load than guards in a single-family home, plus concentrated loads and infill loads that have to be checked separately. A space where crowds gather pushes those numbers higher still.
What that means in the shop is heavier post sections, larger base plates, deeper embeds, and connections that are actually developed back to the slab or the stair stringer rather than surface-anchored as an afterthought. The full set of load requirements lives in the code, and we walk through what they mean for fabrication in our post on BC Building Code railing requirements. The code itself is the authority, the current edition is published through BC Publications. A homeowner rarely feels the weight of those loads because the residential numbers are lower. On a lobby guard, they drive the whole structural design even when the result looks weightless.
Steel, stainless, and glass systems
Three system types cover most of the lobby work we see in Vancouver.
Posted stainless with glass infill is the workhorse. Stainless posts at intervals, a top rail, and tempered or laminated glass panels between. It reads clean, it is forgiving to install against slightly out-of-true conditions, and it carries load through the posts rather than the glass. For interior lobbies 304 stainless is usually fine; near the entrance doors or on a building close to the downtown waterfront we move to 316 for the salt exposure.
Blackened or dark steel is the second direction, and it has been the dominant look in newer Vancouver towers for a few years now. Steel sections, often HSS or flat bar, finished in a low-sheen black, either a fine-textured powder coat or a hot-blackened patina under a clear coat. It pairs with stone and warm wood the way stainless pairs with glass and concrete.
Frameless structural glass is the third and the most demanding. The glass is the structure. It sits in a continuous base shoe or on point fixings, and a professional engineer verifies the glass make-up, the interlayer, and the post-breakage behaviour against the code load. There are no posts to hide behind, which is the point and also the difficulty.
Finish quality is the whole point
On a stairwell rail, a stitch weld and a bit of orange peel in the powder coat are invisible and nobody complains. A lobby balustrade gets none of that latitude.
Welds on a stainless lobby rail are ground flush and blended so the grain runs continuous across the joint. Polished stainless is specified to a finish, a No. 4 satin reads warm and hides fingerprints, a mirror finish reads formal and shows everything. Blackened steel has to be free of weld telegraphing, where the heat of a weld behind the skin shows as a faint ripple in the coating under raking light. Low-iron glass replaces standard float glass so the panels do not carry the green cast you see edge-on in a cheap balustrade.
None of this is decoration. It is the difference between a guard that looks like building hardware and one that looks like part of the architecture. The fabrication standard is what you are actually buying on lobby work.
Coordinating with the architect and the feature stair
A balustrade is never an island. It lands on a stair, and the stair has its own stringer dimensions, tread spacing, and structural design, often a mono stringer or cantilevered feature stair that the balustrade has to follow exactly.
The post locations have to relate to the tread layout. The base shoe has to clear the stone nosing. The embeds for a glass guard have to go into the stair or the slab before the finishes go down, which means the balustrade design has to be locked while the concrete is still being detailed. Get this wrong and you are drilling into finished stone on site, which is a conversation no one enjoys. The fabricators who carry both the stair and the guard scope avoid most of this because the two get coordinated in one set of shop drawings instead of across two subcontracts.
Building it into an occupied or near-finished space
By the time a lobby balustrade is ready to install, the lobby usually is too. The stone is down, the curtain wall is glazed, the reception desk may already be set. The install stops being about raw fabrication and starts being about protecting everything around it.
We template off the built conditions rather than trusting the drawings, because a finished lobby is never exactly what was drawn. Stone gets masked. Glass gets protected. Dust and noise get managed, and in an occupied office or hotel the work often runs in the evening or over a weekend so it does not interrupt the building. The crew treats the lobby as a finished room, because by then it is one. This is the same discipline any commercial railing contractor needs on an active site, just with a higher finish bar because the space is the front door.
Maintenance over the building’s life
A lobby balustrade should be close to maintenance-free, which is part of why the material choices matter up front. Polished 304 stainless interior gets wiped down with the rest of the lobby finishes. Glass gets cleaned on the building’s normal glazing schedule. Blackened steel under a clear coat holds up well indoors and only needs attention if the coat is scratched.
The places maintenance shows up are usually the ones where the wrong grade went in for the exposure, 304 used near a salt-laden entrance that should have been 316, or a coating that was not specified for the door-zone traffic. Specifying for the actual condition at the start is what keeps a lobby guard looking new ten years in.
A feature-stair balustrade is one of the few pieces on a commercial job that has to be structurally sound, code-compliant, and visually flawless at the same time, and it is the first thing anyone sees. If you have a lobby or feature stair coming up in Metro Vancouver, send us the architectural drawings and the stair and guard sections, and request a quote so we can scope it against the real conditions.

